Save
Ask
Tour
Hide
Share
$689,900
4 Days On Site

5830 181 ST NW
Edmonton, AB T6M 1V6

For Sale|Single Family Residence|Active
4
Beds
4
Total Baths
1
Partial Bath
2,713
SqFt
$254
/SqFt
1987
Built
Call Now: 780 965 1544
Is this the listing for you? We can help make it yours.
780 965 1544
5830 181 ST NW5830 181 ST NW5830 181 ST NW5830 181 ST NW
Save
Ask
Tour
Hide
Share

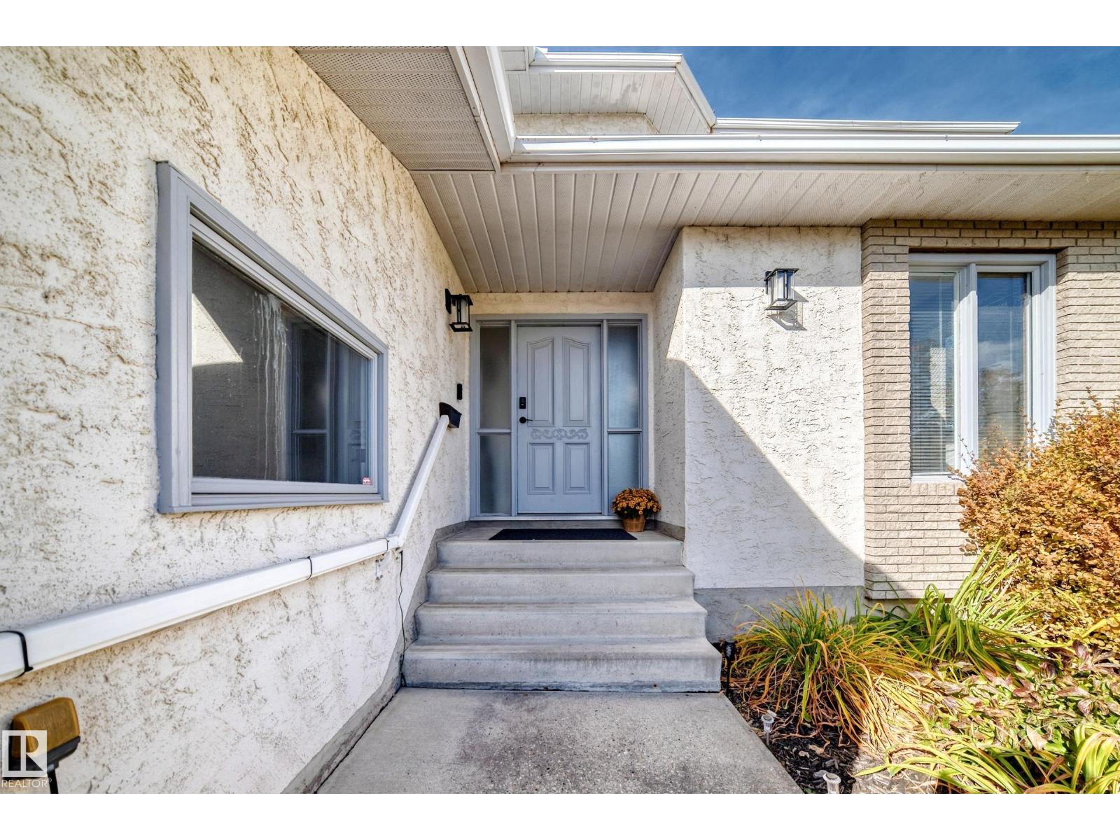
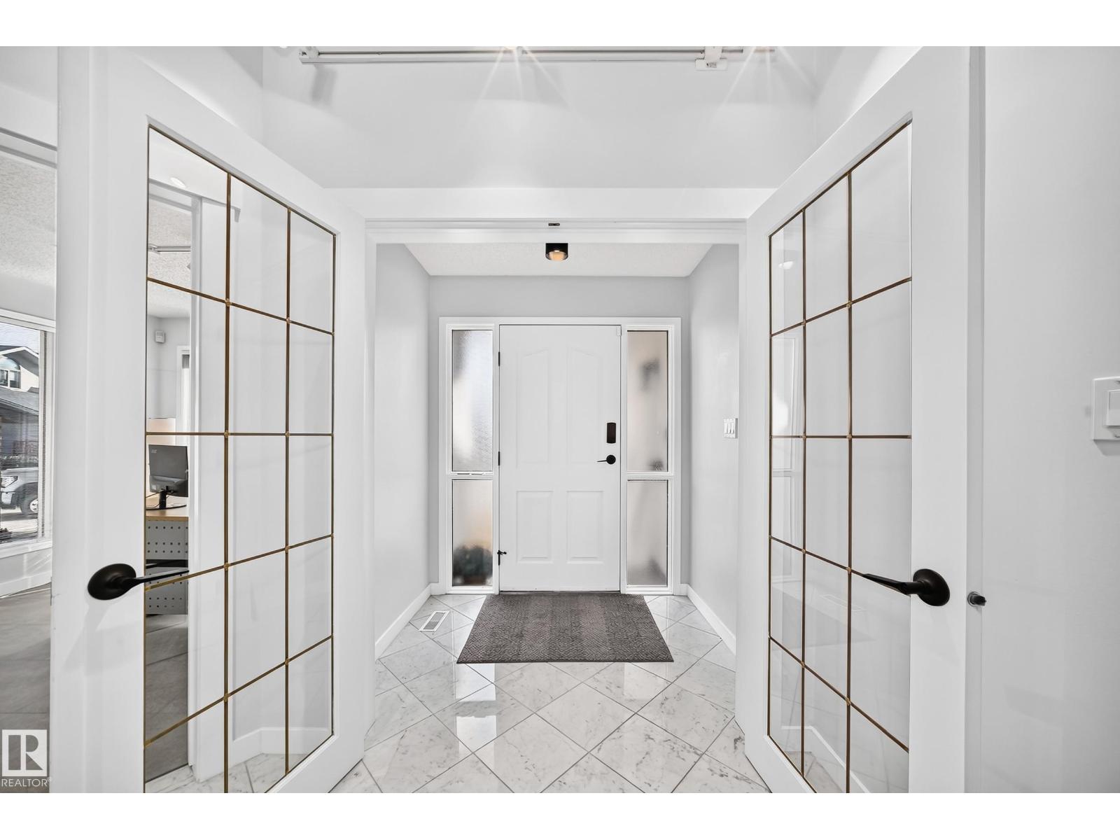
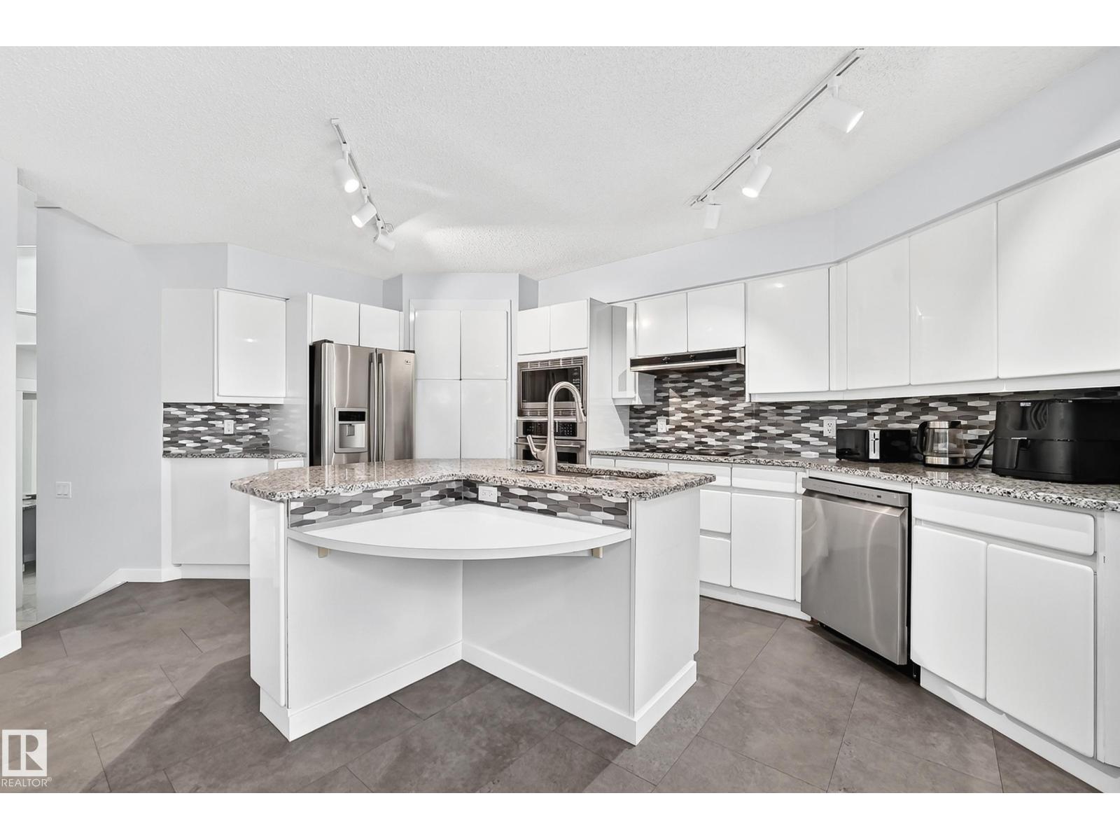
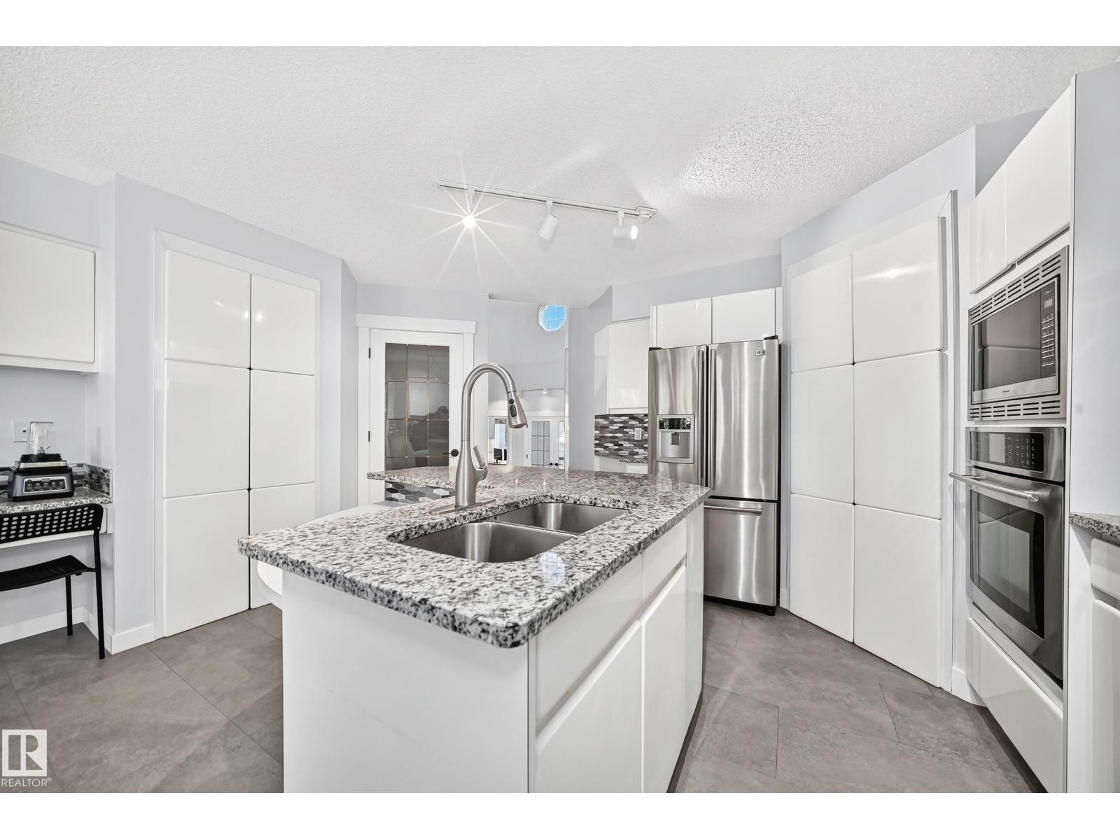
Affordable Luxury in Desirable Dechene! Situated on a private, treed pie-shaped lot in a quiet cul-de-sac, this impressive 2,700+ sq. ft home offers exceptional space and style. The main floor features a chef-inspired eat-in kitchen that showcases granite countertops, stainless steel appliances complemented by a formal dining room. The cozy family room features a wood-burning fireplace while the spacious living room provides additional gathering space. A main-floor office and laundry room add everyday convenience. Upstairs you’ll find 3 generous bedrooms including a luxurious primary suite with a walk-in closet and a spectacular 6-piece ensuite. The fully finished basement offers a sauna, family room, 4th bedroom, and abundant storage. Additional features include a fully integrated security system with no subscription required, all new water lines throughout, central A/C, newer furnaces (2019) and an oversized heated garage. Ideally located close to parks, Good Shepherd School, shopping and amenities. (id:31684)

Save
Ask
Tour
Hide
Share
Listing Snapshot
Price 
$689,900
Days On Site 
4 Days
Bedrooms 
4
Inside Area (SqFt) 
2,713 sqft
Total Baths 
4
Full Baths 
N/A
Partial Baths 
1
Lot Size 
0.1575 Acres
Year Built 
1987
MLS® Number 
E4512199
Status 
Active
Property Tax 
N/A
Maintenance Fees 
N/A
Sq Ft Source 
N/A
Friends & Family
Recent Activity
5 days agoListing updated with changes from the MLS®
5 days agoListing first seen on site
General Features
Attached Garage 
Yes
Garage 
Yes
Number Of Stories 
2
Parking 
Garage Door OpenerHeated GarageAttached
Property Sub Type 
Single Family Residence
Security 
Security System
Interior Features
Appliances 
CooktopWasherRefrigeratorDishwasherDryerMicrowaveRange Hood
Basement 
FinishedFull
Cooling 
Central Air
Fireplace 
Yes
Fireplace Features 
Wood Burning
Fireplaces 
1
Heating 
Forced Air
Window Features 
Window Coverings
Bedroom 2 
Dimensions - 4.65 × 3.68
Bedroom 3 
Dimensions - 3.46 × 3.03
Bedroom 4 
Dimensions - 3.71 × 3.06Level - Basement
Breakfast 
Dimensions - 3.32 × 2.12Level - Basement
Den 
Dimensions - 3.02 × 3.35
Dining Room 
Dimensions - 4.54 × 3.16
Family Room 
Dimensions - 4.67 × 3.62
Game Room 
Dimensions - 5.65 × 4.58Level - Basement
Kitchen 
Dimensions - 4.10 × 3.95
Laundry 
Dimensions - 2.47 × 3.19
Living Room 
Dimensions - 4.88 × 4.89
Primary Bedroom 
Dimensions - 5.98 × 3.80
Save
Ask
Tour
Hide
Share
Exterior Features
Fencing 
Fenced
Lot Features 
Cul-De-Sac
Windows/Doors 
Window Coverings

Listing courtesy of: Steve P. Kehoe of 2% Realty Pro

The trademarks MLS®, Multiple Listing Service® and the associated logos are owned by The Canadian Real Estate Association (CREA) and identify the quality of services provided by real estate professionals who are members of CREA. Used under license.

The trademarks REALTOR®, REALTORS®, and the REALTOR® logo are controlled by The Canadian Real Estate Association (CREA) and identify real estate professionals who are members of CREA. These trademarks are owned or controlled by The Canadian Real Estate Association (CREA) and identify real estate professionals who are members of CREA (REALTOR®) and/or the quality of services they provide (MLS®).

This REALTOR.ca listing content is owned and licensed by REALTOR® members of The Canadian Real Estate Association.

Neighborhood & Commute
Source: Walkscore
Disclosure: Community information and market data powered by Constellation Data Labs. Information is deemed reliable but not guaranteed.
Save
Ask
Tour
Hide
Share