
68 51404 RGE ROAD 264Rural Parkland County, AB T7Y 1E5
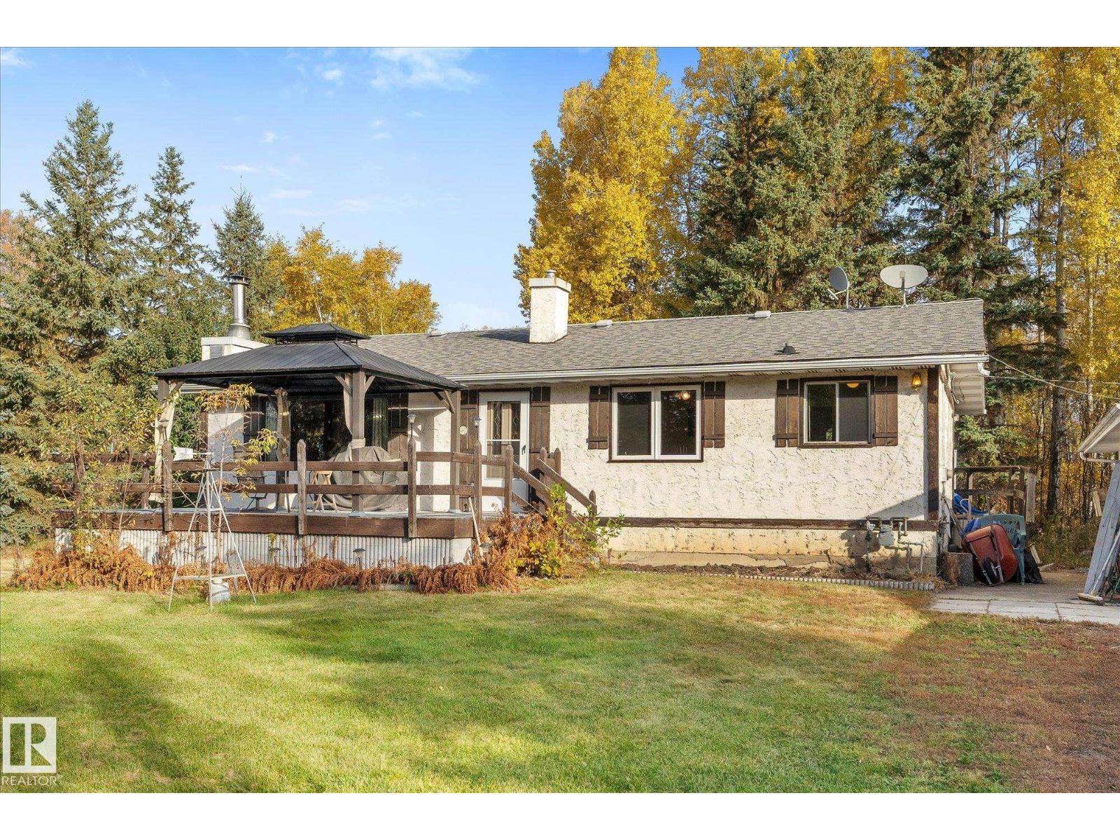
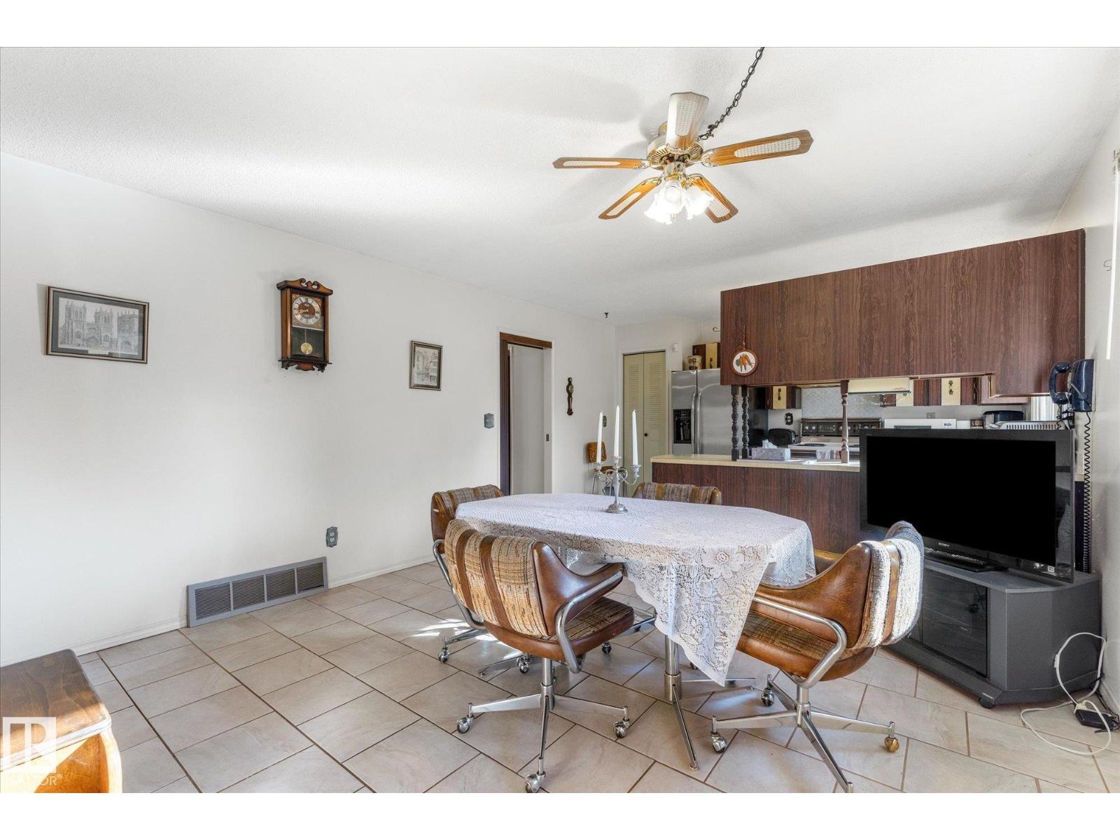
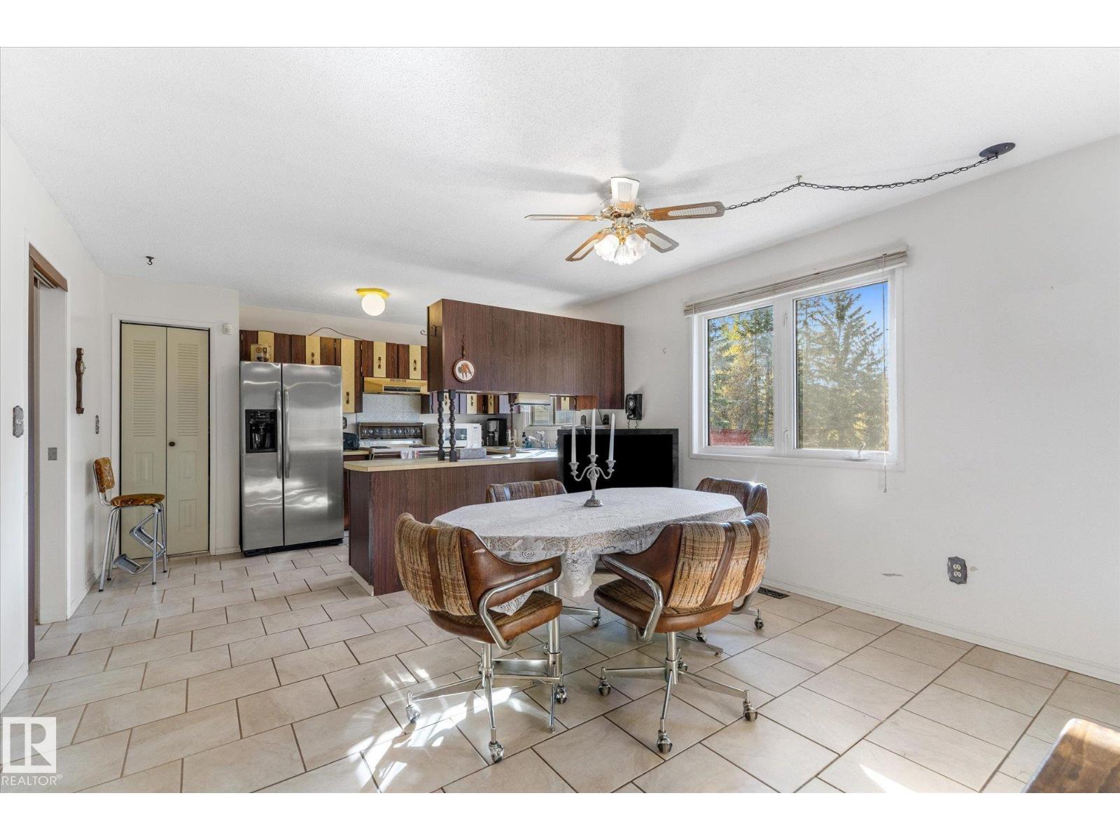
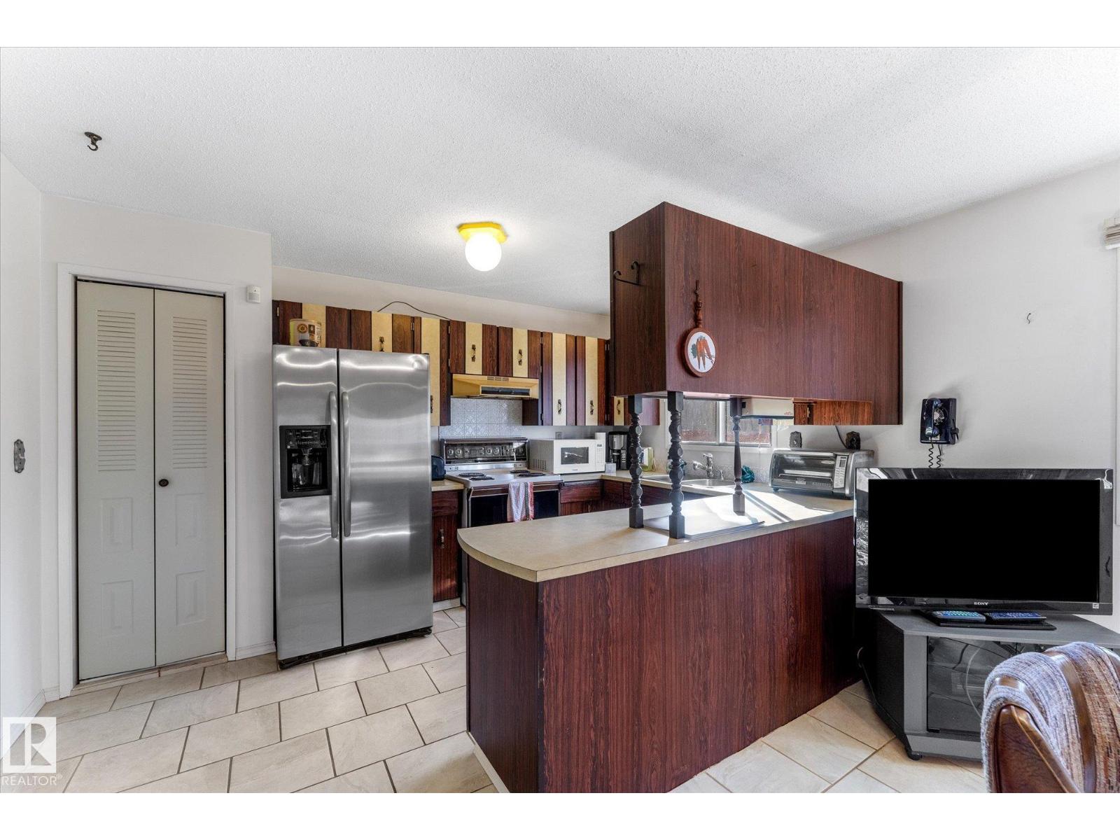
Looking for an acreage with personality, space & room to make it your own? This 1976 property delivers all three, ideally located between Devon, Edmonton & Spruce Grove. Inside, embrace the vintage charm or bring your renovation ideas! The main floor offers 2 bedrooms, a full bath & inviting living room with a large picture window & wood-burning fireplace. The finished walkout basement adds a 3rd bedroom, flex room, full bath, laundry, wet bar & second wood-burning fireplace, perfect for entertaining or cozy nights in. Outside is where acreage living really shines with 2.99 acres, a large front porch/gazebo, rear deck & gas BBQ hookup. Need space for toys, tools or projects? You’ll love the double detached oversized, insulated garage, PLUS a 31'x39' insulated shop. With mature acreage surroundings, great outbuildings & a home full of character, this is your chance to create something special while enjoying country living within easy reach of the city. (id:31684)
| 5 days ago | Listing updated with changes from the MLS® | |
| 5 days ago | Listing first seen on site |



The trademarks MLS®, Multiple Listing Service® and the associated logos are owned by The Canadian Real Estate Association (CREA) and identify the quality of services provided by real estate professionals who are members of CREA. Used under license.
The trademarks REALTOR®, REALTORS®, and the REALTOR® logo are controlled by The Canadian Real Estate Association (CREA) and identify real estate professionals who are members of CREA. These trademarks are owned or controlled by The Canadian Real Estate Association (CREA) and identify real estate professionals who are members of CREA (REALTOR®) and/or the quality of services they provide (MLS®).
This REALTOR.ca listing content is owned and licensed by REALTOR® members of The Canadian Real Estate Association.