
11639 134 ST NWEdmonton, AB T5M 1J3
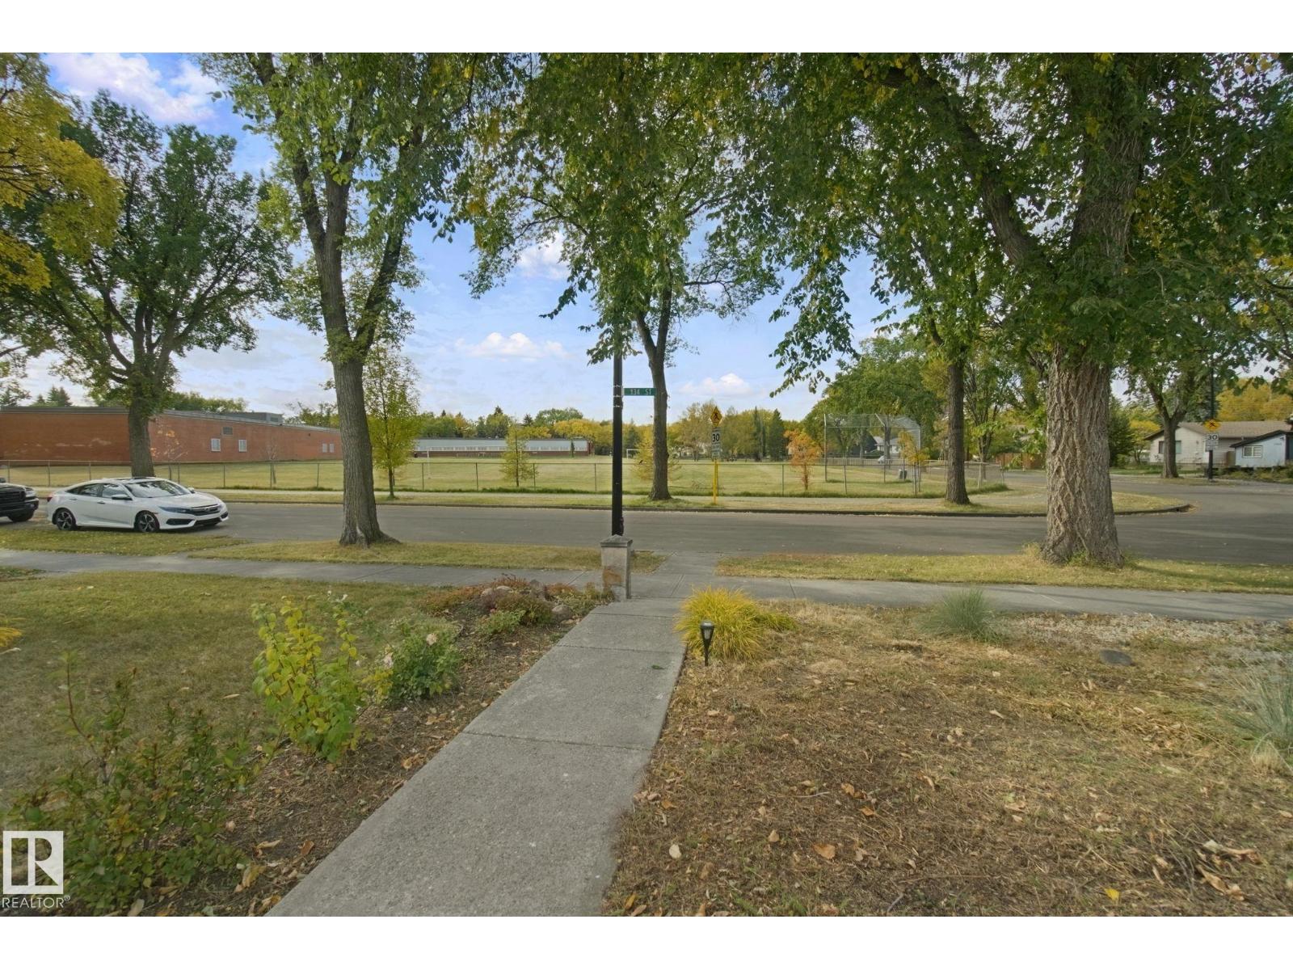
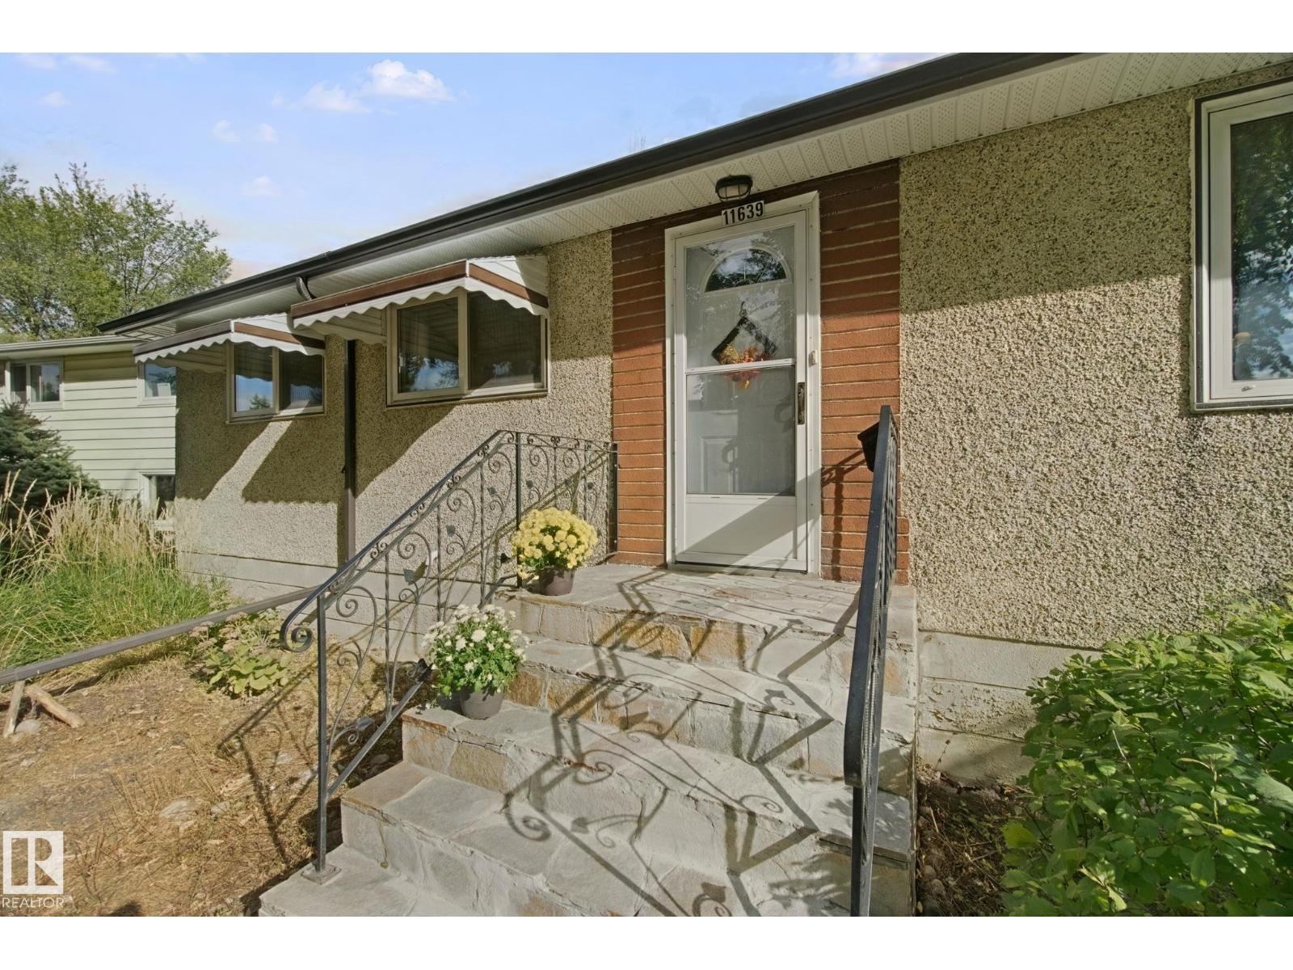
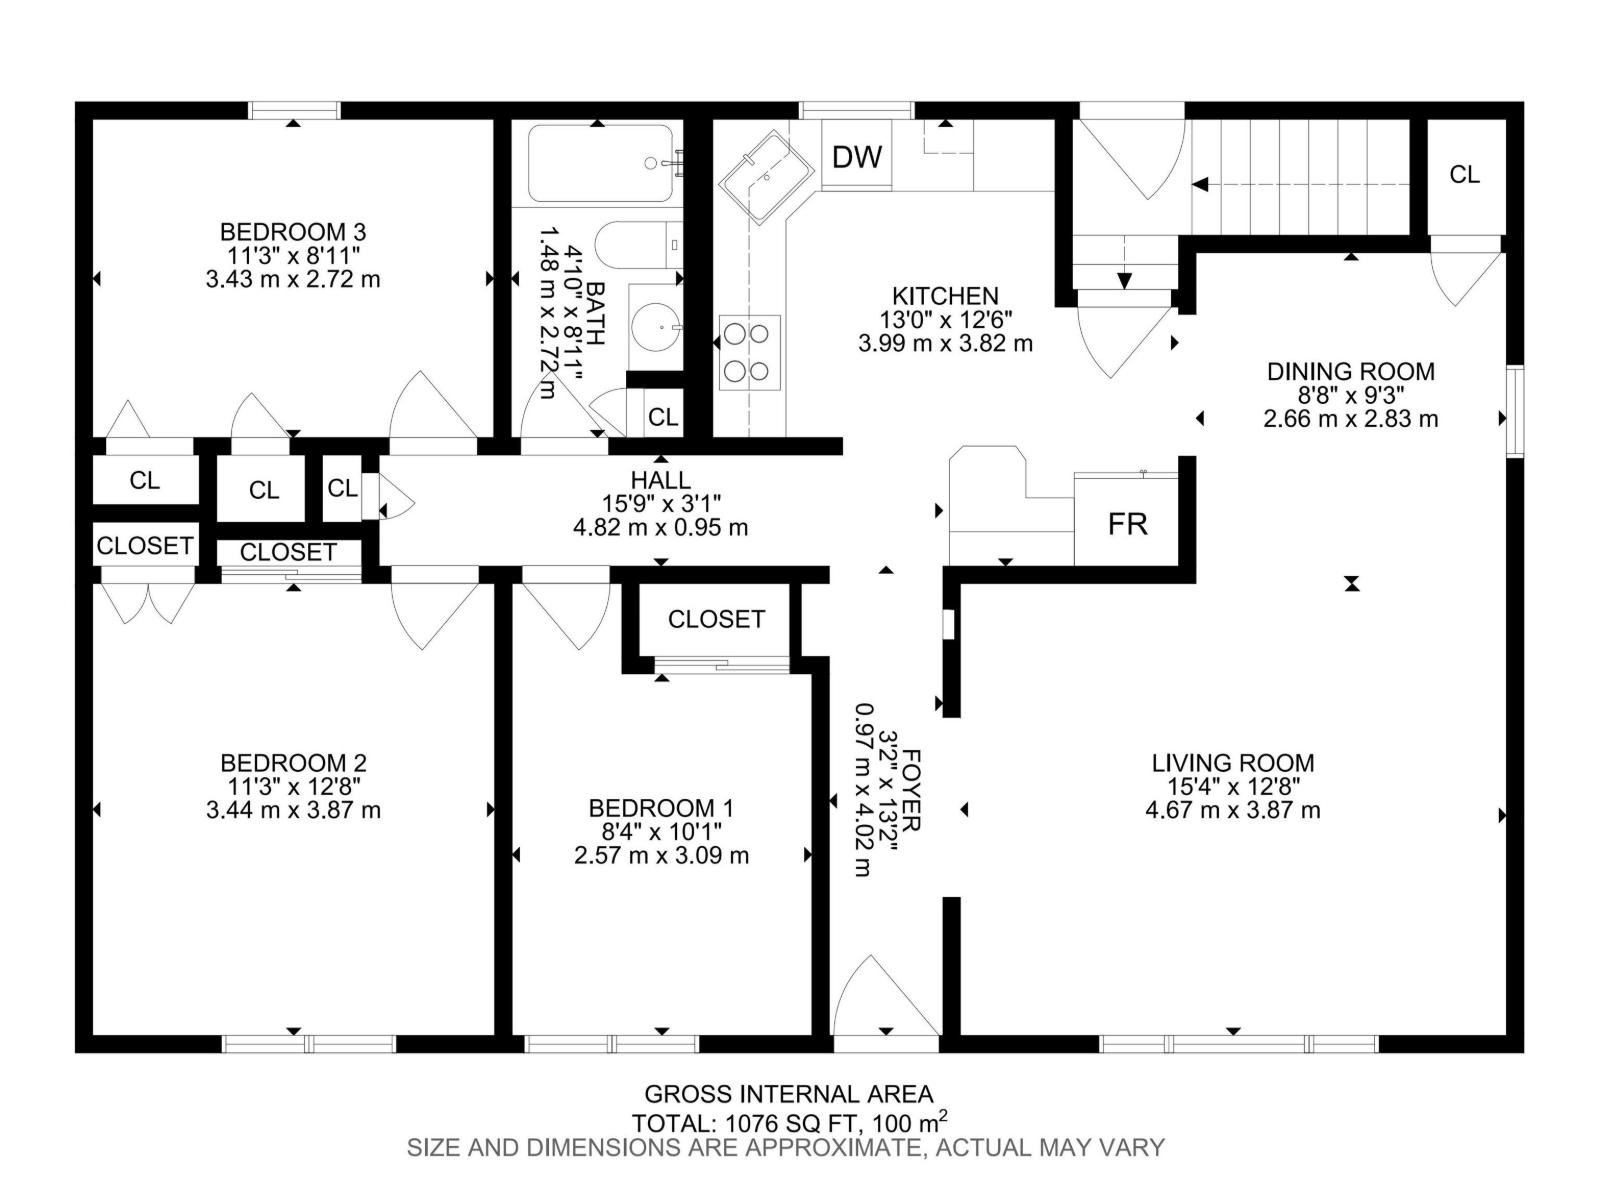
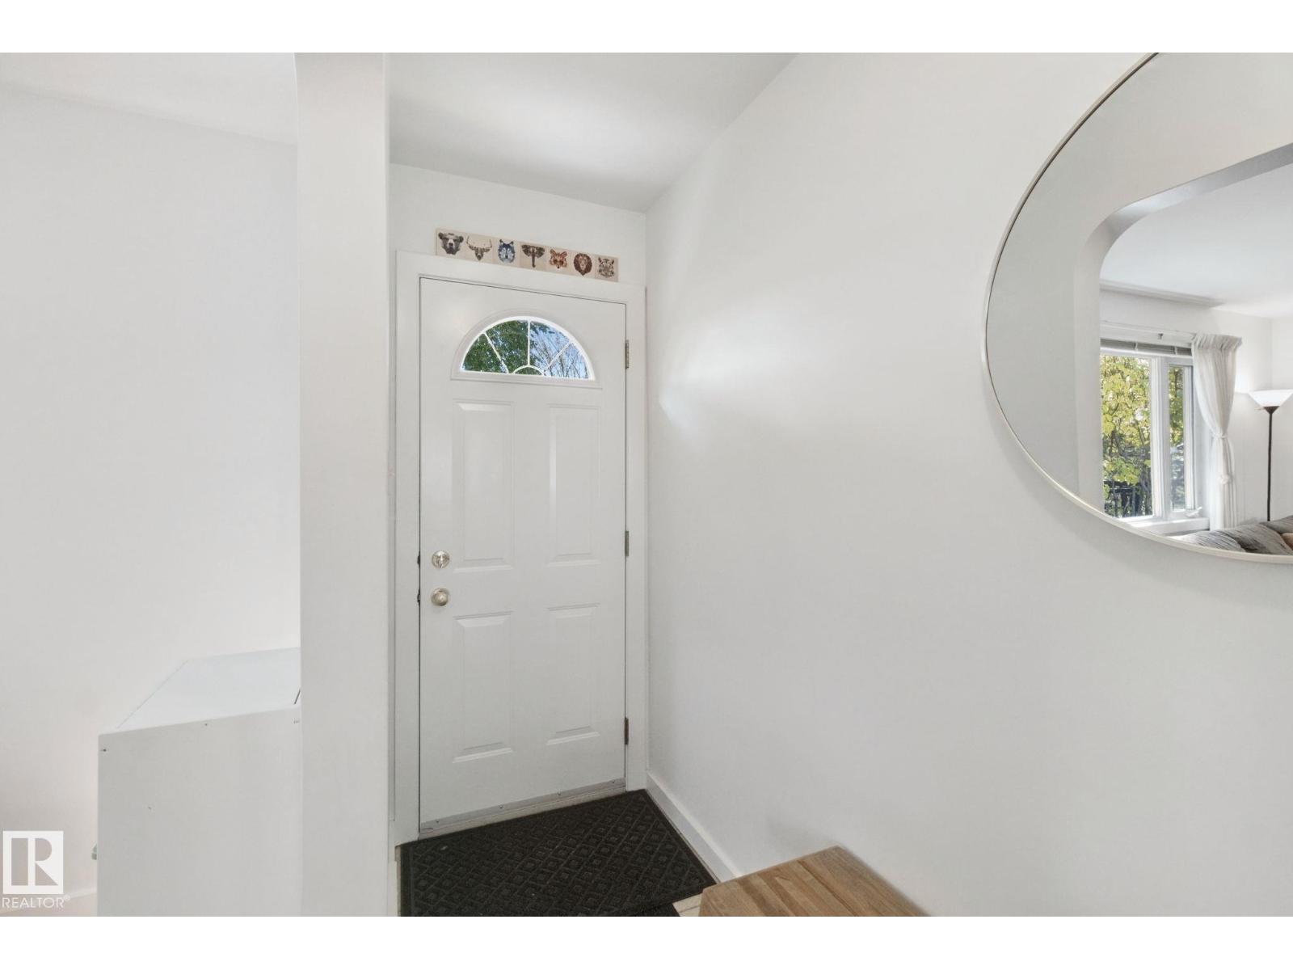
Located on a Quiet, Tree-Lined Street Facing a Park in Sought-after Woodcroft! Enjoy beautiful sunsets from the west-facing living room overlooking the park. The updated kitchen features an east-facing window over the sink, with adjoining dining room and south-facing window. Spacious primary, 2 additional bedrooms & updated 4-pc bath complete the main level. The basement has been fully gutted to the studs, creating an exciting opportunity to add future living space, while already offering an updated 3-pc bath, newer washer/dryer, 100-amp panel & H/E furnace (2022). Set on an exceptional 52' x 140' (approx. 679 sq/m) rectangular lot, the massive east-facing backyard offers a patio, gas BBQ hookup, oversized double garage & parking pad. UPDATES INCLUDE Triple-Pane Vinyl Windows, Roof, Furnace, Kitchen, Bathrooms & Electrical Panel. Walk to schools, Coronation Park & Sports Centre, TELUS World of Science, Westmount Shopping Centre, major routes & public transit. A wonderful home in an exceptional setting!! (id:31684)
| 4 hours ago | Listing updated with changes from the MLS® | |
| 4 hours ago | Status changed to Active | |
| 5 days ago | Listing first seen on site |



The trademarks MLS®, Multiple Listing Service® and the associated logos are owned by The Canadian Real Estate Association (CREA) and identify the quality of services provided by real estate professionals who are members of CREA. Used under license.
The trademarks REALTOR®, REALTORS®, and the REALTOR® logo are controlled by The Canadian Real Estate Association (CREA) and identify real estate professionals who are members of CREA. These trademarks are owned or controlled by The Canadian Real Estate Association (CREA) and identify real estate professionals who are members of CREA (REALTOR®) and/or the quality of services they provide (MLS®).
This REALTOR.ca listing content is owned and licensed by REALTOR® members of The Canadian Real Estate Association.