
17833 70A ST NWEdmonton, AB T5Z 0V3
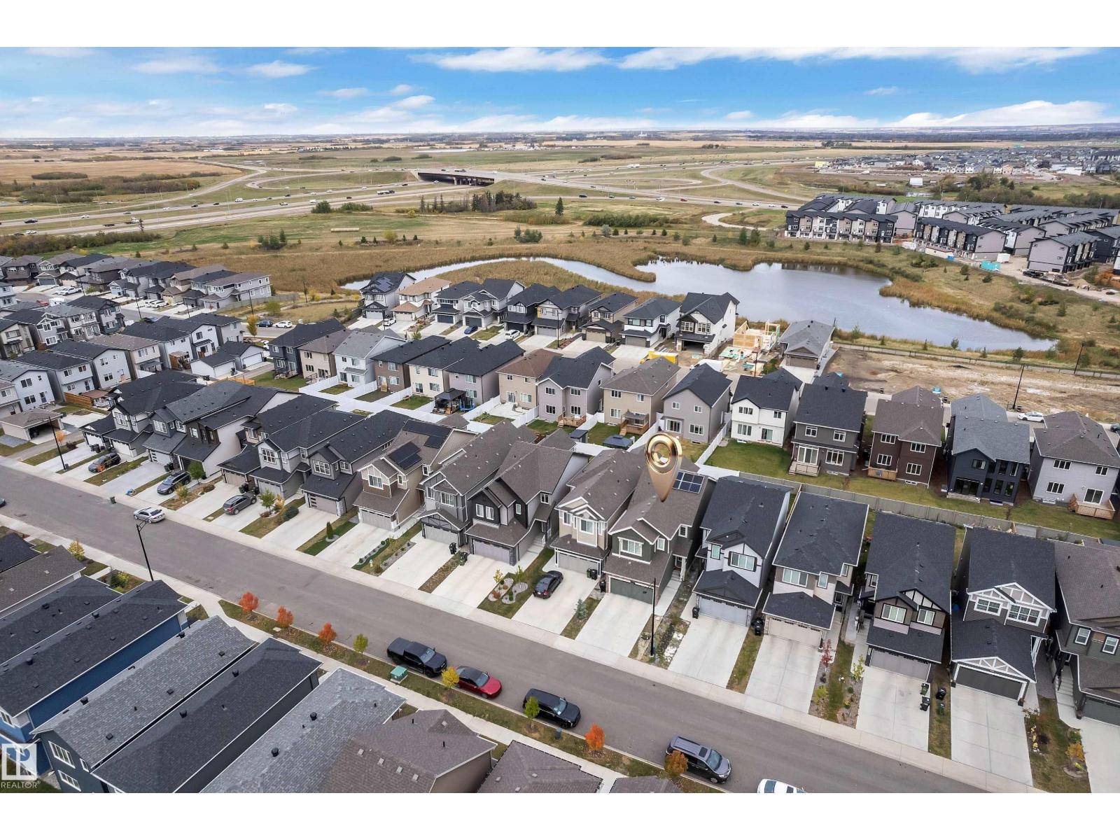
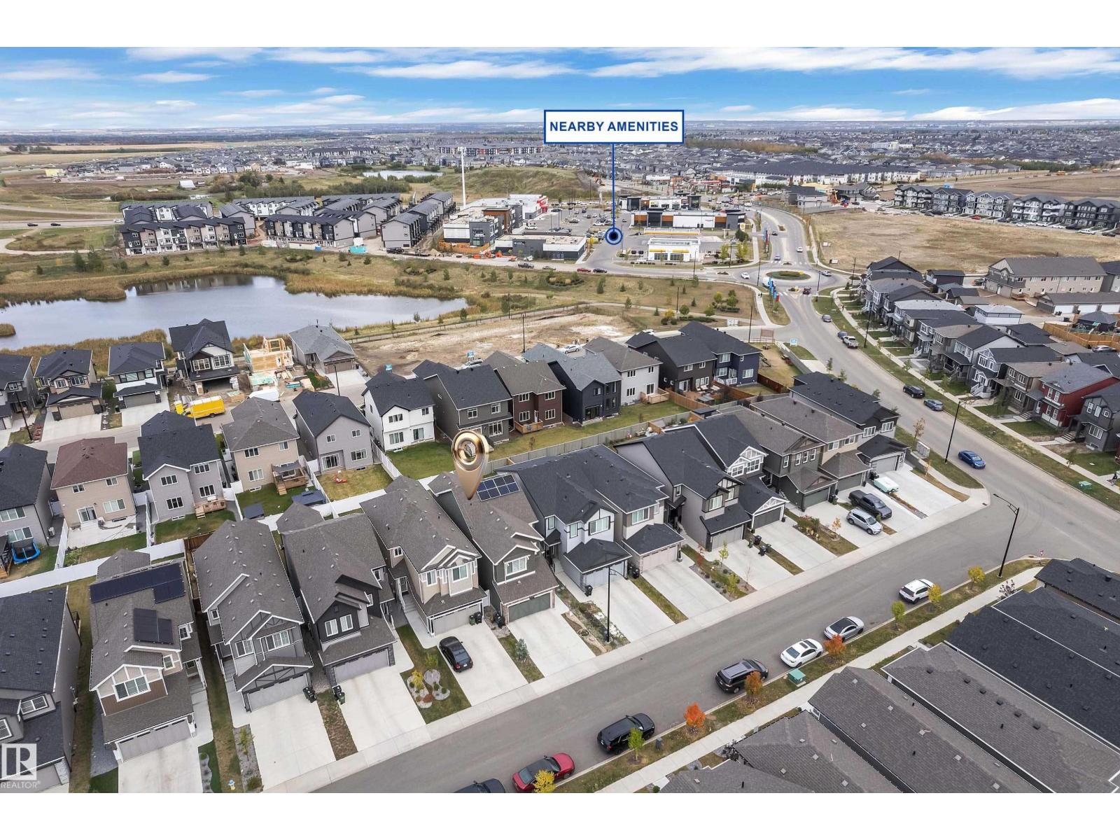
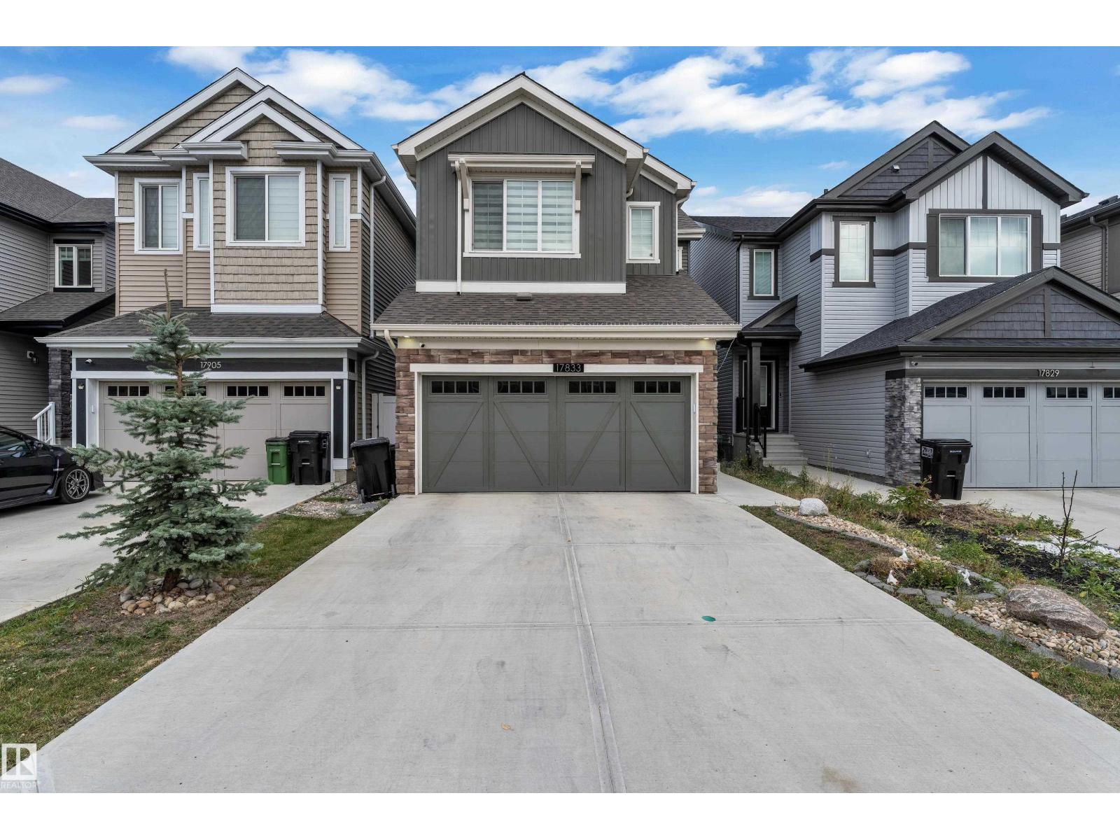
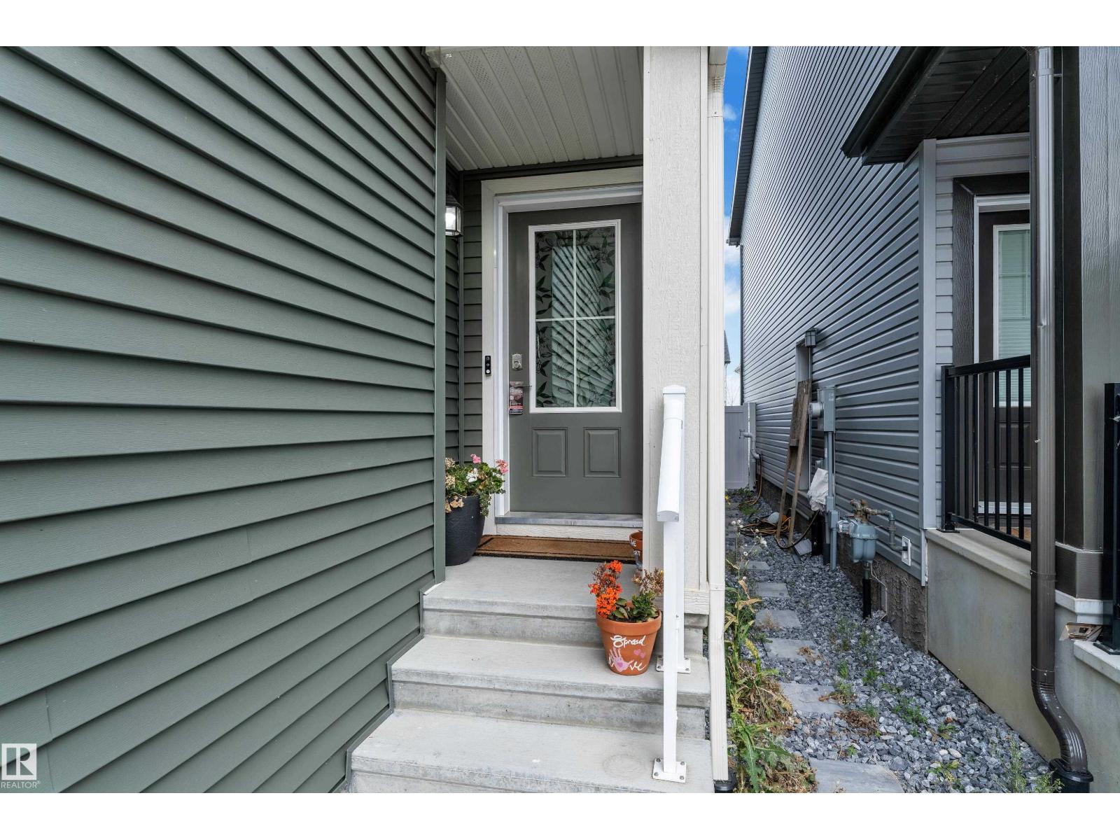
Welcome to this beautiful single-family home featuring a front-attached double-car garage, a thoughtfully designed main floor, and plenty of modern upgrades. The main floor offers a private DEN, convenient 2PC BATH, open-to-below feature, dining area, and a functional kitchen complete with stainless-steel appliances. The 9-foot main-floor ceilings create a bright and spacious feel throughout. Upstairs, you’ll find three spacious bedrooms and 2 bathrooms, a versatile bonus room, and convenient upper-floor laundry. The primary bedroom features an expansive walk-in closet providing plenty of storage space & 5PC Ensuite. The home is fully landscaped and comes with solar panels included, offering added energy efficiency and long-term value. A perfect combination of style, functionality, and modern living! (id:31684)
| 5 days ago | Listing updated with changes from the MLS® | |
| 5 days ago | Listing first seen on site |



The trademarks MLS®, Multiple Listing Service® and the associated logos are owned by The Canadian Real Estate Association (CREA) and identify the quality of services provided by real estate professionals who are members of CREA. Used under license.
The trademarks REALTOR®, REALTORS®, and the REALTOR® logo are controlled by The Canadian Real Estate Association (CREA) and identify real estate professionals who are members of CREA. These trademarks are owned or controlled by The Canadian Real Estate Association (CREA) and identify real estate professionals who are members of CREA (REALTOR®) and/or the quality of services they provide (MLS®).
This REALTOR.ca listing content is owned and licensed by REALTOR® members of The Canadian Real Estate Association.