
47 DEERBOURNE DRSt. Albert, AB T8N 4R2
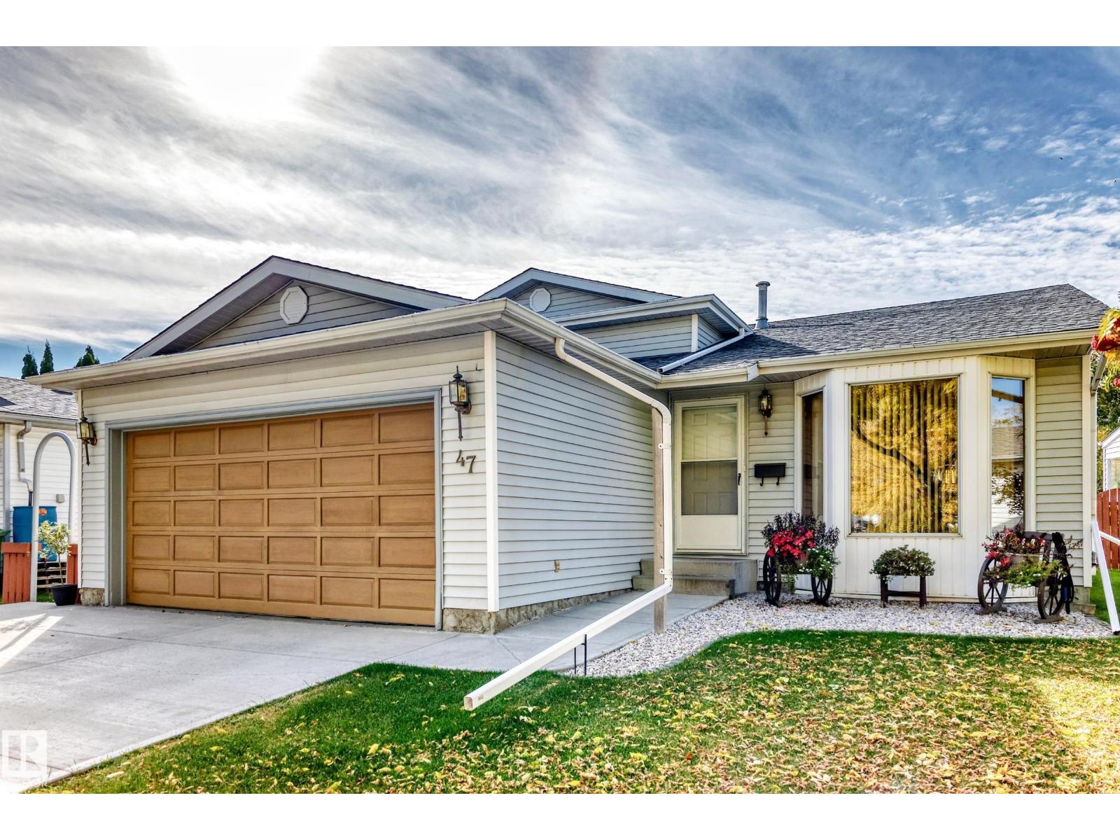
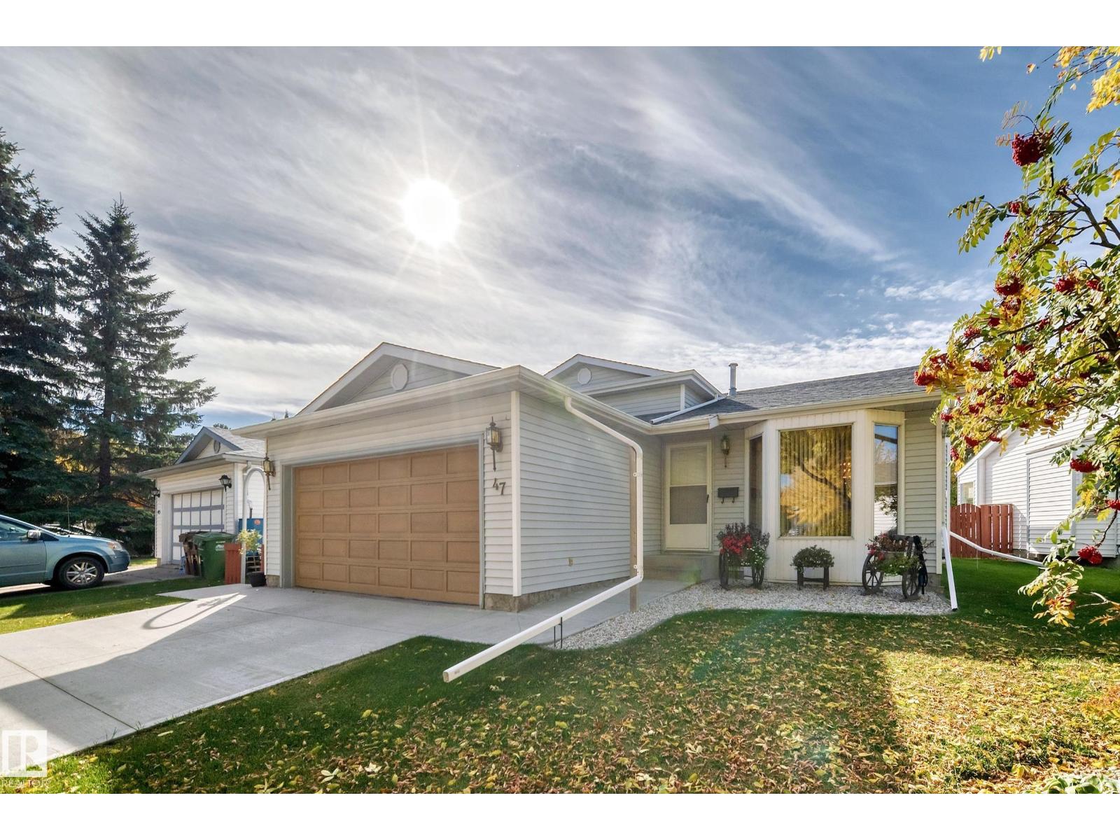
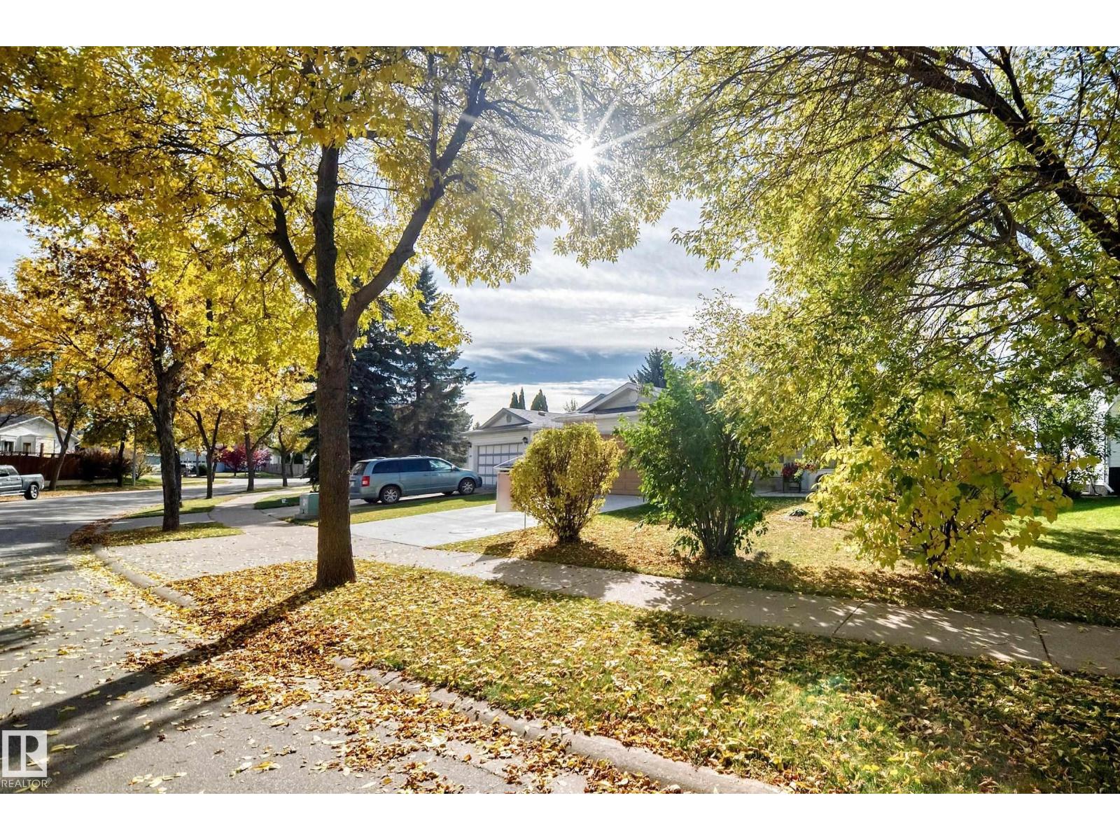
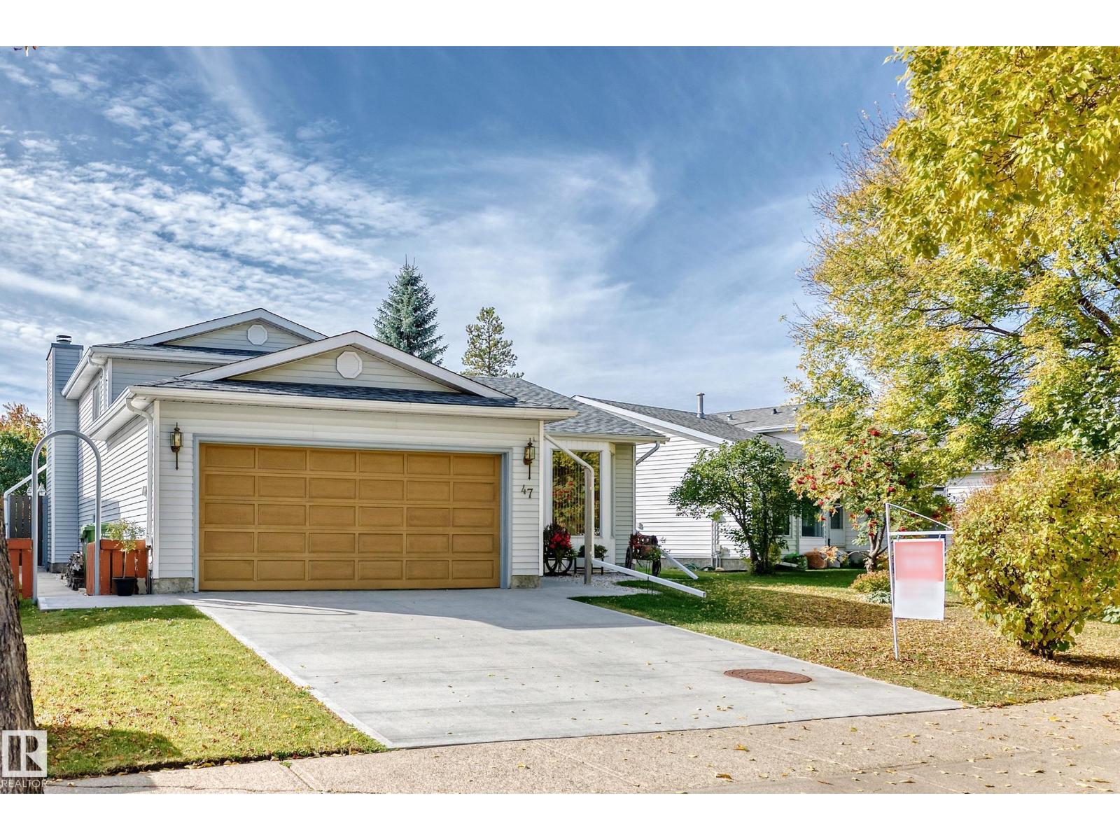
Immaculate Original-Owner Home! Pride of ownership shines throughout this beautifully maintained 4-level split offering over 2,500 sq. ft. of fully developed living space. Featuring 4 bedrooms, 3 bathrooms, vaulted ceilings, hardwood floors and a spacious primary bedroom with a 3-piece en suite. The huge kitchen offers an abundance of counter space, making meal preparation and entertaining a breeze. The spacious family room with a wood-burning fireplace, and bar, is perfect for relaxing or entertaining.Outside enjoy the beautifully landscaped yard with a patio and desirable south-facing rear exposure. Recent upgrades include 3rd level flooring, shingles, driveway and dishwasher, adding to the appeal and functionality of this exceptionally well-cared-for home. A fantastic opportunity for families looking for space, comfort and quality. (id:31684)
| 5 days ago | Listing updated with changes from the MLS® | |
| 5 days ago | Listing first seen on site |



The trademarks MLS®, Multiple Listing Service® and the associated logos are owned by The Canadian Real Estate Association (CREA) and identify the quality of services provided by real estate professionals who are members of CREA. Used under license.
The trademarks REALTOR®, REALTORS®, and the REALTOR® logo are controlled by The Canadian Real Estate Association (CREA) and identify real estate professionals who are members of CREA. These trademarks are owned or controlled by The Canadian Real Estate Association (CREA) and identify real estate professionals who are members of CREA (REALTOR®) and/or the quality of services they provide (MLS®).
This REALTOR.ca listing content is owned and licensed by REALTOR® members of The Canadian Real Estate Association.