
10656 93 ST NWEdmonton, AB T5H 1X9
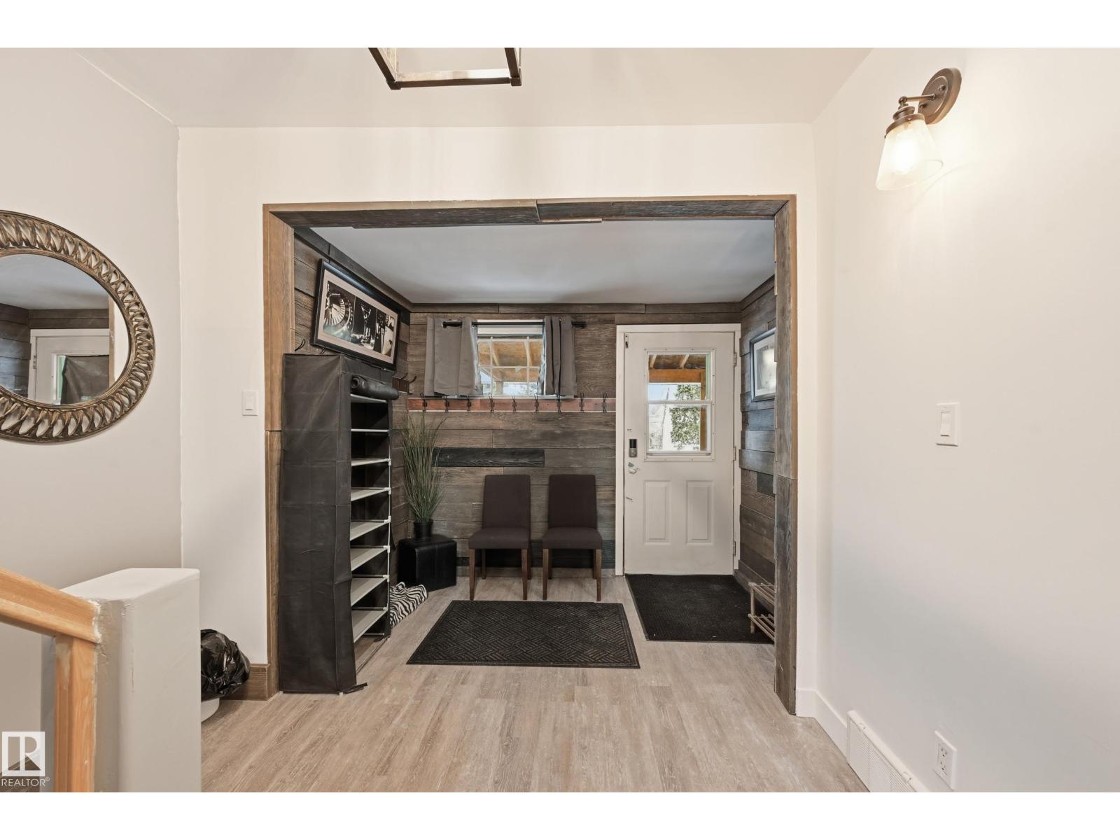
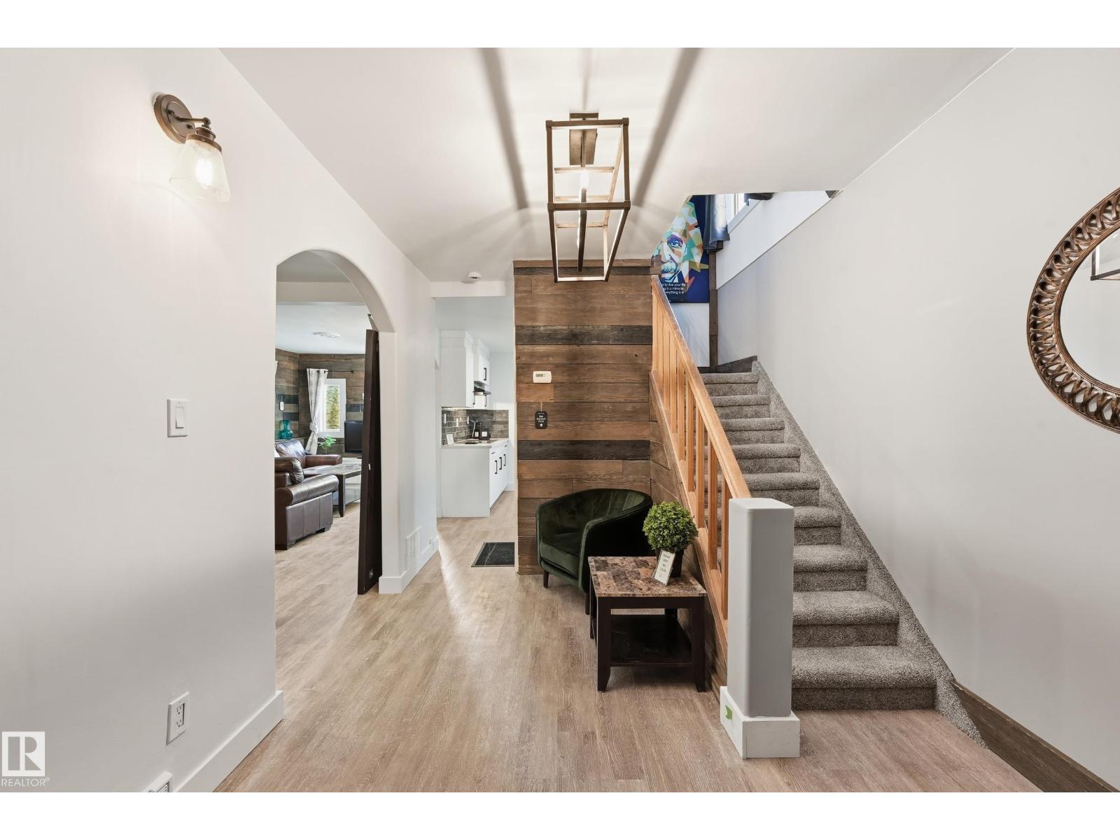
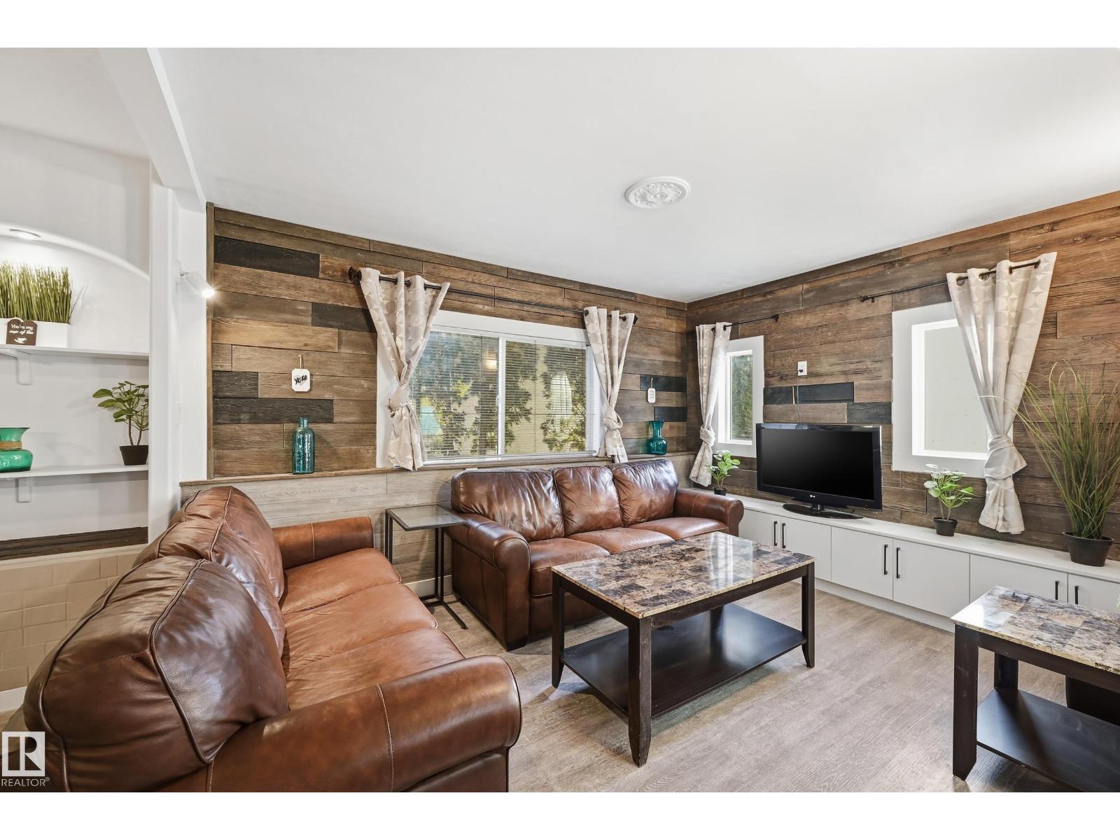
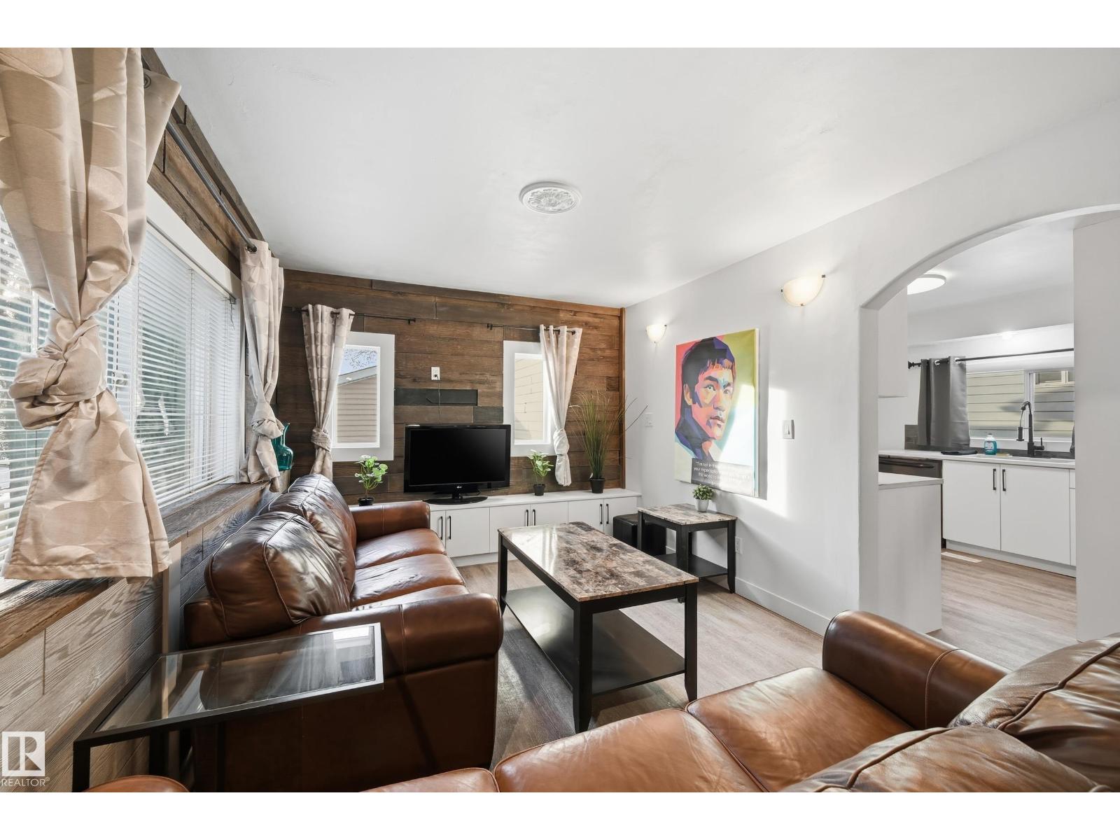
This beautiful Full House Renovation!! Amazing 2-storey character home offers over 1,300 sqft of living space, a separate-entrance to basement and a newer Oversized Double Insulated Drywalled Detached Garage, rear lane access. Features Brand New Kitchen with Two Brand New bathrooms! All New flooring, All New modern Lighting systems and a Brand-New Roof just installed. The main floor features a welcoming entry with wood accents, cozy family room with entertainment wall, dining nook with fireplace, Elegant Kitchen with Soft-Close Cabinetry and Quartz Countertops, plus office nook. Upstairs includes three bedrooms, New Vinyl Flooring, brick feature walls, and a Spa-inspired Bathroom with Double Vanity and Large Shower. Basement offers Kitchenette & Bathroom. Fully Fenced Yard, covered front porch, rear parking, minutes to downtown, LRT transit, schools & amenities. Short walk to Italian Centre imported food, bar Italia Cafes and bakery. Perfect for families or investors. Steps to the City Recreation Centre. (id:31684)
| 4 days ago | Listing updated with changes from the MLS® | |
| 5 days ago | Status changed to Active | |
| 5 days ago | Listing first seen on site |



The trademarks MLS®, Multiple Listing Service® and the associated logos are owned by The Canadian Real Estate Association (CREA) and identify the quality of services provided by real estate professionals who are members of CREA. Used under license.
The trademarks REALTOR®, REALTORS®, and the REALTOR® logo are controlled by The Canadian Real Estate Association (CREA) and identify real estate professionals who are members of CREA. These trademarks are owned or controlled by The Canadian Real Estate Association (CREA) and identify real estate professionals who are members of CREA (REALTOR®) and/or the quality of services they provide (MLS®).
This REALTOR.ca listing content is owned and licensed by REALTOR® members of The Canadian Real Estate Association.