
37 WILDROSE COFort Saskatchewan, AB T8L 0X5
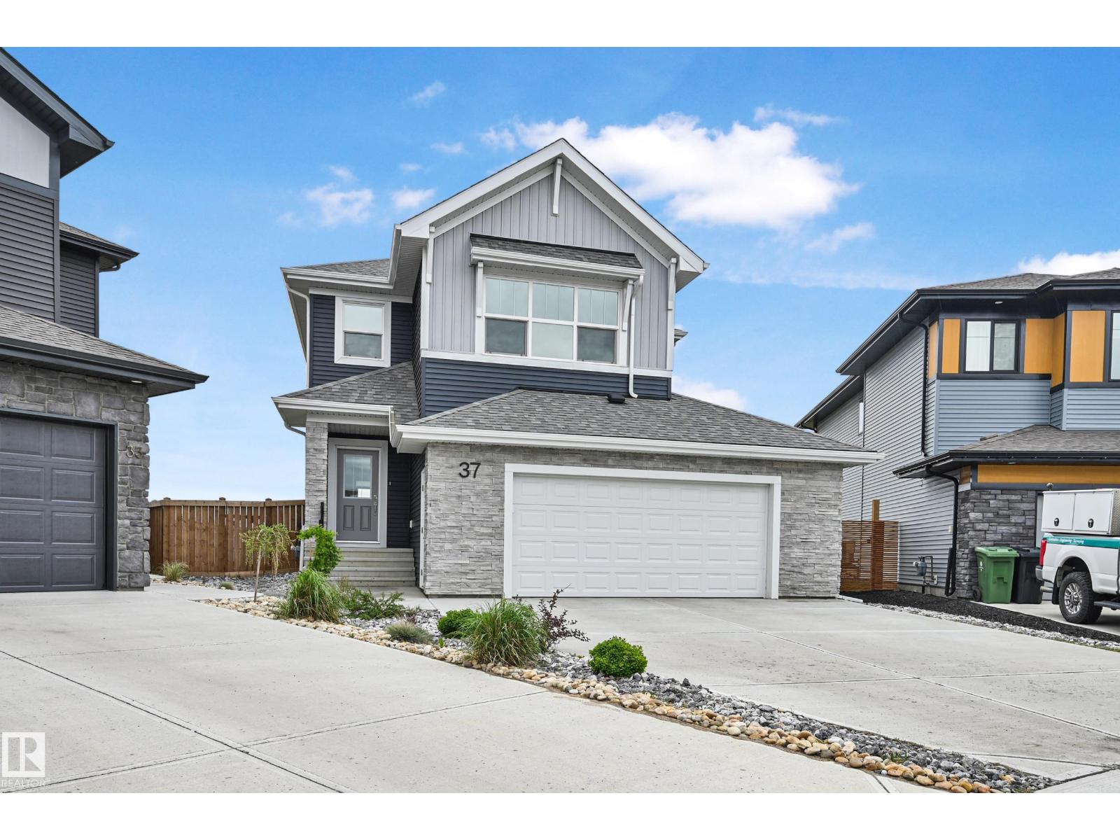
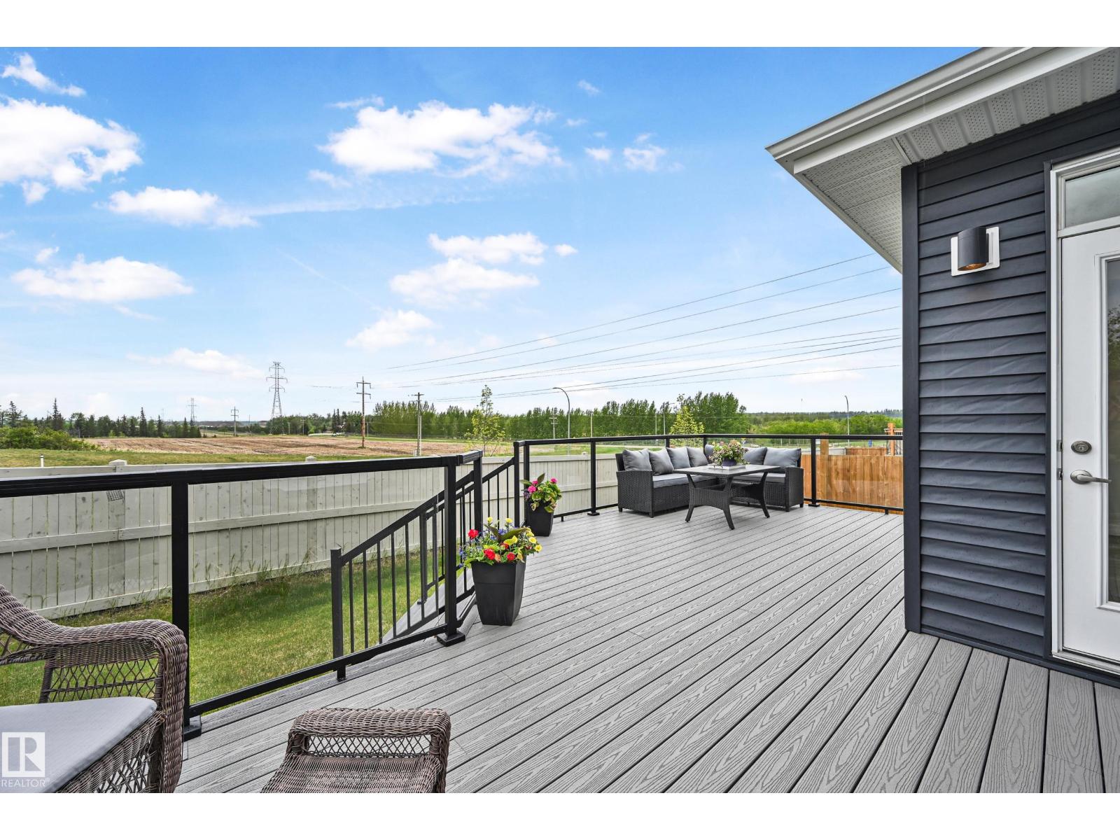
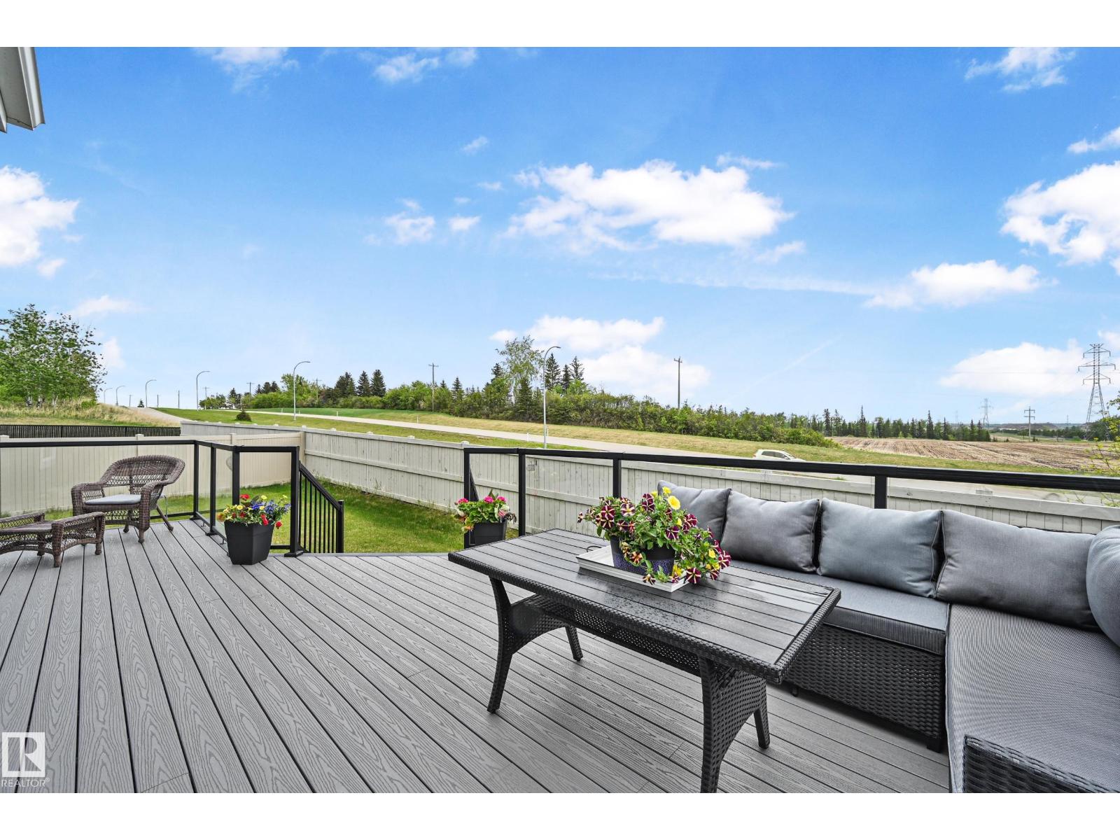
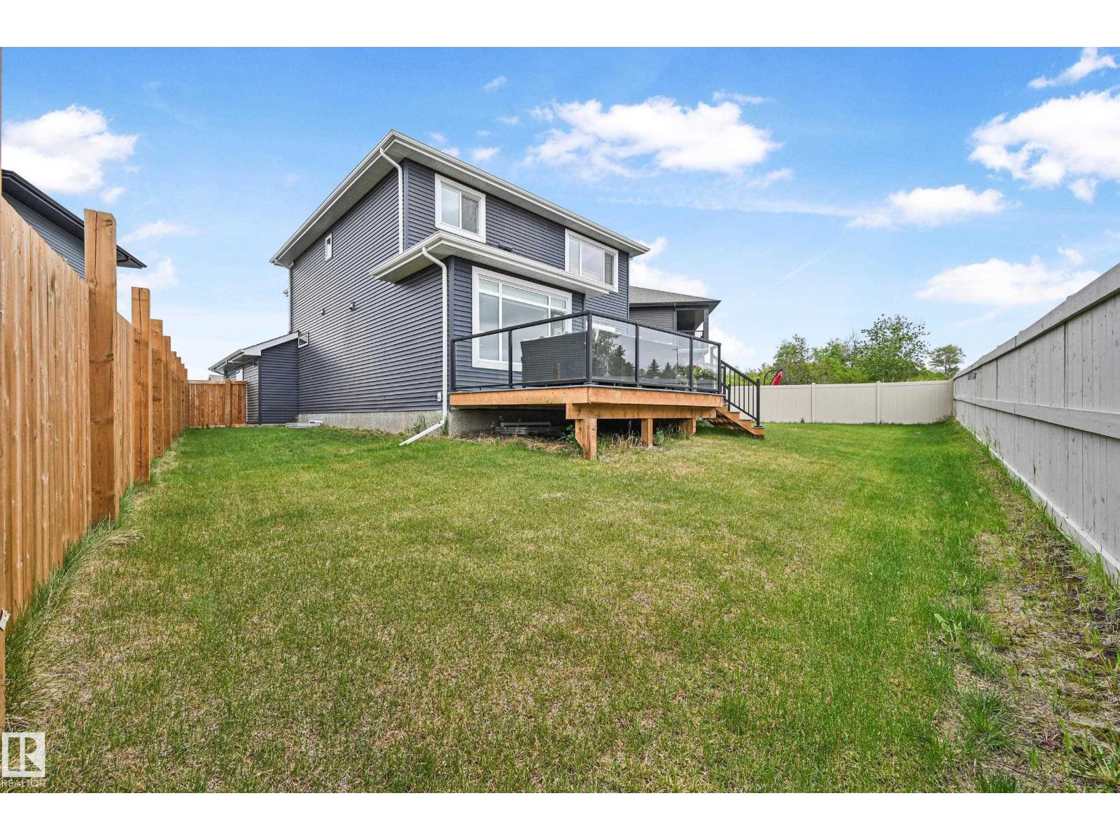
Backing onto **greenspace with beautiful river valley views**, this impressive two-storey sits on a **large pie-shaped lot** and offers the perfect combination of space, style and location. The bright open-concept main floor features a stunning kitchen with white cabinetry, quartz countertops, stainless steel appliances, built-in oven and microwave, tile backsplash and a large island overlooking the dining and living areas. The living room is highlighted by a modern feature wall and fireplace, with large windows capturing the views. Step outside to the **massive composite deck**, perfect for entertaining and overlooking the spacious fenced yard and greenspace beyond. Upstairs offers plenty of room for the family, while the **fully finished basement** provides additional living space. Completing this fantastic home is an oversized **24' x 25' attached garage**, generous driveway parking and modern curb appeal. A beautiful home with an exceptional lot and location! (id:31684)
| 5 hours ago | Listing updated with changes from the MLS® | |
| 5 hours ago | Listing first seen on site |



The trademarks MLS®, Multiple Listing Service® and the associated logos are owned by The Canadian Real Estate Association (CREA) and identify the quality of services provided by real estate professionals who are members of CREA. Used under license.
The trademarks REALTOR®, REALTORS®, and the REALTOR® logo are controlled by The Canadian Real Estate Association (CREA) and identify real estate professionals who are members of CREA. These trademarks are owned or controlled by The Canadian Real Estate Association (CREA) and identify real estate professionals who are members of CREA (REALTOR®) and/or the quality of services they provide (MLS®).
This REALTOR.ca listing content is owned and licensed by REALTOR® members of The Canadian Real Estate Association.