
8612 175 ST NWEdmonton, AB T5T 0N8
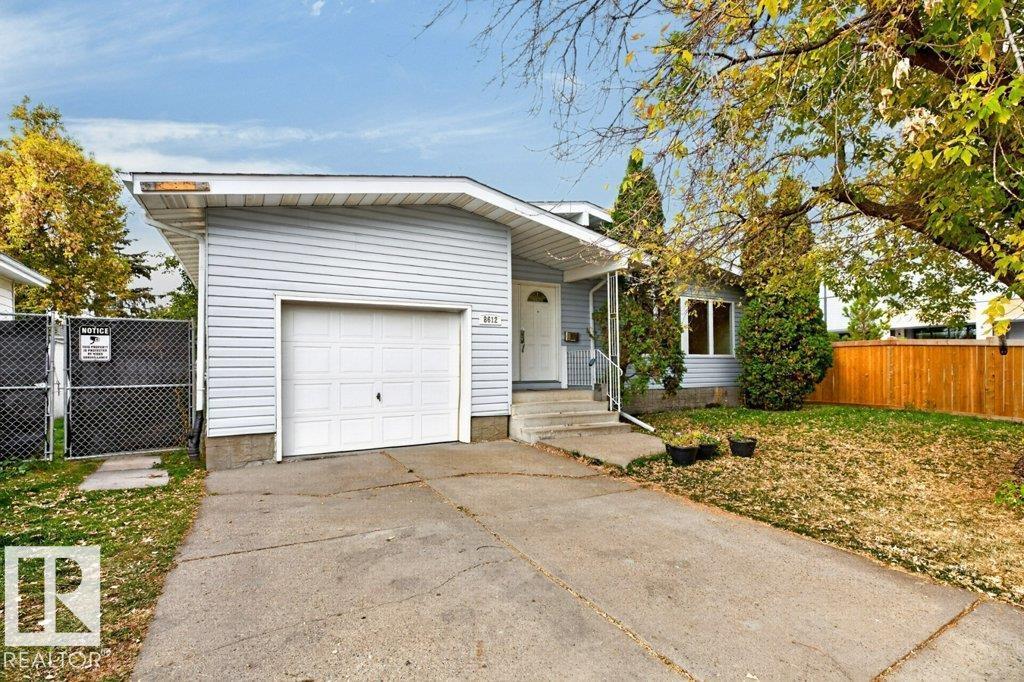
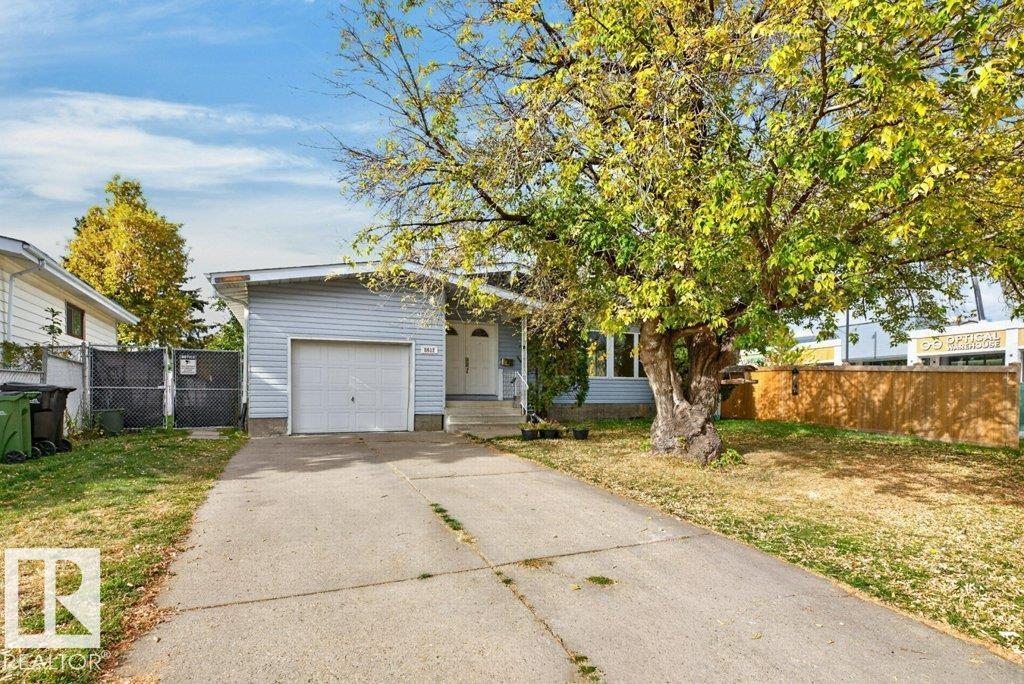
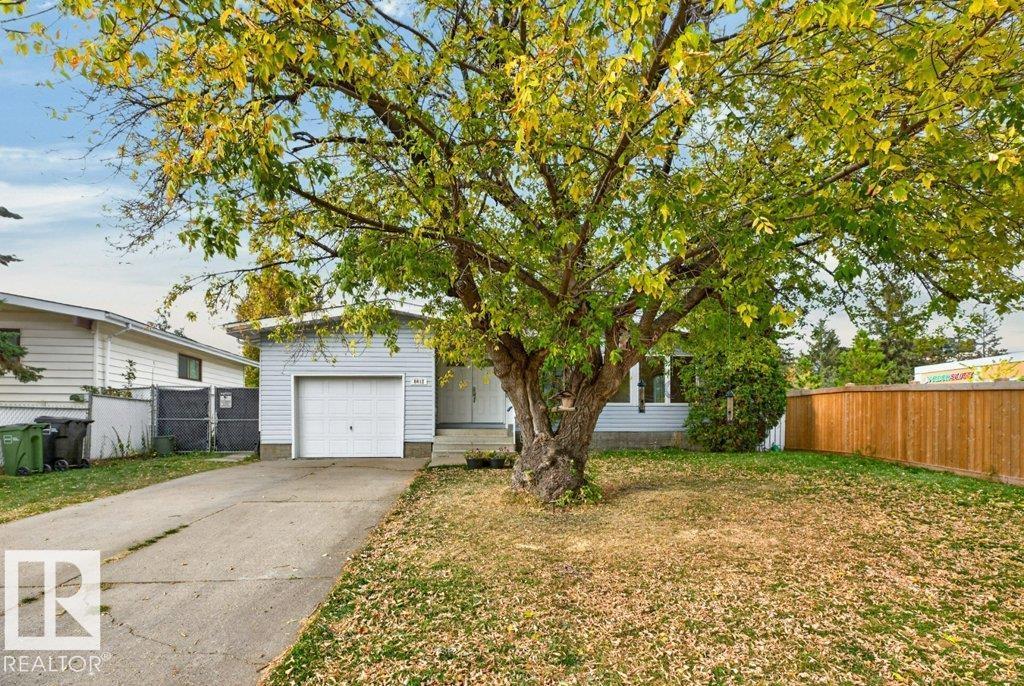
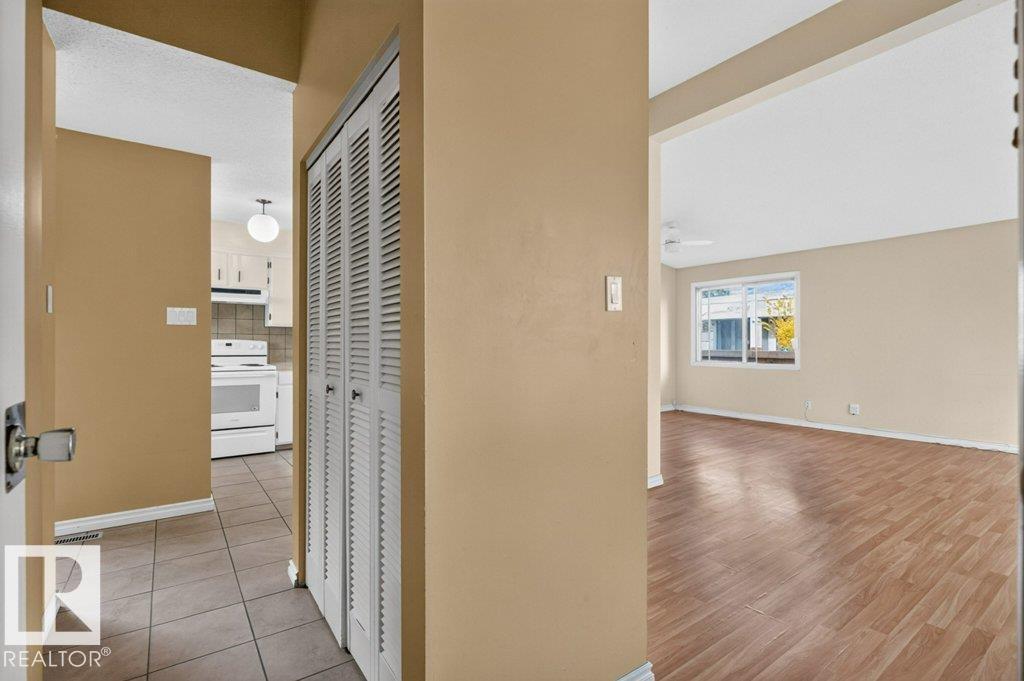
Tucked into the established neighbourhood of Thorncliffe, this classic bungalow offers an ideal location just minutes from West Edmonton Mall, Misericordia Hospital, schools and the LRT/transit hub. Vaulted ceilings welcome you into the main living area, with 3 bedrooms, a 4-pce bath, 2-pce ensuite and eat-in kitchen completing the main floor. The front entry has been modified to create separate access to each level. Downstairs, is fully developed featuring its own kitchen/living area, 2 large bedrooms and a full bath. A shared laundry area is complemented by two full room-sized storage areas, providing dedicated storage for each level. Outside, enjoy the impressive 746 sq m lot plus a single attached garage. A practical layout with excellent space and flexibility, all in a location that makes getting around Edmonton easy whether driving or using transit. Some photos featuring furniture have been virtually staged. (id:31684)
| 5 hours ago | Listing updated with changes from the MLS® | |
| 5 hours ago | Listing first seen on site |



The trademarks MLS®, Multiple Listing Service® and the associated logos are owned by The Canadian Real Estate Association (CREA) and identify the quality of services provided by real estate professionals who are members of CREA. Used under license.
The trademarks REALTOR®, REALTORS®, and the REALTOR® logo are controlled by The Canadian Real Estate Association (CREA) and identify real estate professionals who are members of CREA. These trademarks are owned or controlled by The Canadian Real Estate Association (CREA) and identify real estate professionals who are members of CREA (REALTOR®) and/or the quality of services they provide (MLS®).
This REALTOR.ca listing content is owned and licensed by REALTOR® members of The Canadian Real Estate Association.