
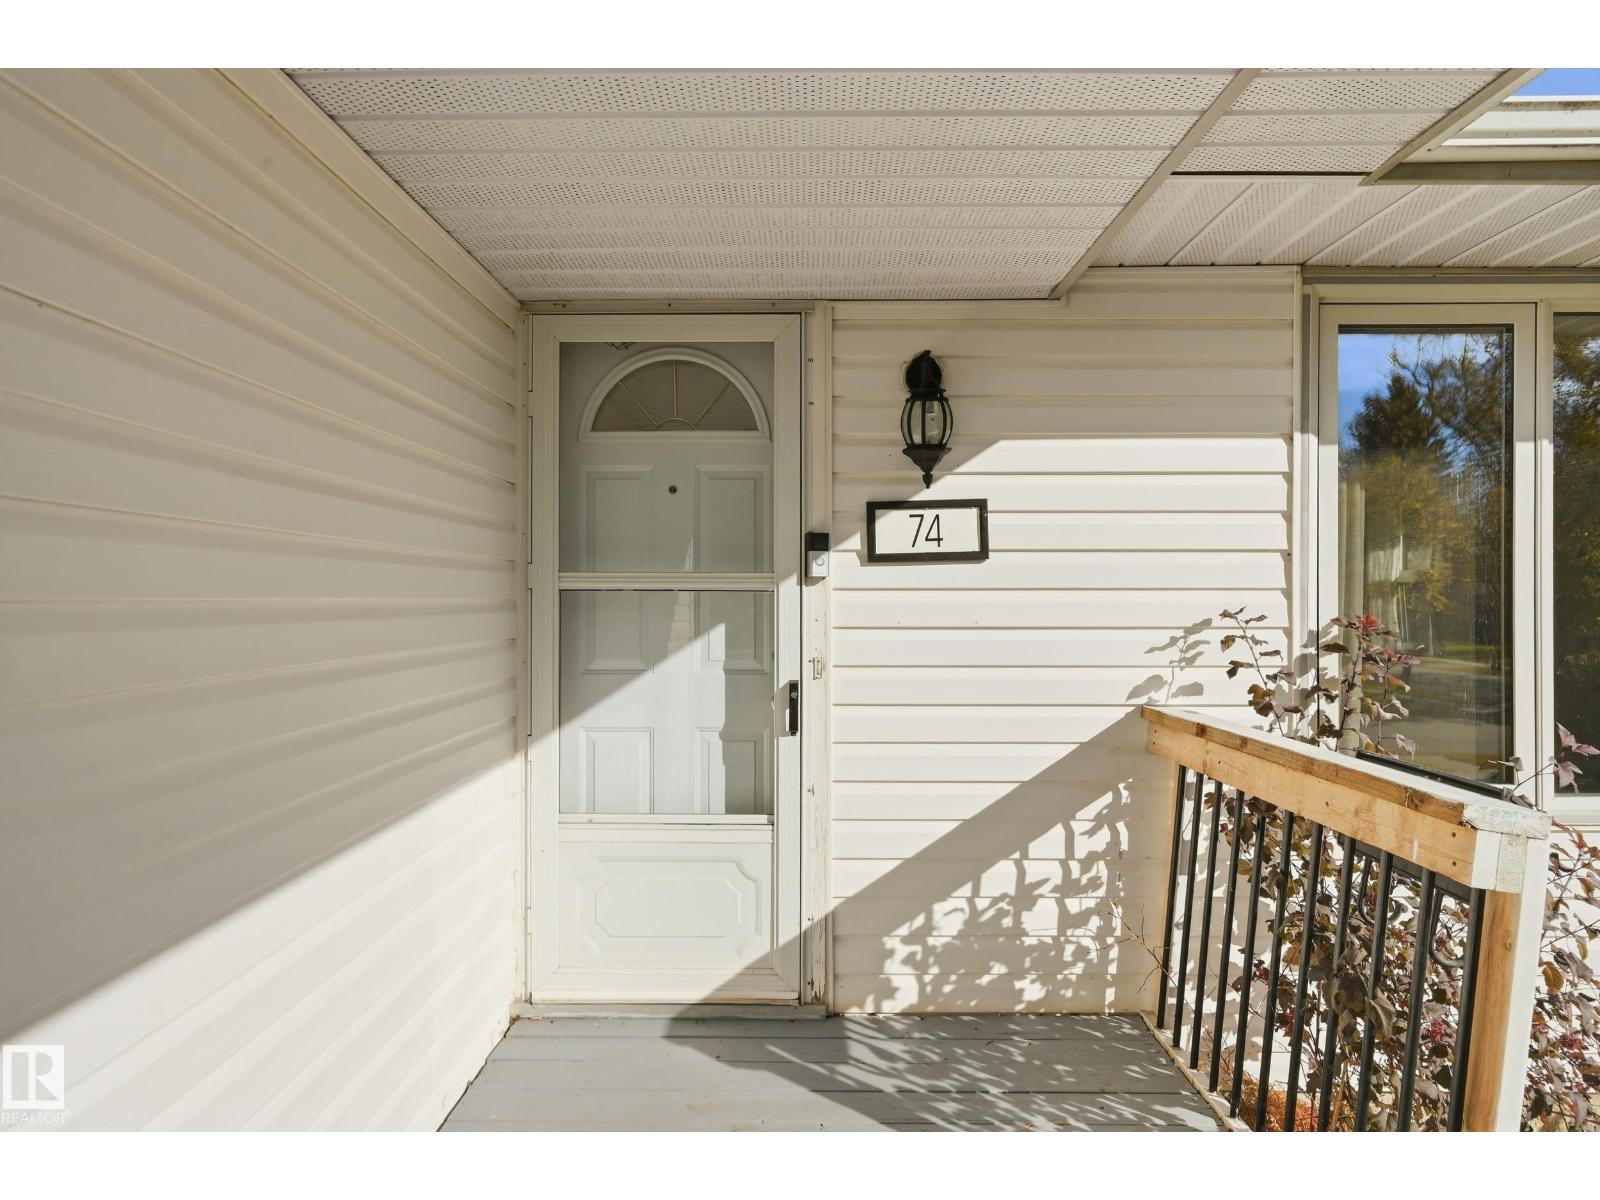
74 ASPEN CRSt. Albert, AB T8N 2L8
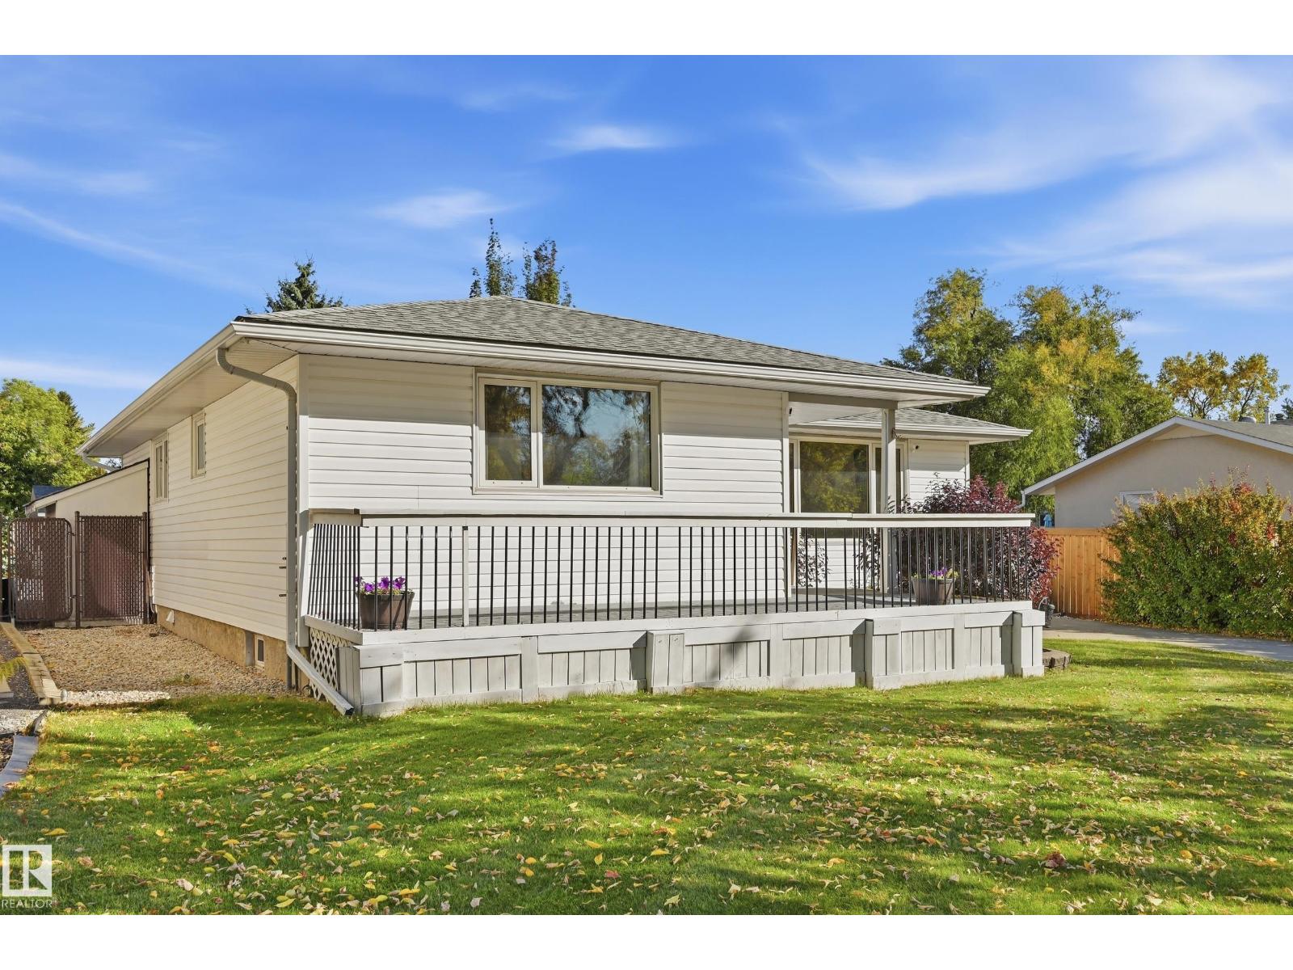
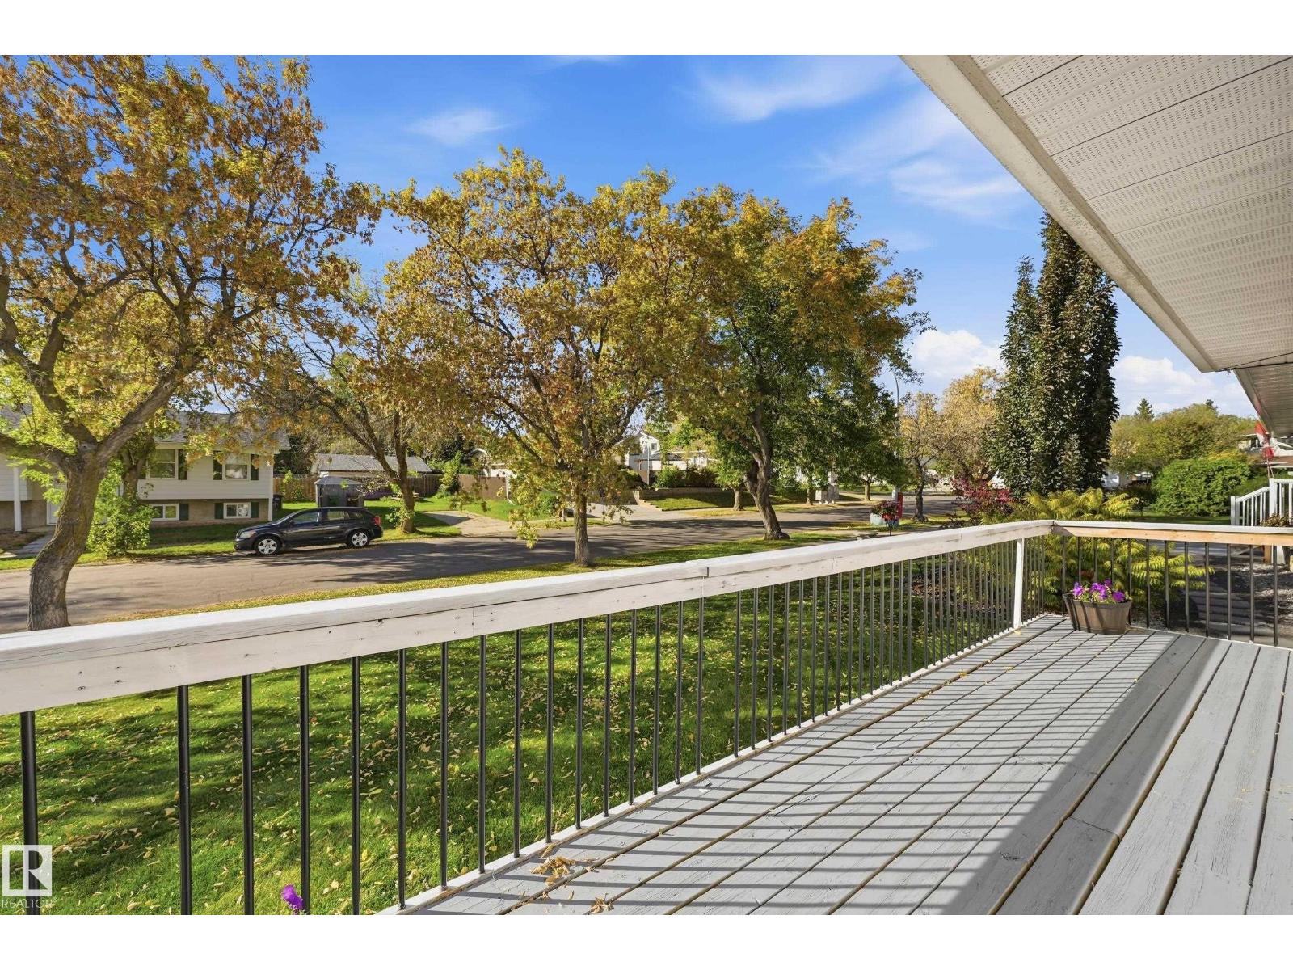
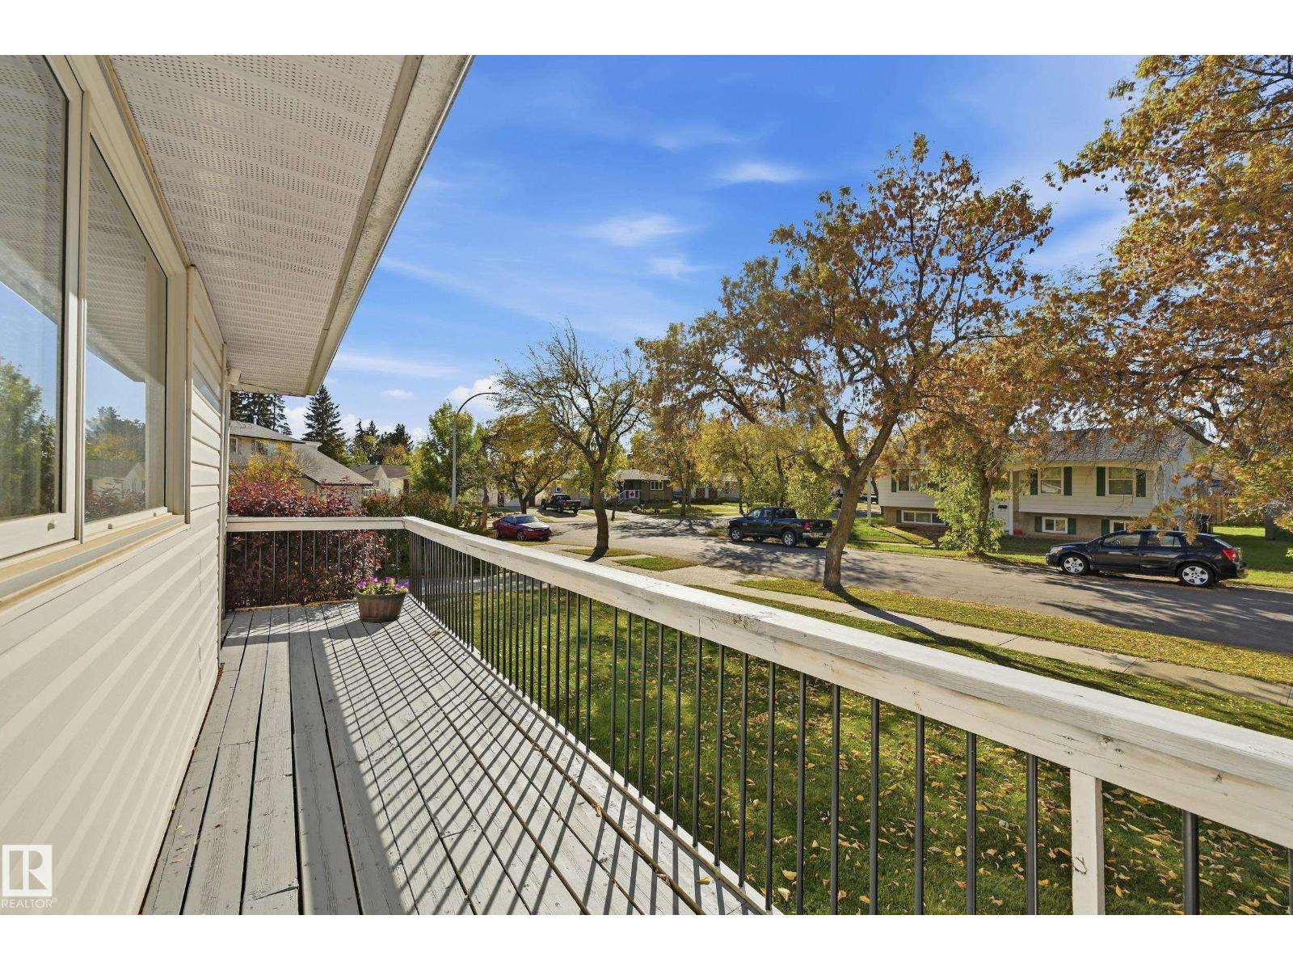
Welcome to 74 Aspen Crescent! This spacious 4 bedroom, 2 bathroom bungalow offers a fantastic combination of comfort, updates and flexibility in a quiet cul-de-sac. The main floor features a bright living room with large windows, functional dining area and an updated kitchen, along with three bedrooms and a full bathroom. The finished basement adds valuable living space with a large family room, fourth bedroom, second bathroom and additional storage. Extensive upgrades throughout make this home move-in ready, while the oversized double detached garage provides excellent parking, workspace and storage. Enjoy the convenience of a fenced, landscaped yard with plenty of room to relax or entertain. Located close to schools, shopping, parks, public transportation and other amenities, this is a great opportunity for first-time buyers, families or investors. With a generous floor plan, finished basement and desirable cul-de-sac location, this home offers excellent value in a well-established St. Albert community. (id:31684)
| 6 hours ago | Listing updated with changes from the MLS® | |
| 6 hours ago | Listing first seen on site |



The trademarks MLS®, Multiple Listing Service® and the associated logos are owned by The Canadian Real Estate Association (CREA) and identify the quality of services provided by real estate professionals who are members of CREA. Used under license.
The trademarks REALTOR®, REALTORS®, and the REALTOR® logo are controlled by The Canadian Real Estate Association (CREA) and identify real estate professionals who are members of CREA. These trademarks are owned or controlled by The Canadian Real Estate Association (CREA) and identify real estate professionals who are members of CREA (REALTOR®) and/or the quality of services they provide (MLS®).
This REALTOR.ca listing content is owned and licensed by REALTOR® members of The Canadian Real Estate Association.