
7715 76 AV NWEdmonton, AB T6C 0H3
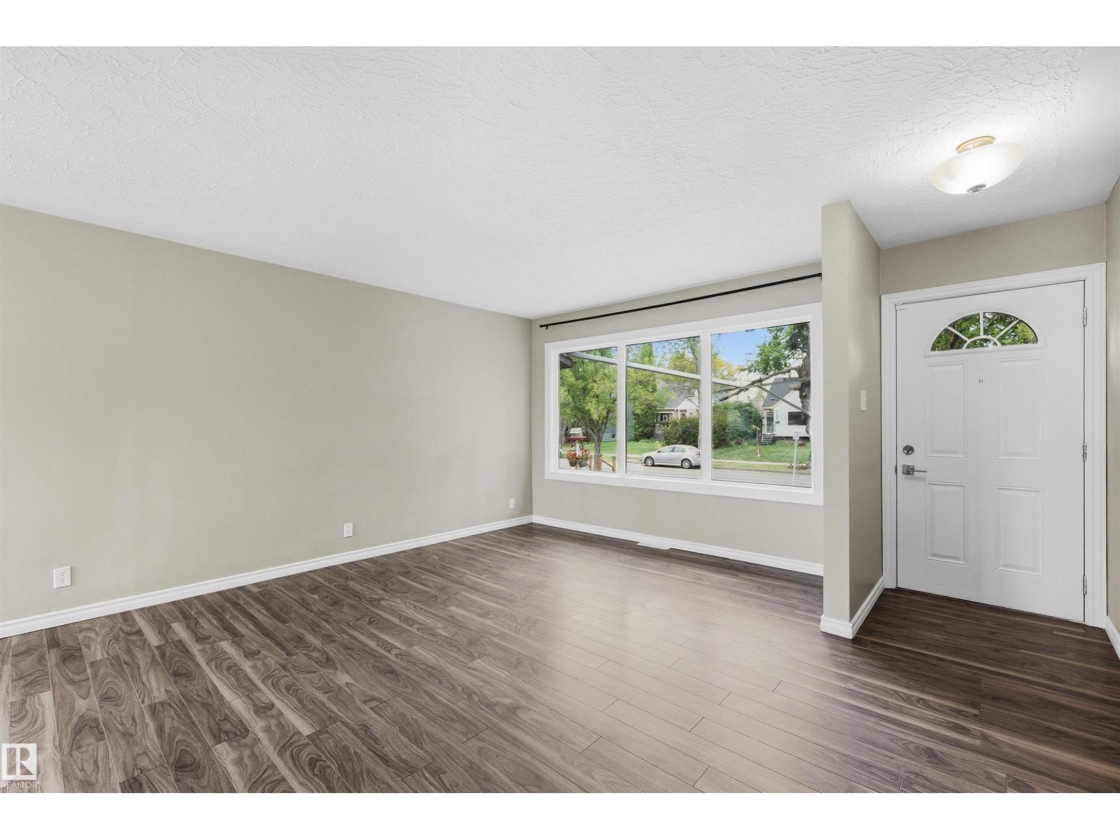
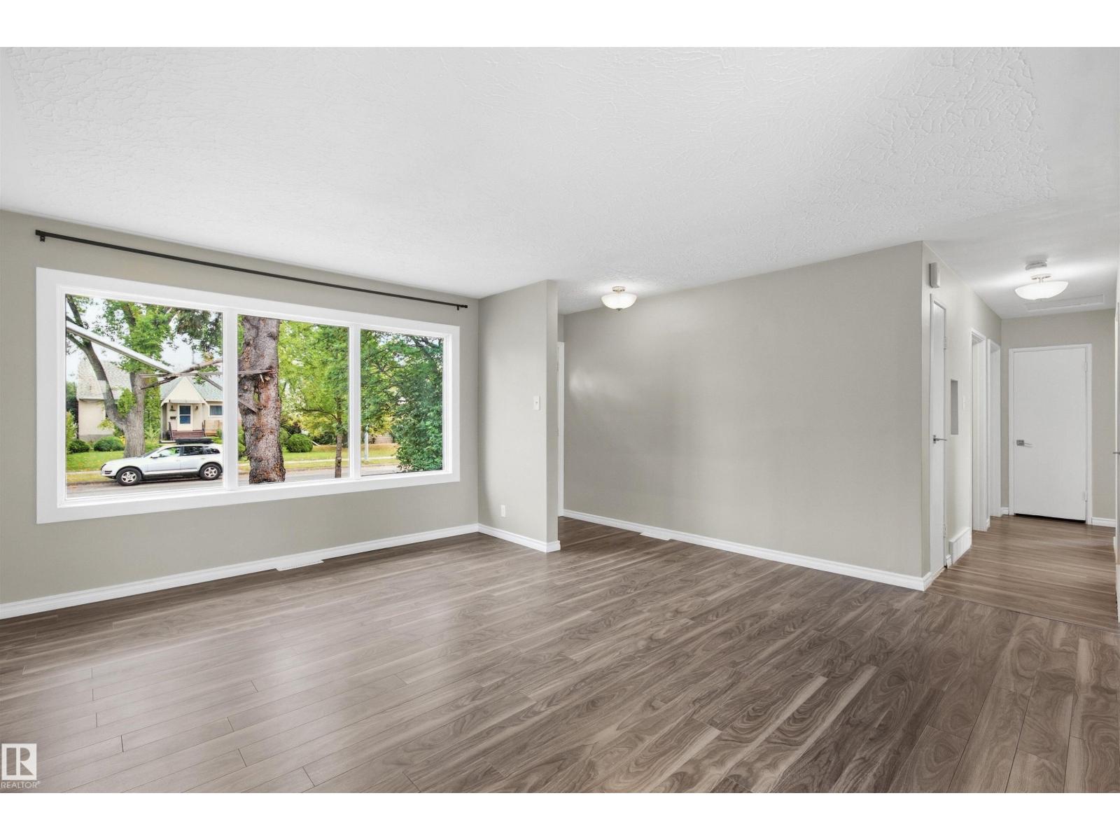
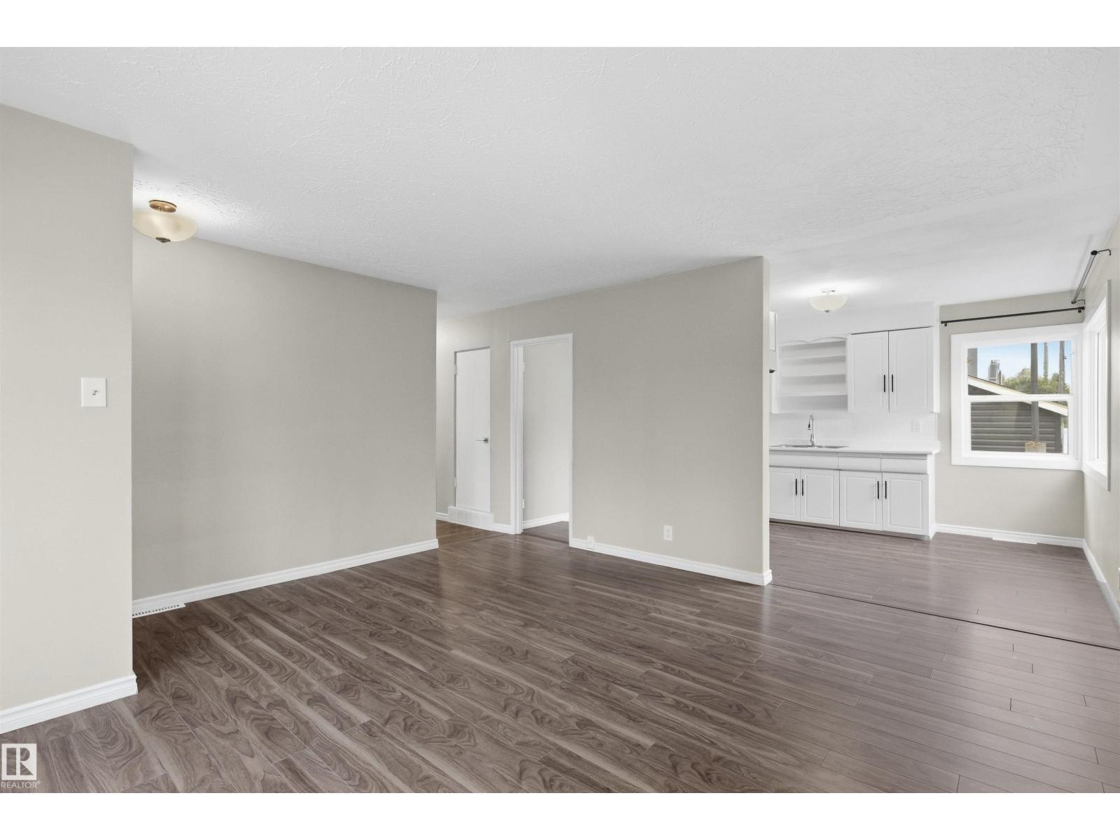
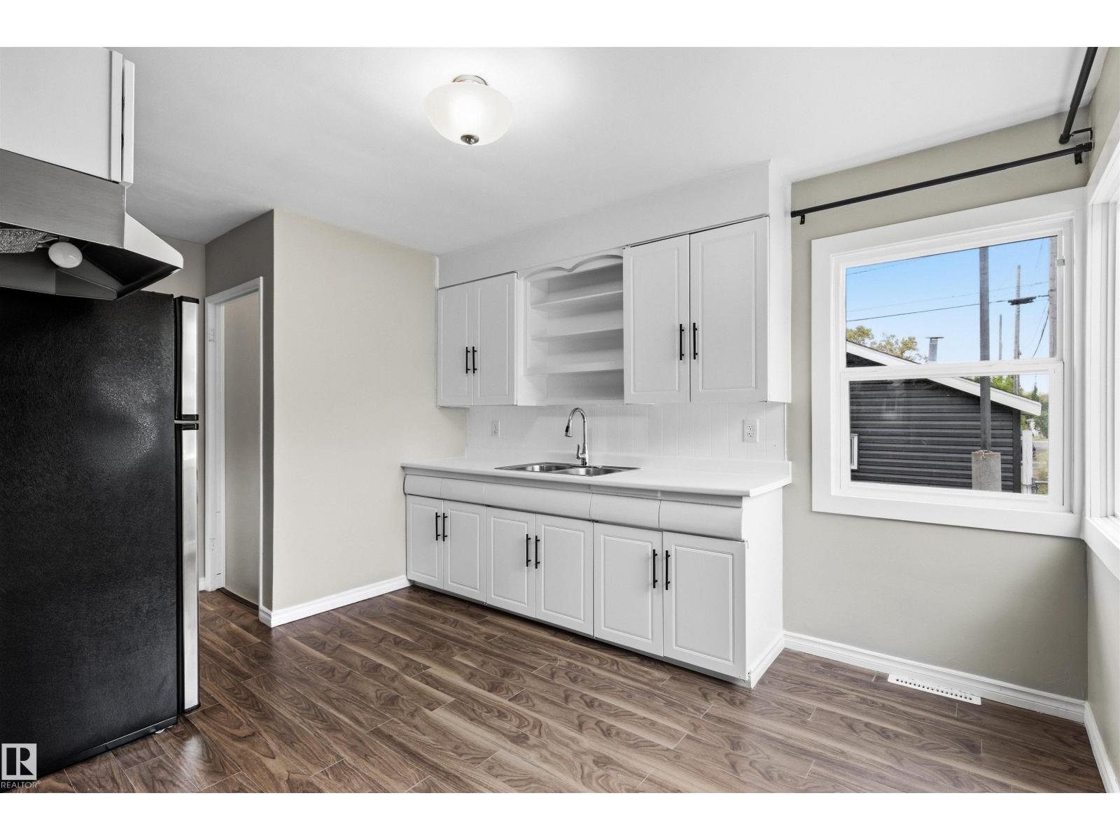
Avonmore – a community with a strong community league – activities & adventures for everyone. Perfectly located & walking distance to all amenities – this 1955 bungalow has 905sqft on the main floor & 1820sqft total living space (including the basement) – 3 bedrooms plus 1 in the basement, 2 full bathrooms, 2nd kitchen set up in the basement – oversized single detached garage – all located on a 5414sqft lot. Step inside & you will love the natural light that flows throughout the main floor & basement. From the living room to the kitchen - the fresh & move in ready feeling is found in every room. Renovations throughout the years include - kitchens, newer shingles, windows, siding, doors, flooring, paint & more! (id:31684)
| 4 hours ago | Listing updated with changes from the MLS® | |
| 4 hours ago | Listing first seen on site |



The trademarks MLS®, Multiple Listing Service® and the associated logos are owned by The Canadian Real Estate Association (CREA) and identify the quality of services provided by real estate professionals who are members of CREA. Used under license.
The trademarks REALTOR®, REALTORS®, and the REALTOR® logo are controlled by The Canadian Real Estate Association (CREA) and identify real estate professionals who are members of CREA. These trademarks are owned or controlled by The Canadian Real Estate Association (CREA) and identify real estate professionals who are members of CREA (REALTOR®) and/or the quality of services they provide (MLS®).
This REALTOR.ca listing content is owned and licensed by REALTOR® members of The Canadian Real Estate Association.