
11233 103 ST NWEdmonton, AB T5G 2H6
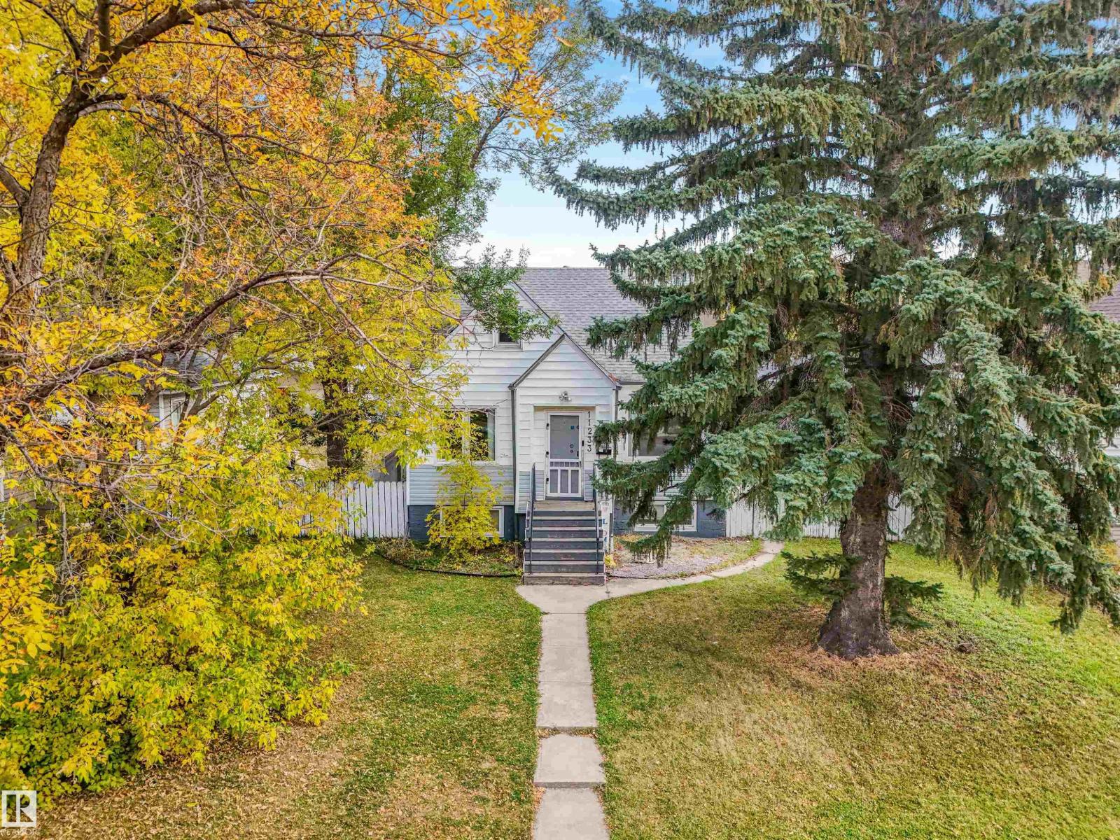
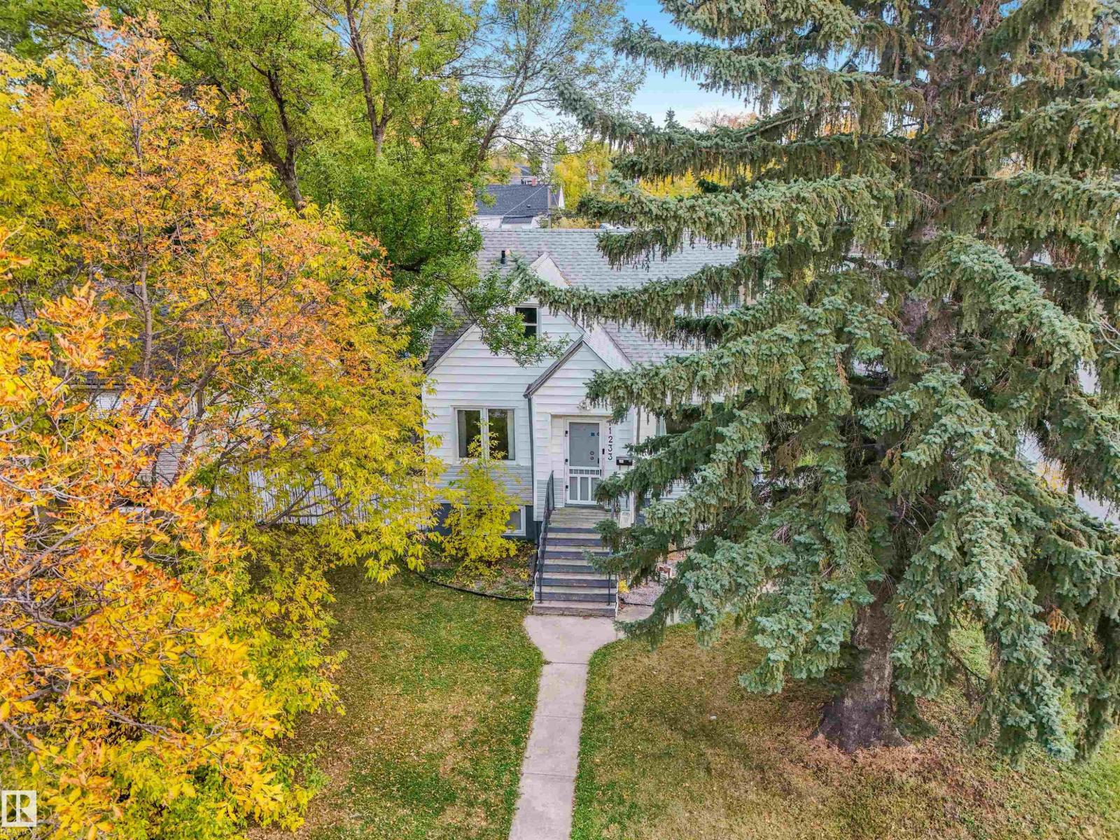
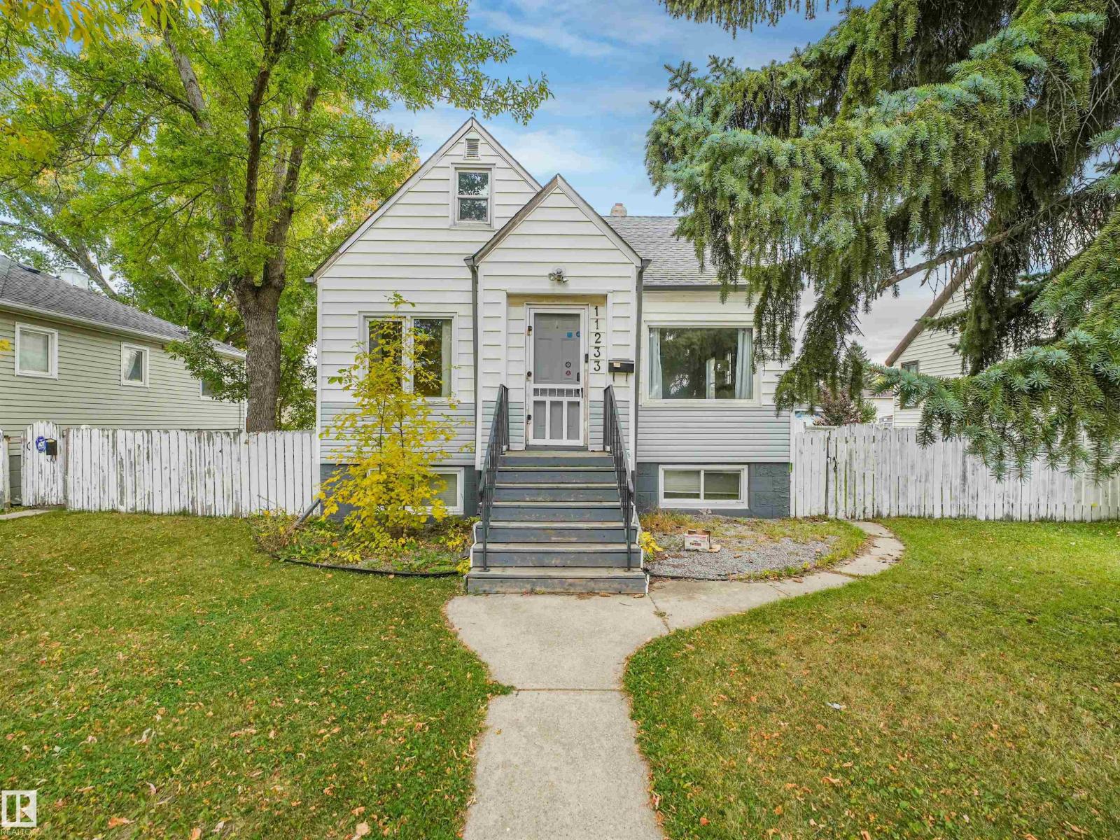
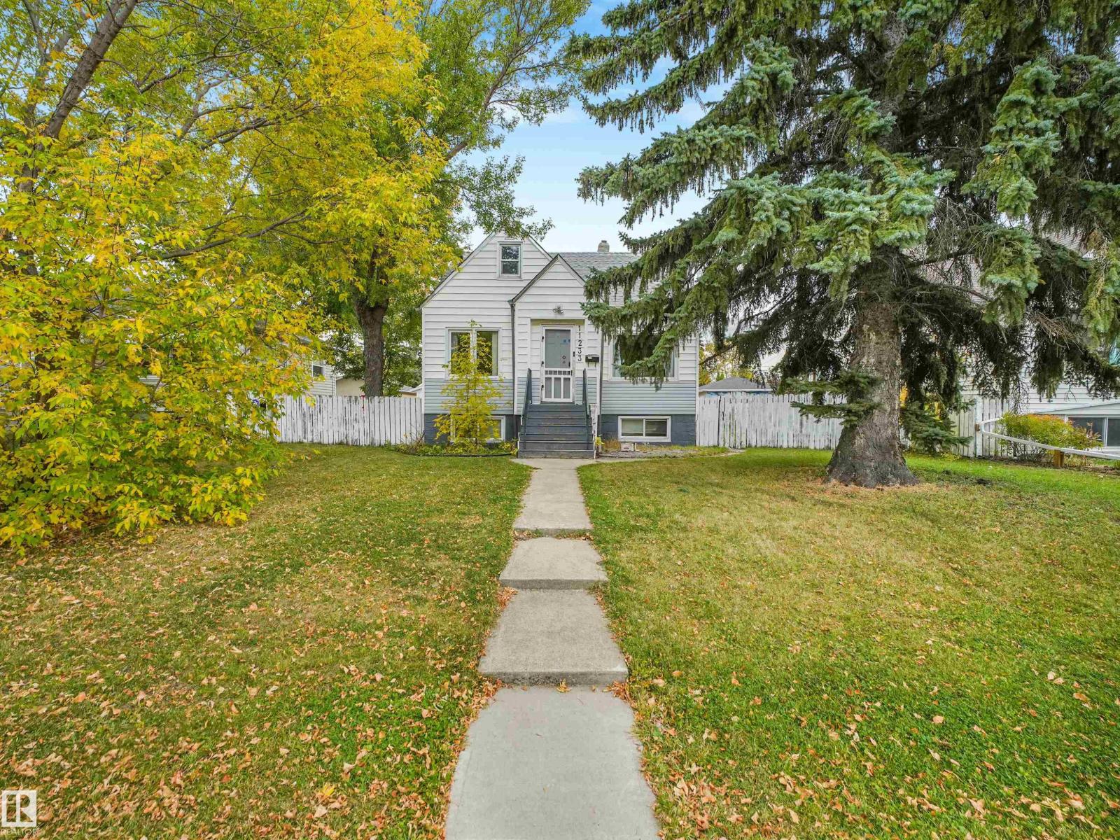
WOW! RARE SPRUCE AVENUE OPPORTUNITY! INVESTORS • DEVELOPERS • FIRST-TIME BUYERS — DON'T MISS THIS ONE! Welcome to this charming 6-bedroom, 2-storey home on a 50' x 150' RF3 lot with over 2,200 sq. ft. of living space! The main floor features a spacious living room, 2 large bedrooms, updated windows, and an L-shaped kitchen with plenty of cabinets, island, and dishwasher. Upstairs offers 2 more bedrooms, a 2-piece bathroom, and an office/flex room. The fully separate basement suite includes a bedroom, living room, kitchen, 3-piece bathroom, egress windows, and washer/dryer combo — perfect for rental income or extended family. Outside you'll find a massive deck, large backyard, single detached garage, new rock landscaping, and plenty of parking with new crushed gravel. INCREDIBLE LOCATION! Steps to NAIT, Royal Alexandra Hospital, Glenrose, and Kingsway Mall, with easy access to downtown, transit, shopping, and major roadways. 50' x 150' RF3 LOT + 6 BEDROOMS + SEPARATE SUITE + 2,200+ SQ. FT (id:31684)
| 9 hours ago | Listing updated with changes from the MLS® | |
| 9 hours ago | Listing first seen on site |



The trademarks MLS®, Multiple Listing Service® and the associated logos are owned by The Canadian Real Estate Association (CREA) and identify the quality of services provided by real estate professionals who are members of CREA. Used under license.
The trademarks REALTOR®, REALTORS®, and the REALTOR® logo are controlled by The Canadian Real Estate Association (CREA) and identify real estate professionals who are members of CREA. These trademarks are owned or controlled by The Canadian Real Estate Association (CREA) and identify real estate professionals who are members of CREA (REALTOR®) and/or the quality of services they provide (MLS®).
This REALTOR.ca listing content is owned and licensed by REALTOR® members of The Canadian Real Estate Association.