
3779 CHERRY LO N SWEdmonton, AB T6X 2K8
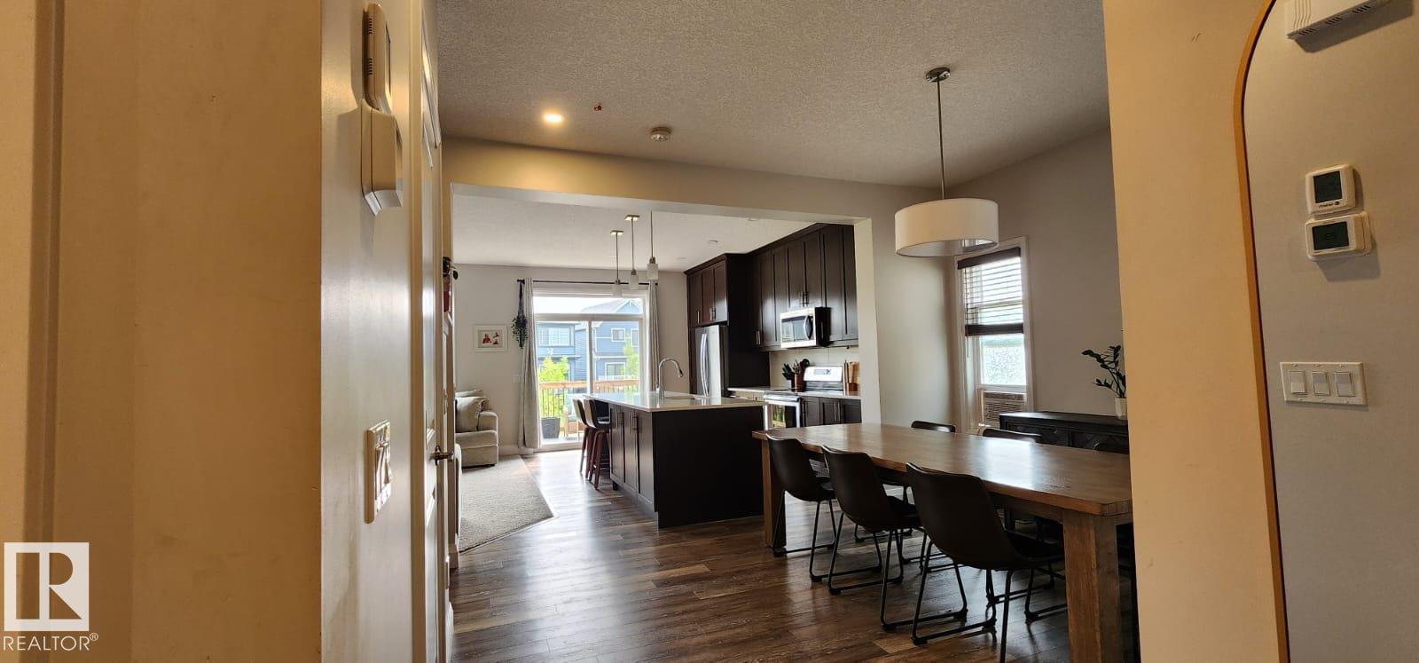
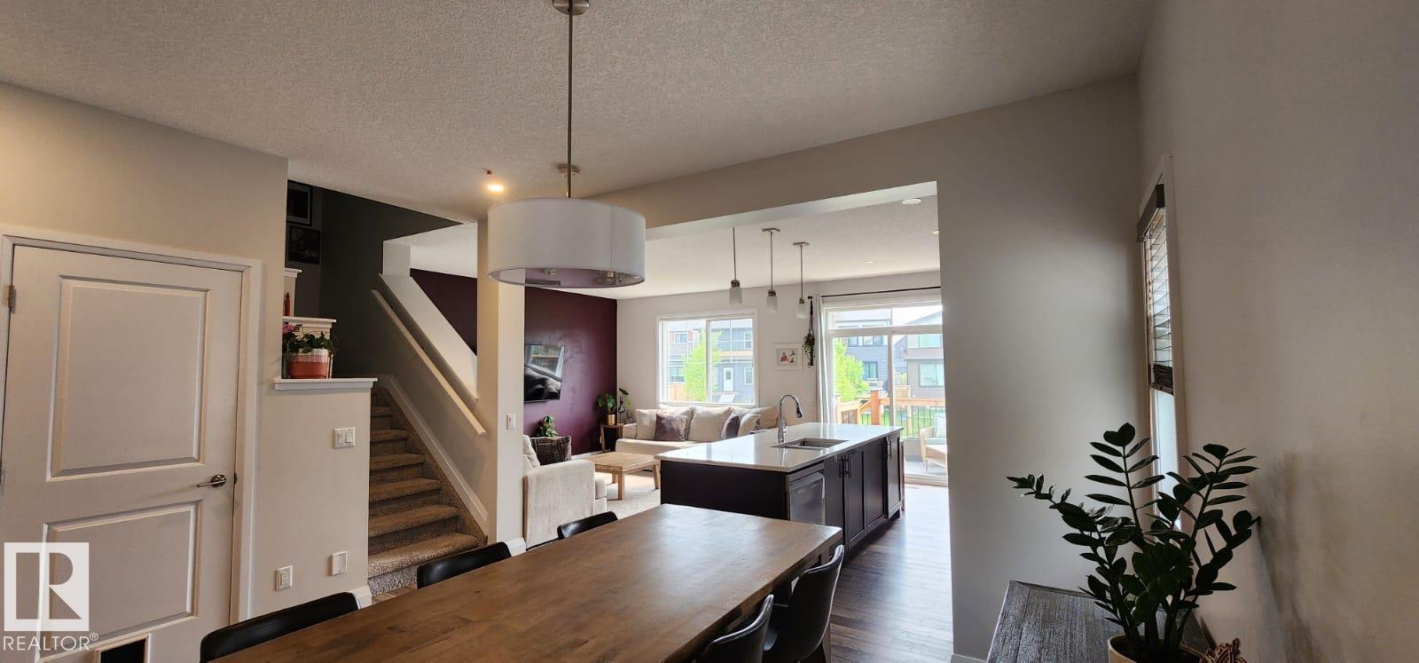
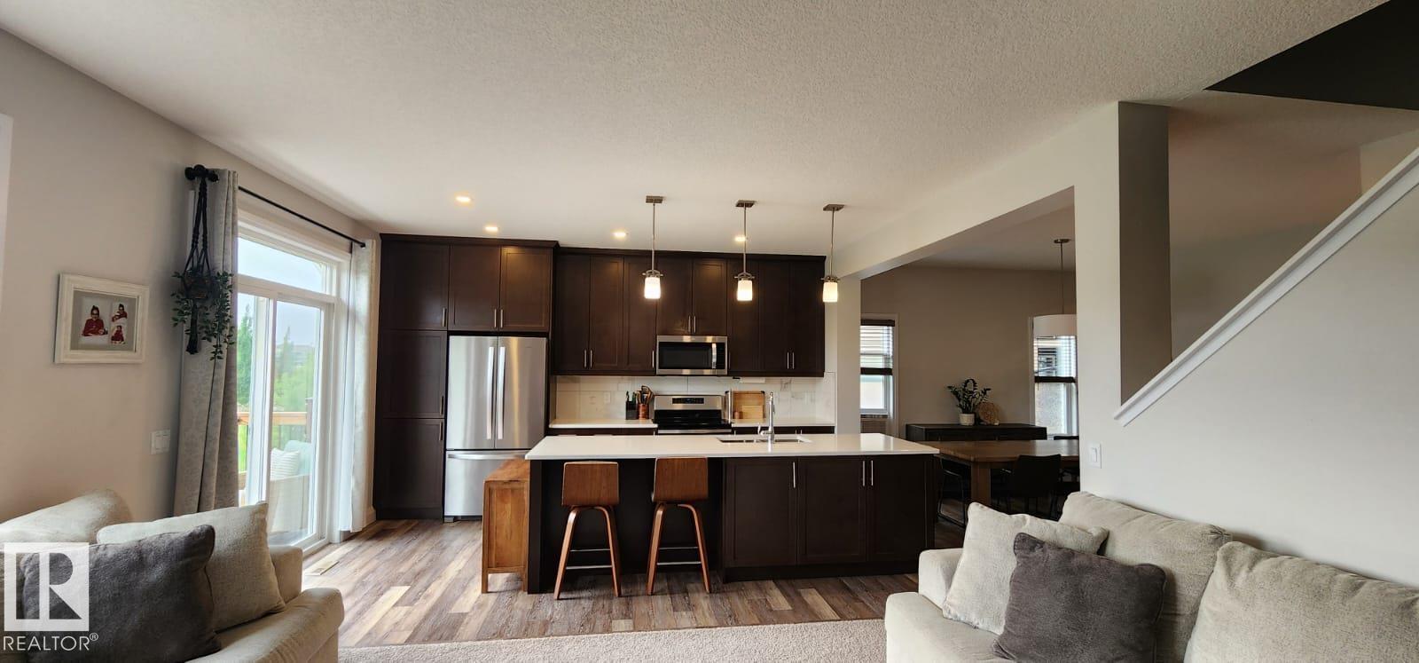
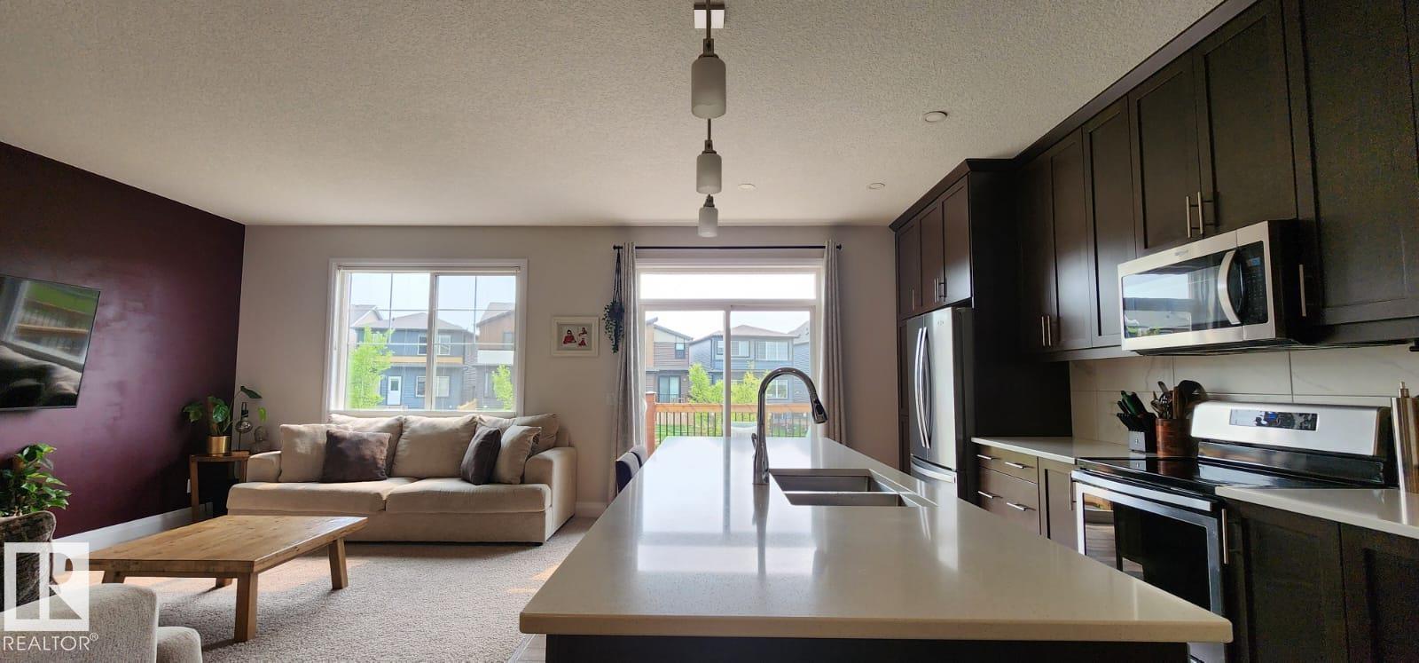
Welcome to the Orchards at Ellerslie, voted Edmonton’s BEST ‘BURB in 2022! Enjoy exclusive access to the clubhouse, splash park, playground, farmers’ market, tool rentals and year-round community events. Ideally located along the trail system, this beautiful 3-bedroom, 3-bathroom home is just a 5-minute walk to Jan Reimer School and the clubhouse. Thoughtful upgrades include TRIPLE-PANE WINDOWS, quartz countertops, soft-close cabinetry, 9' ceilings, Hunter Douglas top-down blinds and a spacious walk-in boot room. The HEATED GARAGE features an 8' overhead door, floor drain and plenty of built-in storage. Escape to your own backyard oasis featuring a private patio, secure under-deck storage, stone planter, apple and cherry trees, raspberries and a charming SECRET GARDEN tucked behind the side gate. A fantastic home in a vibrant, family-friendly community! (id:31684)
| 17 hours ago | Listing updated with changes from the MLS® | |
| 17 hours ago | Listing first seen on site |



The trademarks MLS®, Multiple Listing Service® and the associated logos are owned by The Canadian Real Estate Association (CREA) and identify the quality of services provided by real estate professionals who are members of CREA. Used under license.
The trademarks REALTOR®, REALTORS®, and the REALTOR® logo are controlled by The Canadian Real Estate Association (CREA) and identify real estate professionals who are members of CREA. These trademarks are owned or controlled by The Canadian Real Estate Association (CREA) and identify real estate professionals who are members of CREA (REALTOR®) and/or the quality of services they provide (MLS®).
This REALTOR.ca listing content is owned and licensed by REALTOR® members of The Canadian Real Estate Association.