
1673 CUNNINGHAM WY SWEdmonton, AB T6W 0W5
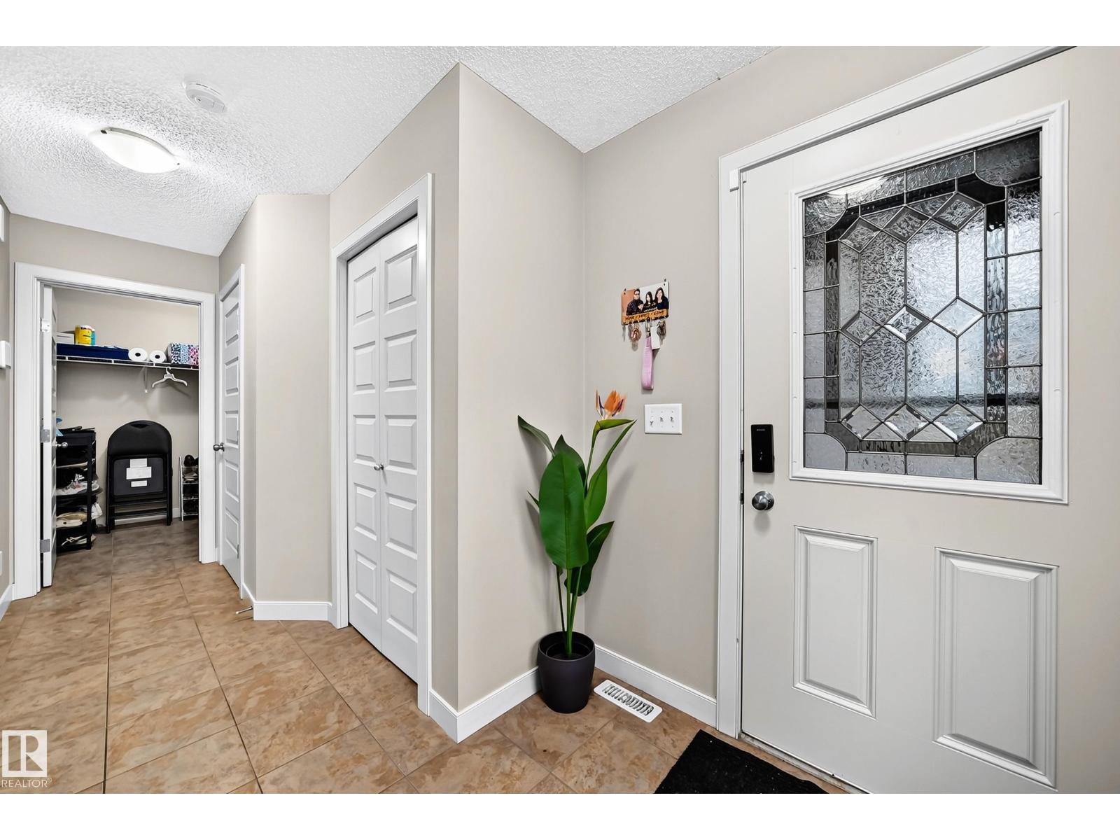
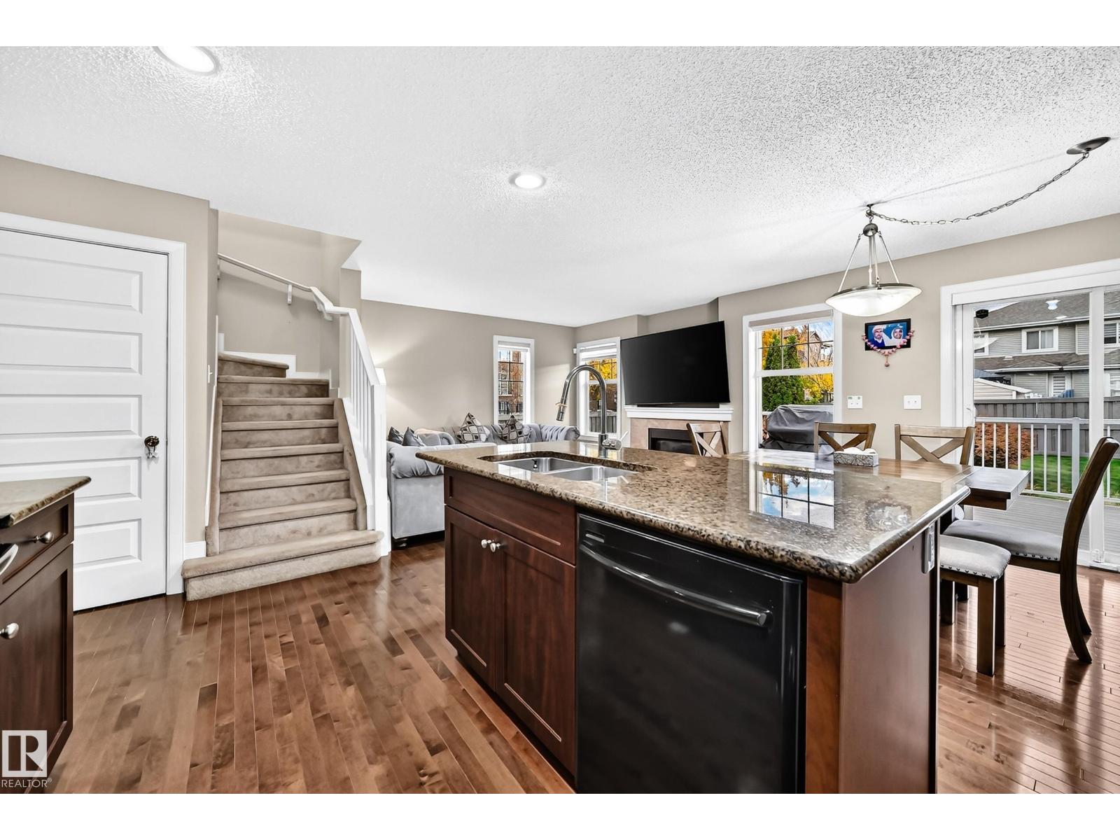
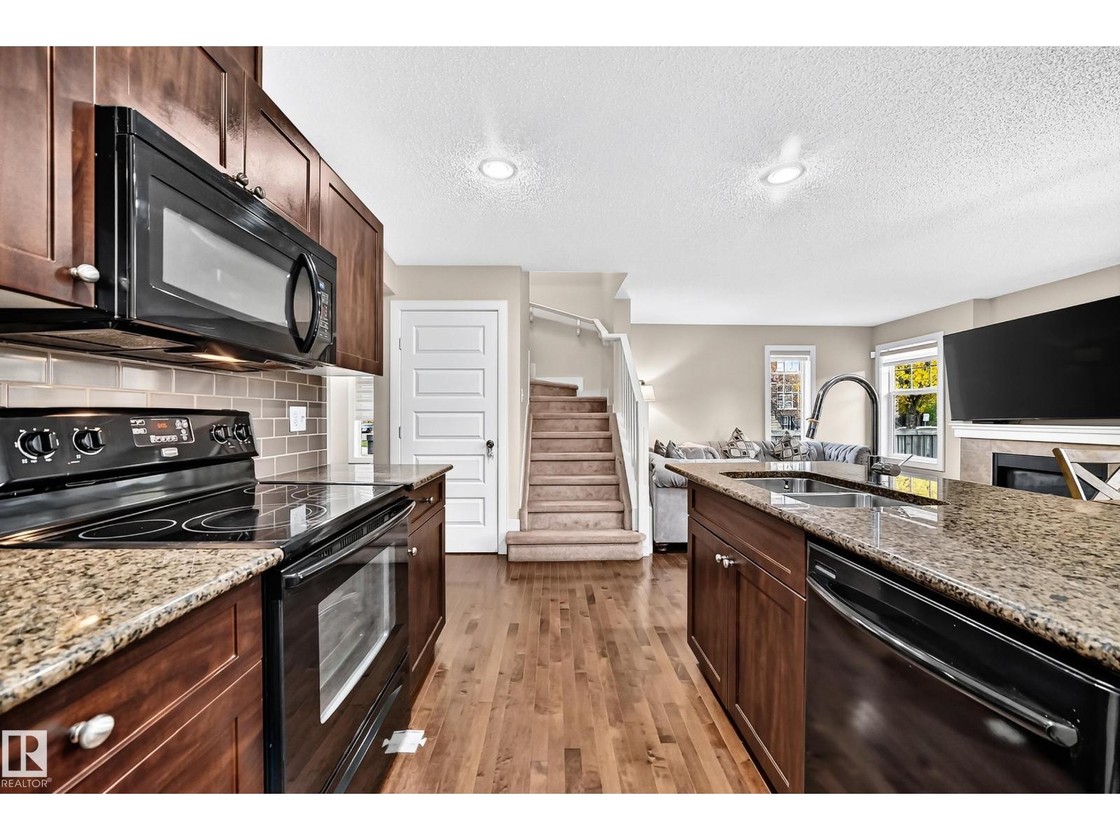
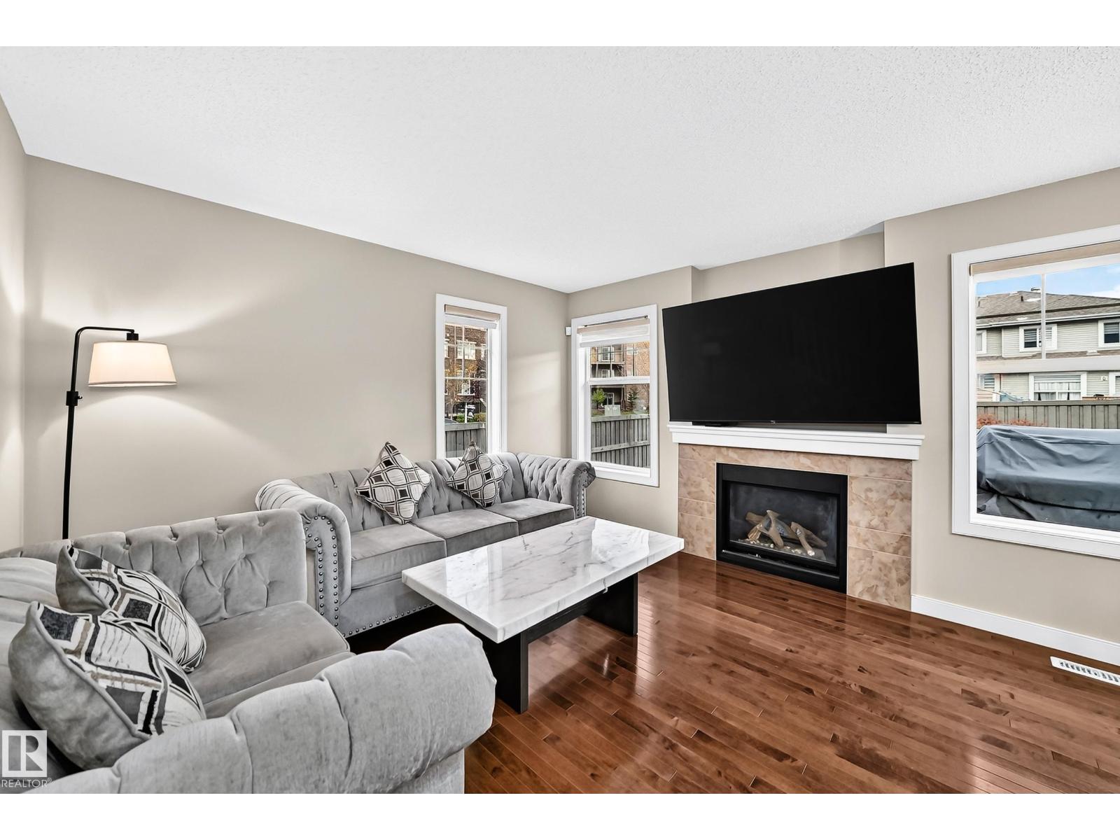
Welcome to this beautifully situated CORNER half duplex offering a HUGE fully fenced yard and an unbeatable location facing a large park and spray park! The main floor features hardwood flooring, a functional open layout and access to a composite deck, perfect for relaxing or entertaining. Upstairs offers two spacious primary bedrooms, each with its own ensuite bathroom and walk in closet, a bonus room, providing an excellent and unique layout. The basement features a SEPARATE ENTRANCE, 1 BEDROOM, FULL BATHROOM, SECOND KITCHEN, secondary living space and dedicated washer/dryer hookups, offering great flexibility for extended family or additional living space. Complete with a DOUBLE ATTACHED GARAGE and an oversized corner lot with plenty of outdoor space. Conveniently located close to junior high and high schools, shopping, parks and everyday amenities. A fantastic combination of LOCATION, LOT SIZE and VERSATILE LIVING SPACE! (id:31684)
| 18 hours ago | Listing updated with changes from the MLS® | |
| 18 hours ago | Listing first seen on site |



The trademarks MLS®, Multiple Listing Service® and the associated logos are owned by The Canadian Real Estate Association (CREA) and identify the quality of services provided by real estate professionals who are members of CREA. Used under license.
The trademarks REALTOR®, REALTORS®, and the REALTOR® logo are controlled by The Canadian Real Estate Association (CREA) and identify real estate professionals who are members of CREA. These trademarks are owned or controlled by The Canadian Real Estate Association (CREA) and identify real estate professionals who are members of CREA (REALTOR®) and/or the quality of services they provide (MLS®).
This REALTOR.ca listing content is owned and licensed by REALTOR® members of The Canadian Real Estate Association.