
70 SUNSET BVSt. Albert, AB T8N 0N9
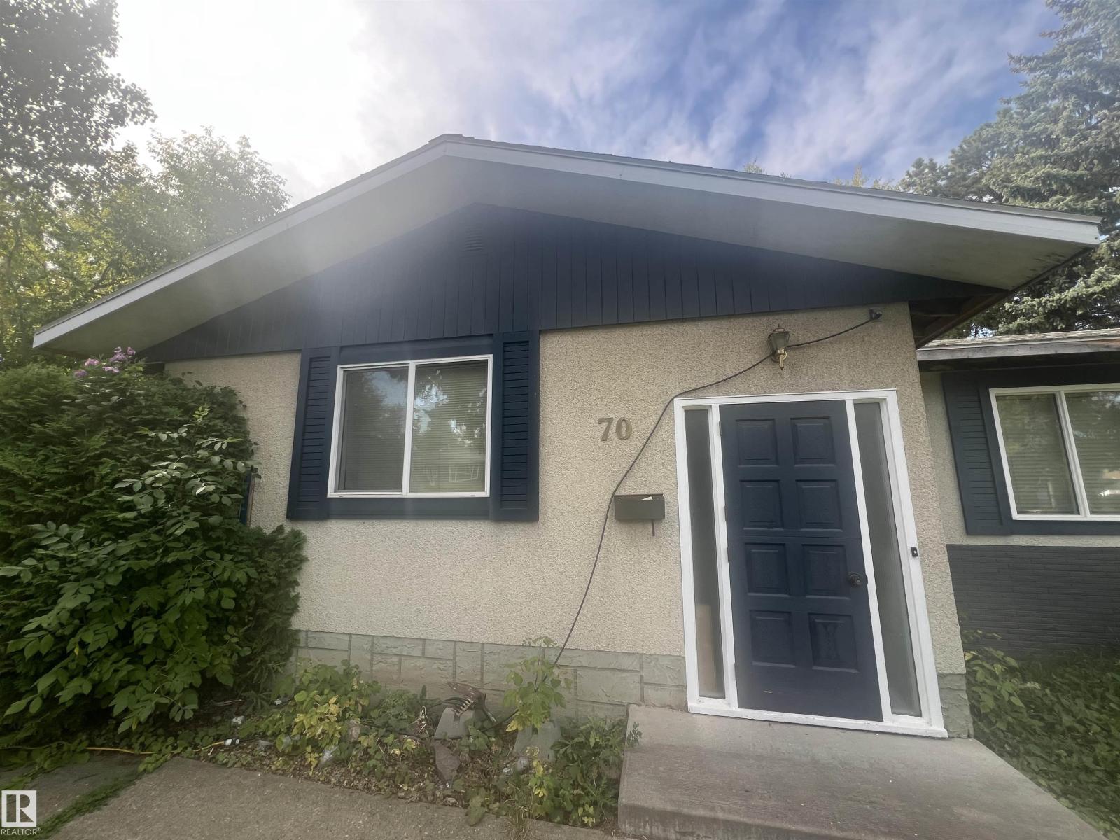
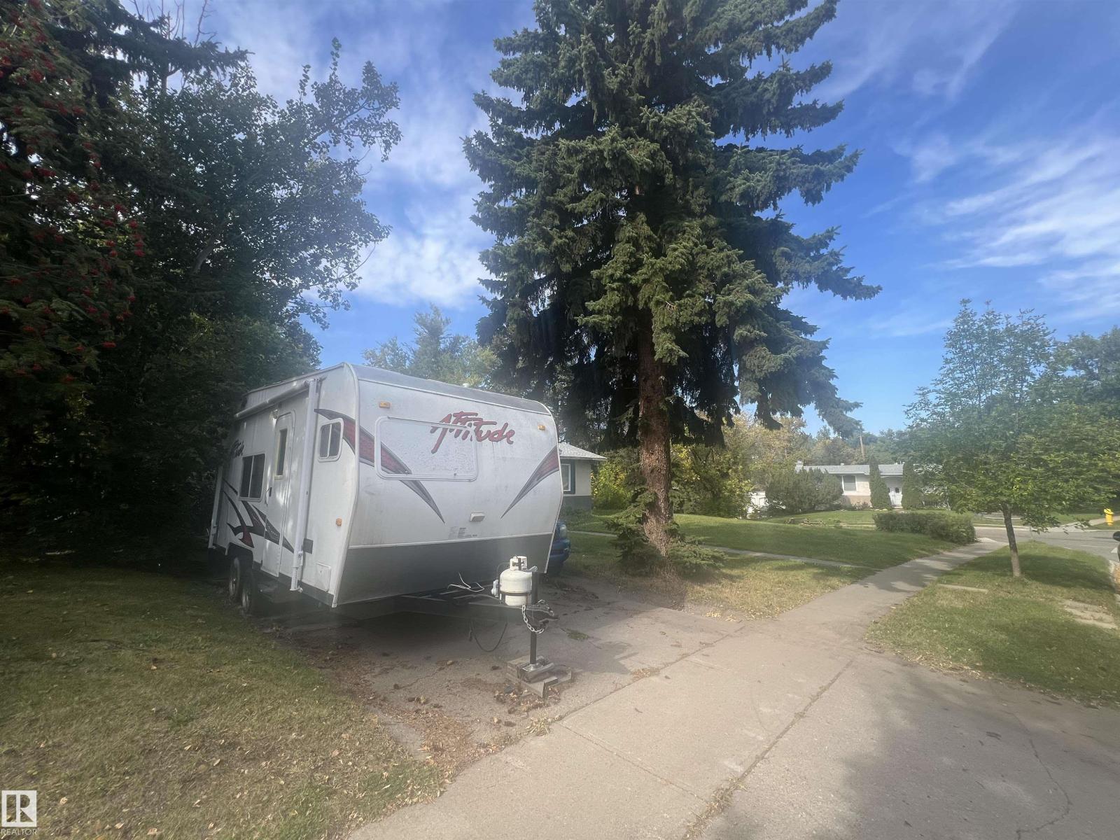
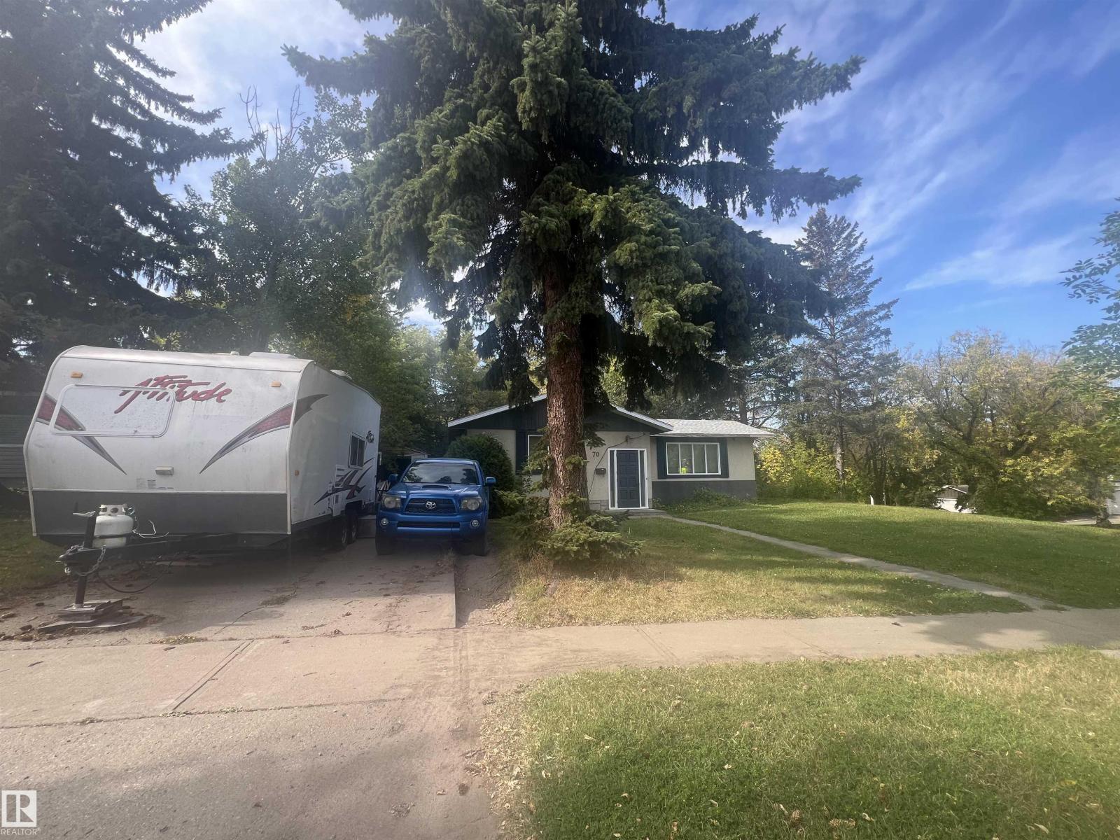
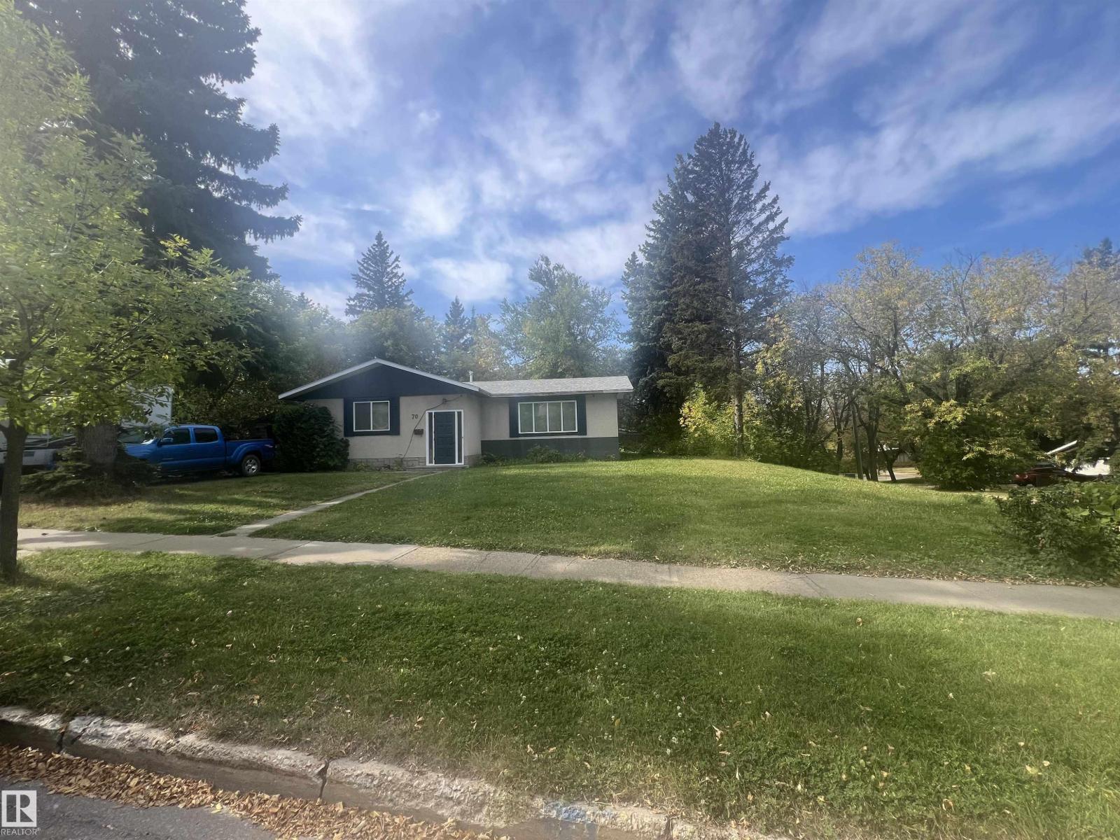
A Rare Opportunity in a Prime Location! Sitting on a massive corner lot at Spruce Cres & Sunset Blvd, this 3-Bed + Den home offers over 2,000 sq ft of developed living space and incredible potential for renovation or redevelopment. Whether you’re an investor, builder, or a buyer with vision, this property is the kind of opportunity that doesn’t come around often at this price. Inside, the home is a true fixer-upper, ready for your ideas - from modernizing the existing layout to exploring larger redevelopment possibilities. The oversized double tandem garage provides exceptional space for vehicles, storage, or workshop. Key updates include a new roof (2021), a High-Efficiency Furnace and 60G HWT (2014), giving you a solid starting point for future improvements. Walking distance to five schools, shopping, public transit and parks this is a location that supports long-term value and strong investment upside. Huge lot. Endless potential. If you’ve been waiting for the right project — this is the one! (id:31684)
| 10 hours ago | Listing updated with changes from the MLS® | |
| 10 hours ago | Listing first seen on site |



The trademarks MLS®, Multiple Listing Service® and the associated logos are owned by The Canadian Real Estate Association (CREA) and identify the quality of services provided by real estate professionals who are members of CREA. Used under license.
The trademarks REALTOR®, REALTORS®, and the REALTOR® logo are controlled by The Canadian Real Estate Association (CREA) and identify real estate professionals who are members of CREA. These trademarks are owned or controlled by The Canadian Real Estate Association (CREA) and identify real estate professionals who are members of CREA (REALTOR®) and/or the quality of services they provide (MLS®).
This REALTOR.ca listing content is owned and licensed by REALTOR® members of The Canadian Real Estate Association.