
67 Chartres CLSt. Albert, AB T8T 2E1
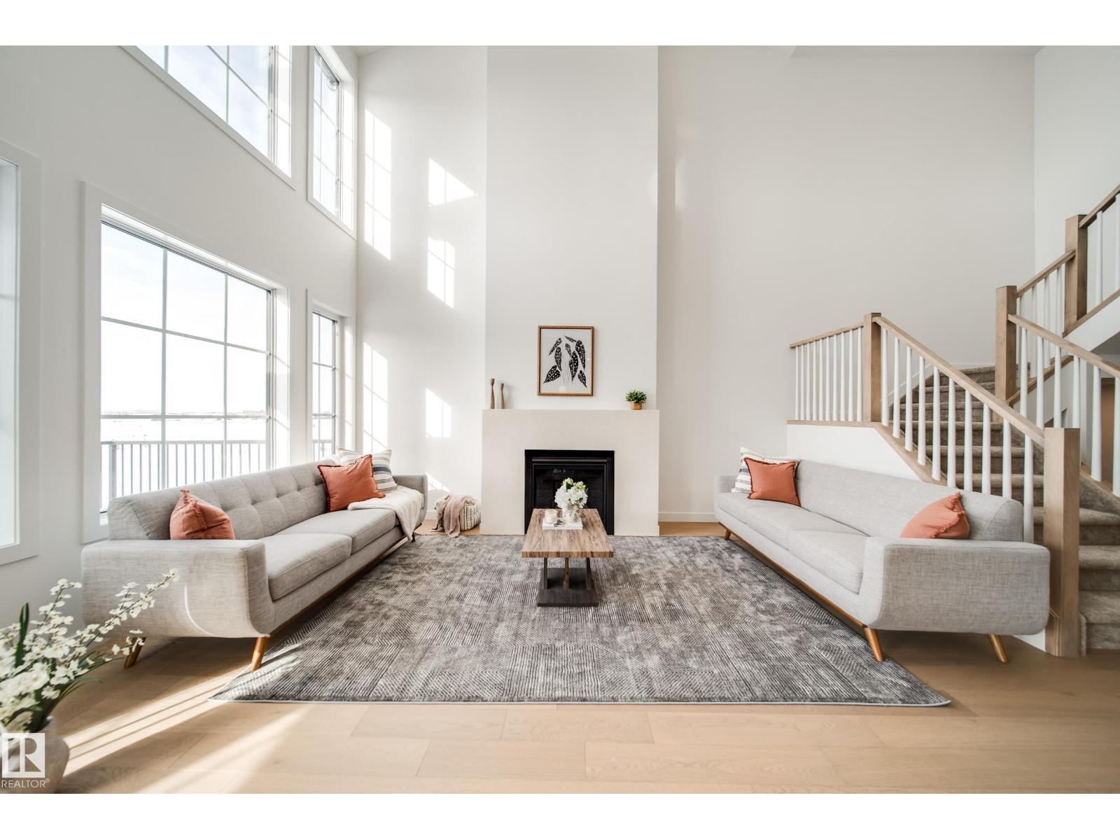
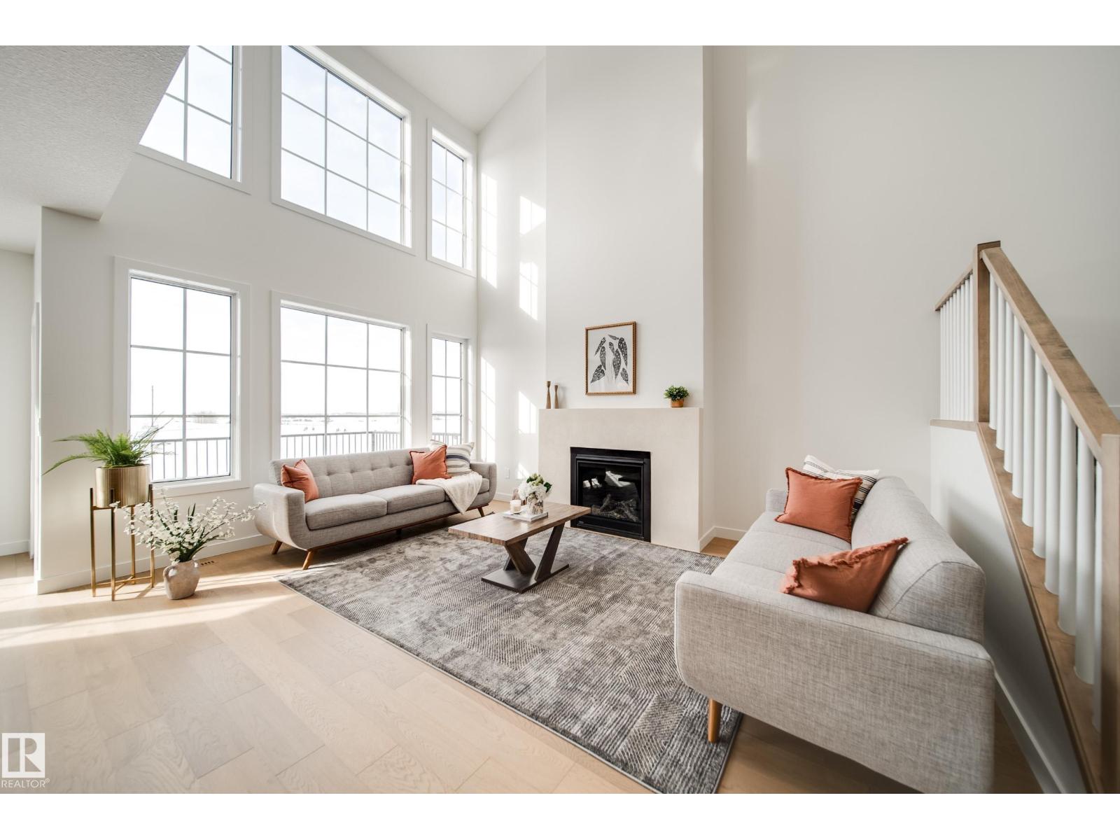
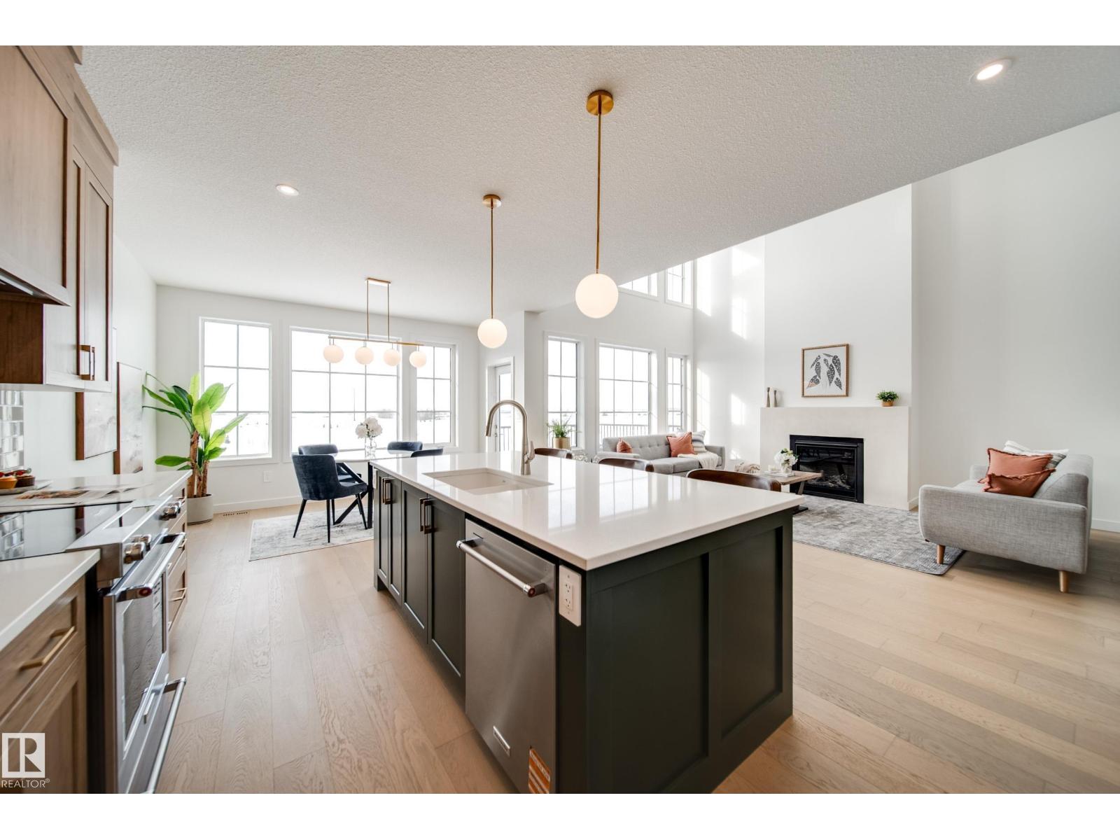
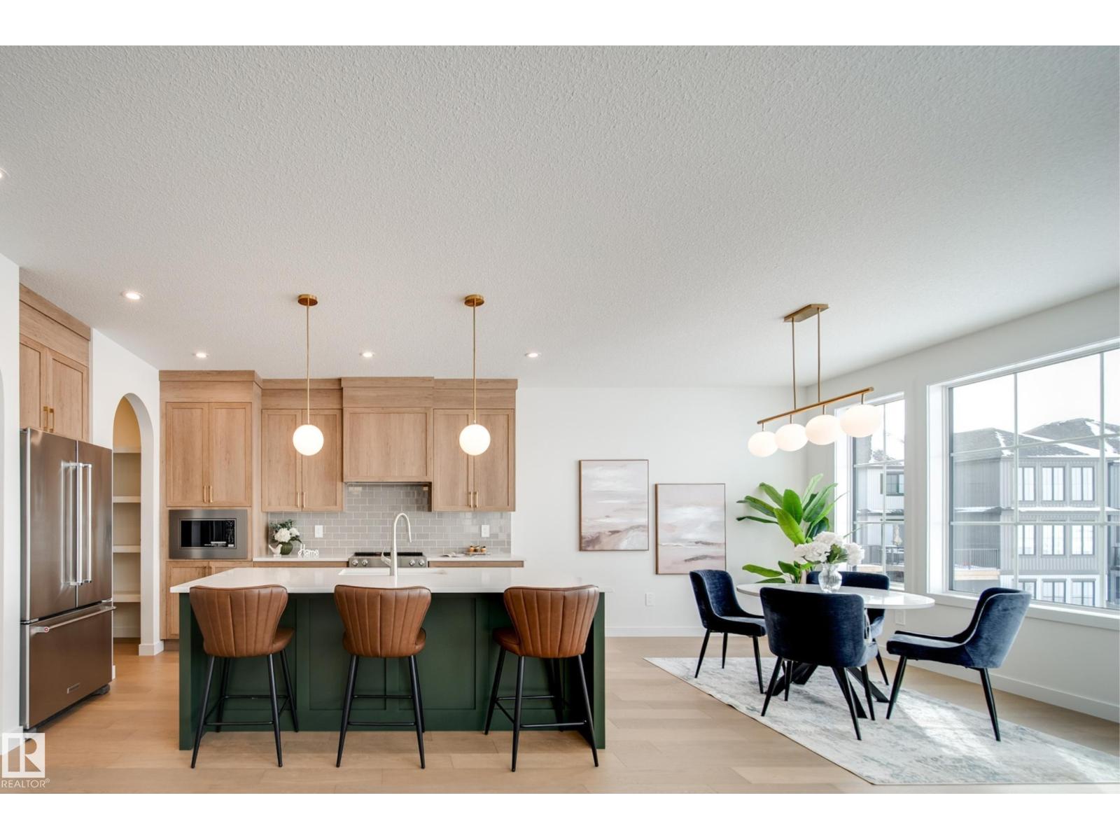
Award winning JUSTIN GRAY HOMES proudly presents THE ONYX in Chérot! Situated on a WEST FACING PIE LOT w/NO REAR NEIGHBOURS, this 2376 SF home offers 4 BEDRMS+DEN in a curated NORDIC DECO palette by CM Interiors w/warm wood tones & rich green accents. Greeted by soaring OPEN-TO-BELOW ceilings, 9' MAIN FLOOR, LVP & a GAS FIREPLACE. A private DEN w/frosted doors makes a perfect office. From the DBL GARAGE w/FLOOR DRAIN, step into a mudrm w/CUSTOM MDF BUILT-INS, then thru signature JG ARCHWAYS into a WALKTHROUGH PANTRY, flowing seamlessly into the elegant kitchen w/HUGE QUARTZ ISLAND, premium DOVETAIL CABINETRY & APPLIANCES INCLUDED! Upstairs find 4 SPACIOUS BEDS, BONUS RM, LAUNDRY & 4pc full bath w/POCKET DOOR for easier mornings. Relax in your dreamy primary suite w/RAISED 9' TRAY CEILING, WAINSCOTING feat. wall, MASSIVE W/I CLOSET & SPA-LIKE 5PC ENSUITE. Walk to POND TRAILS & PARKS, near future SCHOOL & REC CENTRE! DEC POSSESSION w/potential to CUSTOMIZE! *Photos of similar home; final finishes may vary.* (id:31684)
| 9 hours ago | Listing updated with changes from the MLS® | |
| 9 hours ago | Listing first seen on site |



The trademarks MLS®, Multiple Listing Service® and the associated logos are owned by The Canadian Real Estate Association (CREA) and identify the quality of services provided by real estate professionals who are members of CREA. Used under license.
The trademarks REALTOR®, REALTORS®, and the REALTOR® logo are controlled by The Canadian Real Estate Association (CREA) and identify real estate professionals who are members of CREA. These trademarks are owned or controlled by The Canadian Real Estate Association (CREA) and identify real estate professionals who are members of CREA (REALTOR®) and/or the quality of services they provide (MLS®).
This REALTOR.ca listing content is owned and licensed by REALTOR® members of The Canadian Real Estate Association.