
4 MEADOWBROOK WYSpruce Grove, AB T7X 0W2
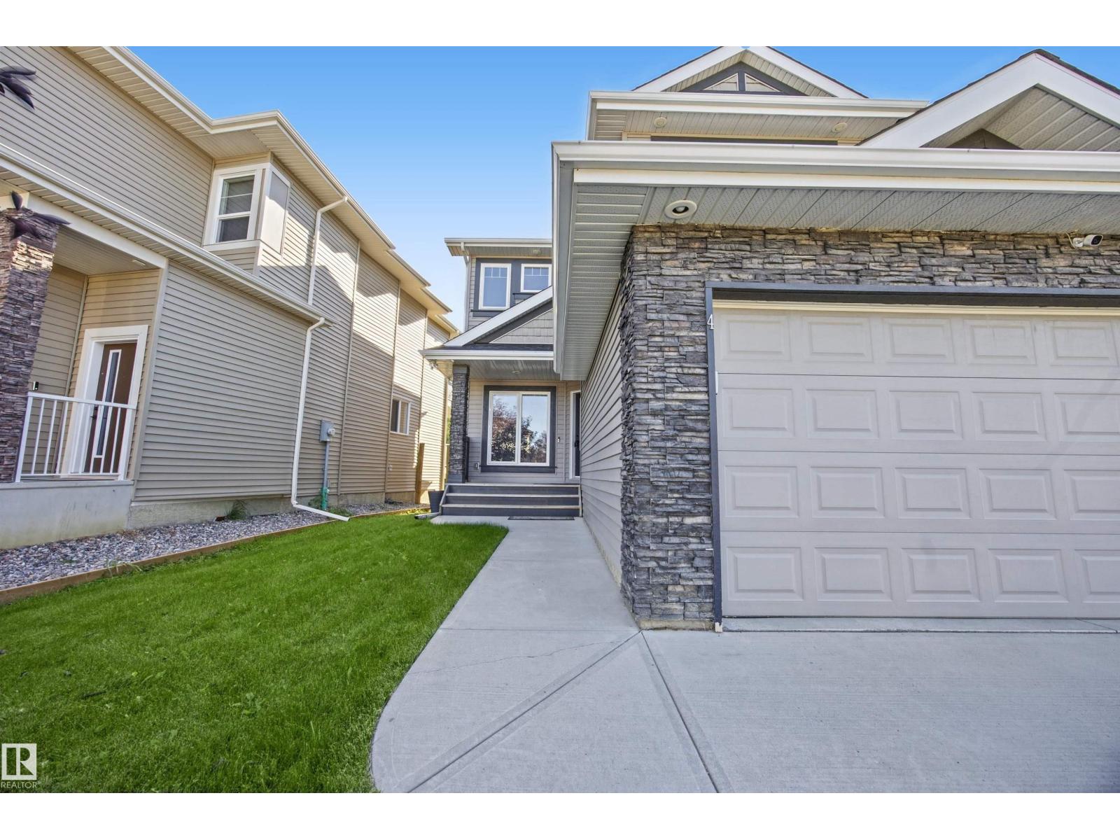
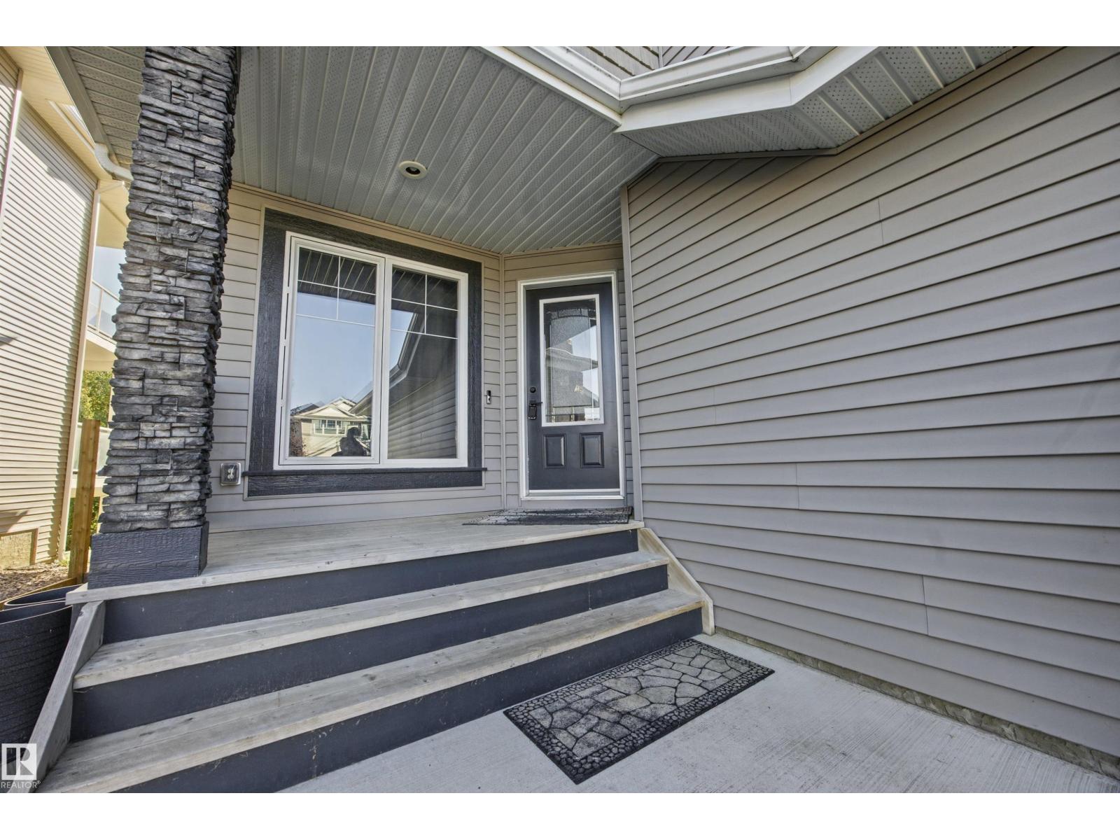
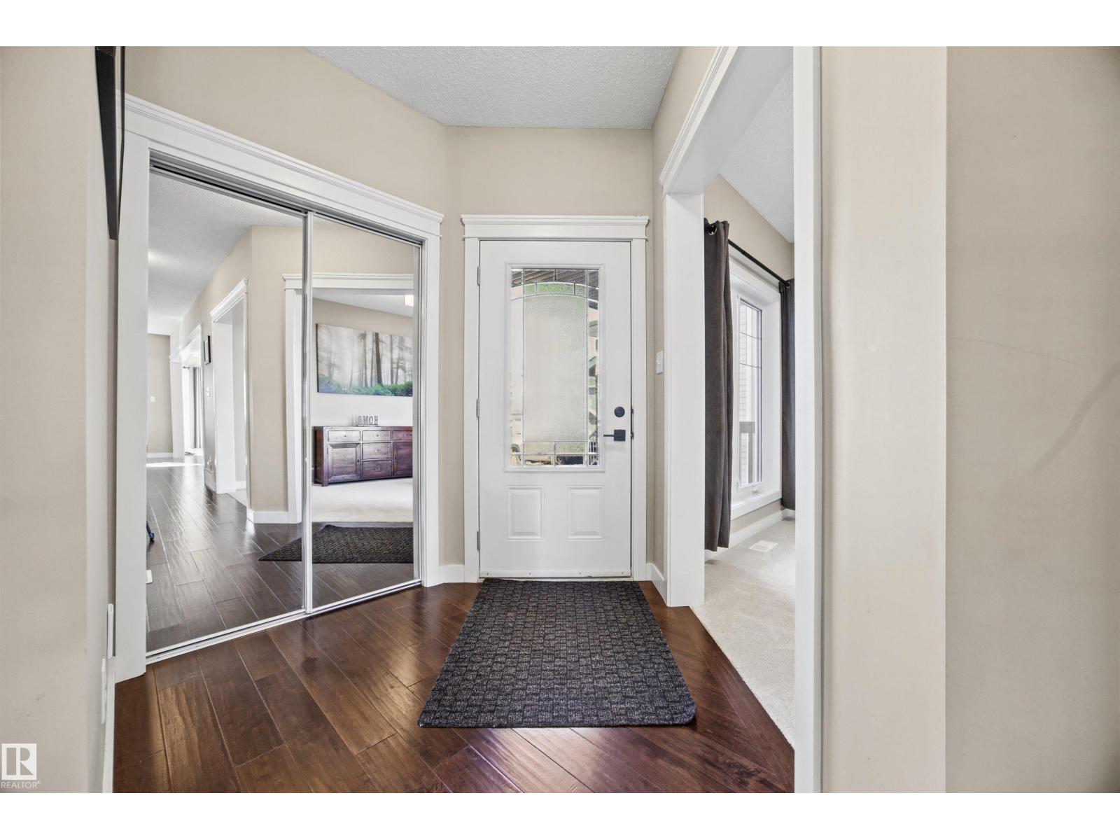
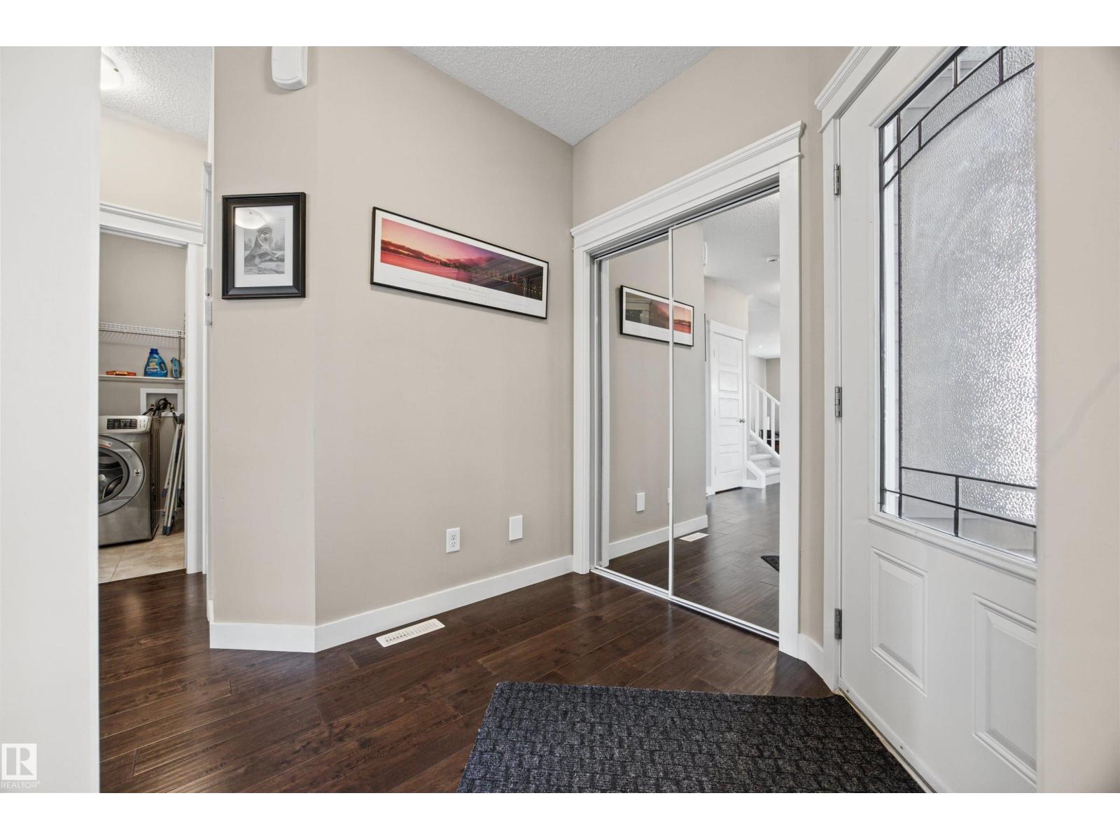
Welcome to this beautiful 2,400 sq. ft. two-storey home in the desirable neighbourhood of West Grove, backing onto a scenic ravine. Step inside to a bright, open-concept main floor featuring hardwood flooring throughout and an impressive kitchen complete with granite countertops, a large sit-down island, corner pantry, and elegant coffered ceiling. The dining area overlooks the peaceful backyard and ravine, and large sundeck. The inviting living room features a cozy gas fireplace and large windows that fill the space with natural light. The main floor also offers a open den, convenient 2-piece powder room, and laundry room. Upstairs, you'll find three spacious bedrooms with brand-new carpet, along with a large bonus room featuring a vaulted ceiling, and 4-piece main bathroom. Double glass doors lead to the primary suite with a walk-in closet and luxurious ensuite five piece ensuite. Bright open design and peaceful ravine setting, this West Grove home offers the perfect combination of comfort and privacy. (id:31684)
| 9 hours ago | Listing updated with changes from the MLS® | |
| 9 hours ago | Listing first seen on site |



The trademarks MLS®, Multiple Listing Service® and the associated logos are owned by The Canadian Real Estate Association (CREA) and identify the quality of services provided by real estate professionals who are members of CREA. Used under license.
The trademarks REALTOR®, REALTORS®, and the REALTOR® logo are controlled by The Canadian Real Estate Association (CREA) and identify real estate professionals who are members of CREA. These trademarks are owned or controlled by The Canadian Real Estate Association (CREA) and identify real estate professionals who are members of CREA (REALTOR®) and/or the quality of services they provide (MLS®).
This REALTOR.ca listing content is owned and licensed by REALTOR® members of The Canadian Real Estate Association.