
4402 116 AV NW NWEdmonton, AB T5W 0X2
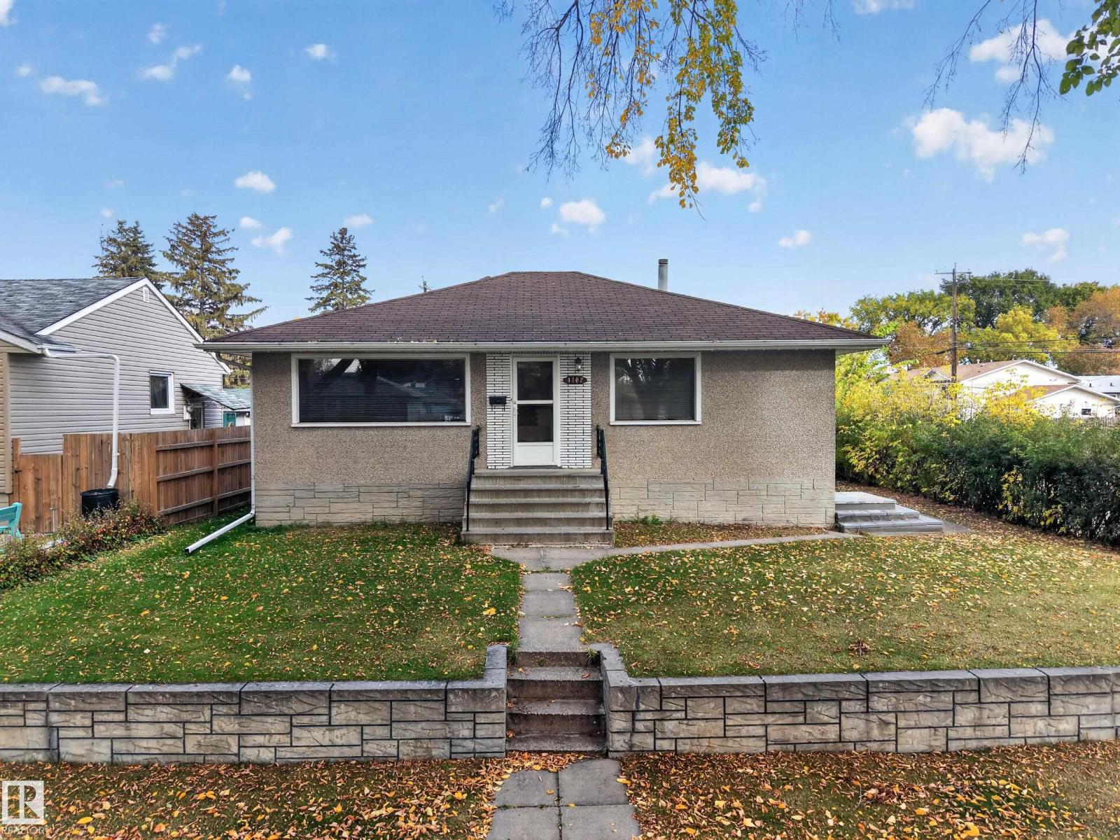
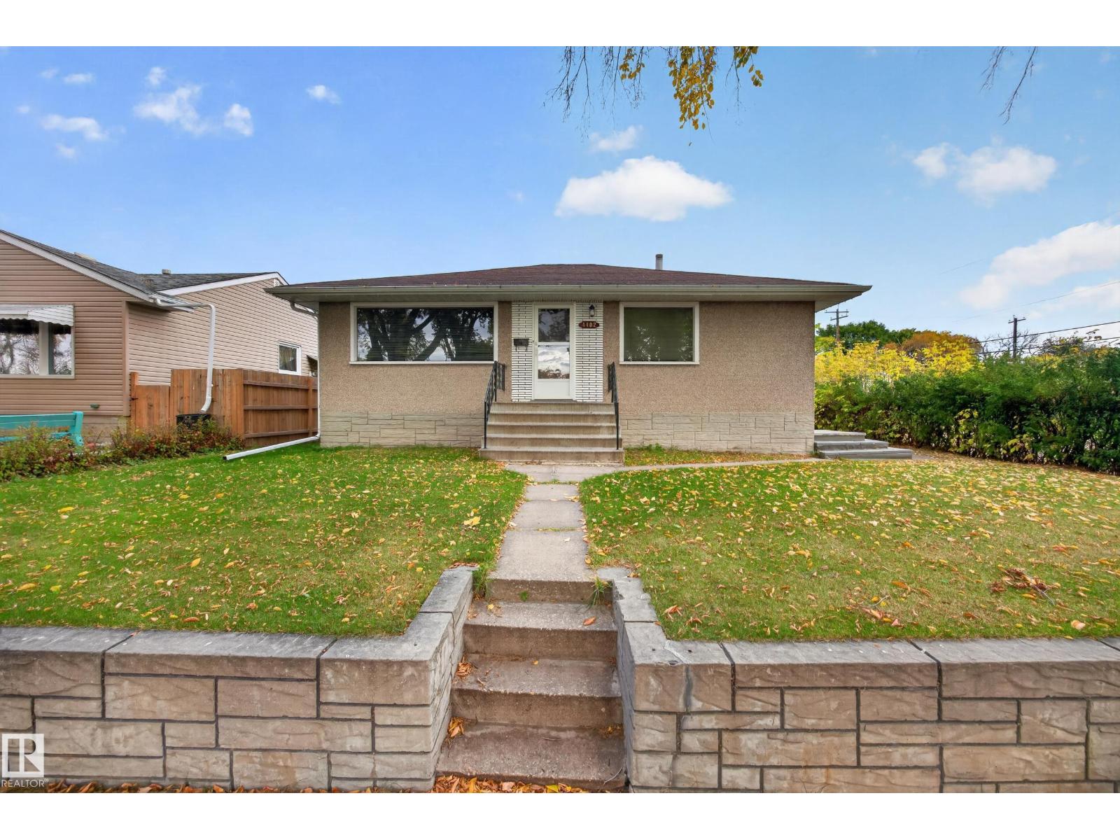
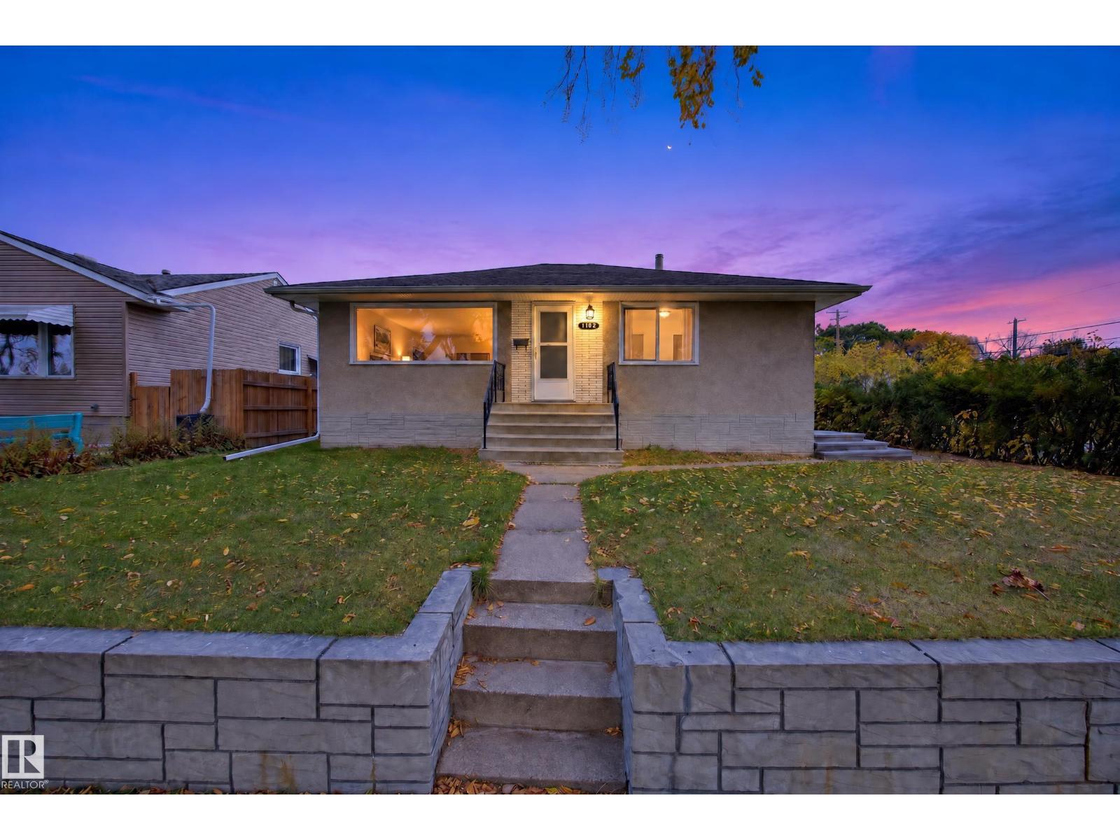
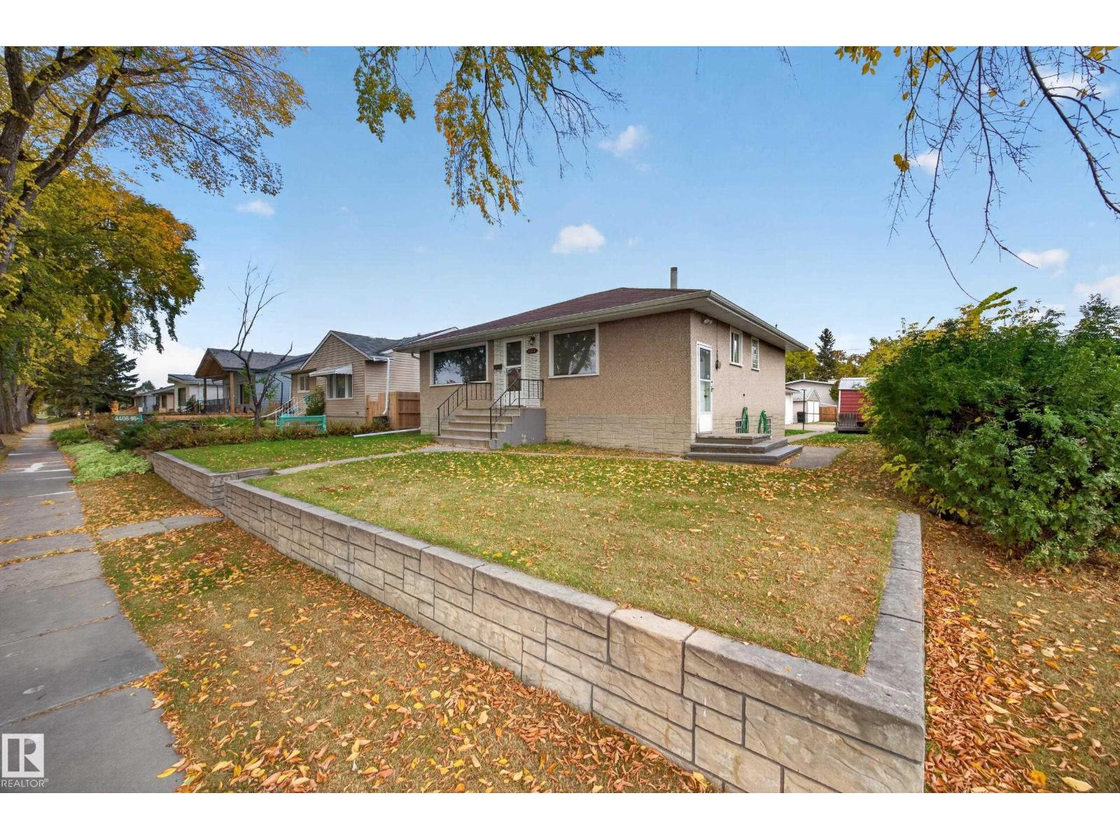
Welcome to this incredible opportunity in the community of Beverly Heights! Situated on a spacious corner lot, this solid 1957 bungalow offers endless potential for young families, first-time buyers, or investors. The main floor features a bright layout with 3 comfortable bedrooms and a full 4-piece bathroom. Downstairs, you'll find a versatile basement setup complete with a 4th bedroom and a 2-piece bath, perfect for extra living space, a guest suite, or a home office. Outside, car enthusiasts, hobbyists, or those needing extra storage will love the rare triple-car garage. Unbeatable location near local parks, shopping, and schools, and just blocks from beautiful river valley trails. (id:31684)
| 21 hours ago | Listing updated with changes from the MLS® | |
| 21 hours ago | Listing first seen on site |



The trademarks MLS®, Multiple Listing Service® and the associated logos are owned by The Canadian Real Estate Association (CREA) and identify the quality of services provided by real estate professionals who are members of CREA. Used under license.
The trademarks REALTOR®, REALTORS®, and the REALTOR® logo are controlled by The Canadian Real Estate Association (CREA) and identify real estate professionals who are members of CREA. These trademarks are owned or controlled by The Canadian Real Estate Association (CREA) and identify real estate professionals who are members of CREA (REALTOR®) and/or the quality of services they provide (MLS®).
This REALTOR.ca listing content is owned and licensed by REALTOR® members of The Canadian Real Estate Association.