
6529 172 AV NWEdmonton, AB T5Y 3R1
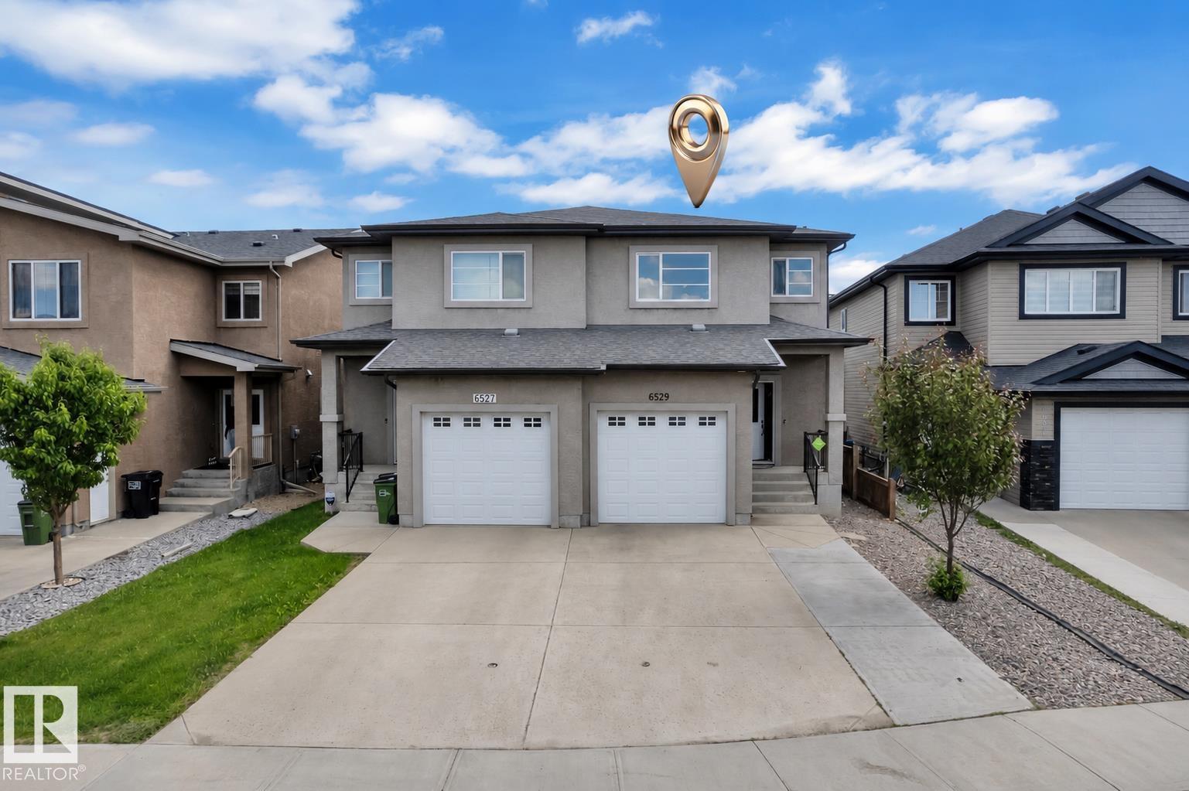
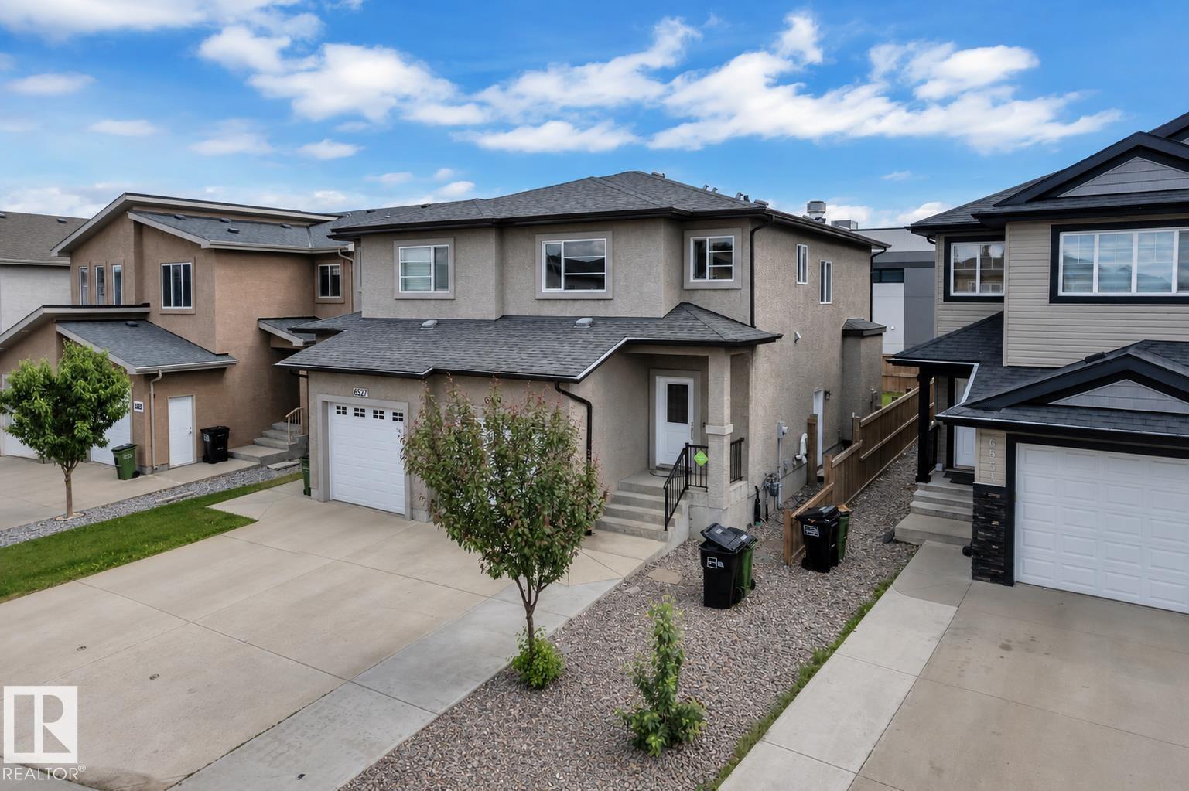
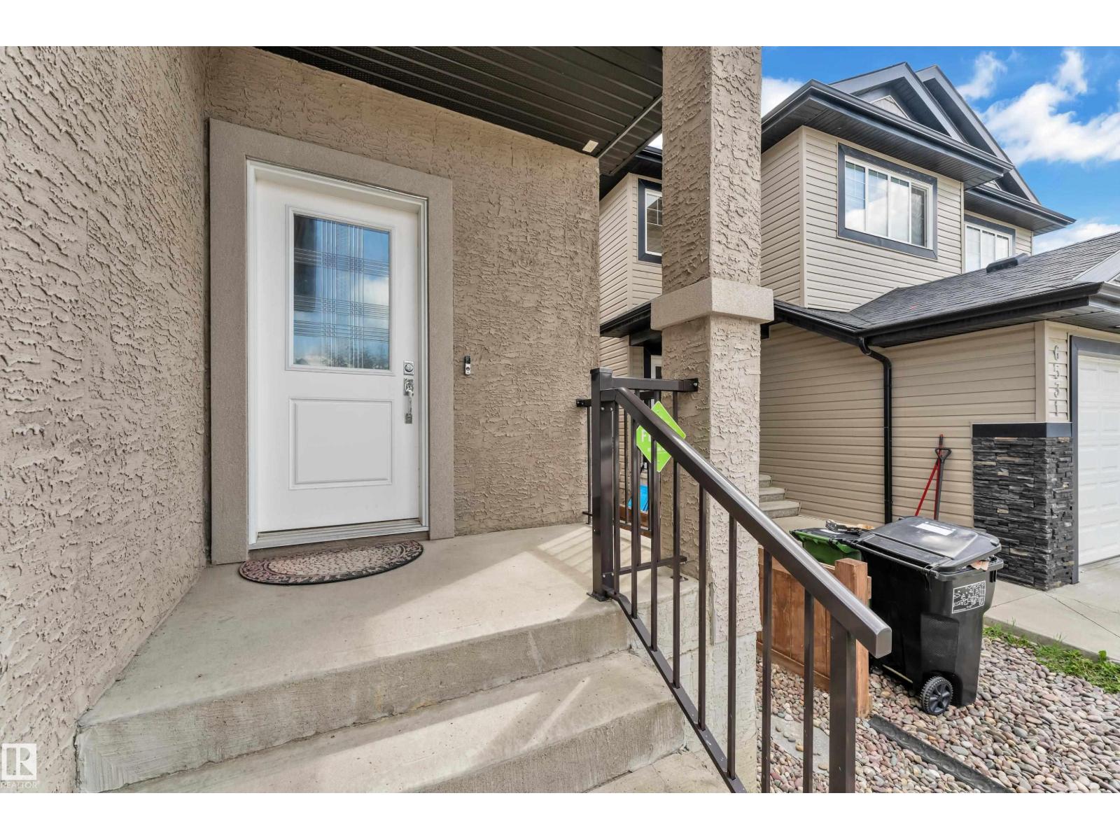
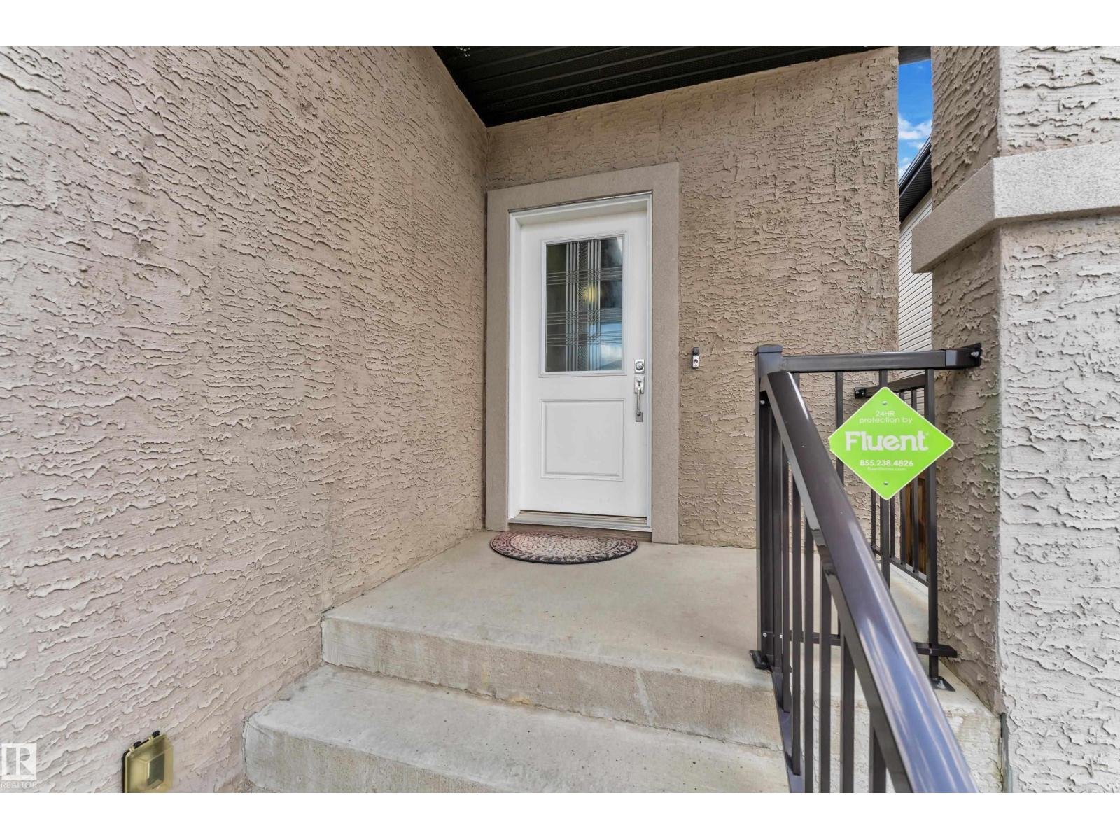
Well-maintained almost 1500 sq. ft. half duplex with a stucco exterior in the desirable community of McConachie. The main floor features an open-concept layout with a spacious maple kitchen, granite countertops, a bright great room with a cozy fireplace, and a convenient 2-piece bath. Upstairs offers 3 bedrooms, 2 full bathrooms, a versatile loft, and upper-floor laundry. The spacious primary bedroom includes a 4-piece ensuite and walk-in closet. Quality finishes include ceramic tile flooring, maple railings, and 9-ft ceilings on the main floor and basement. The fully finished basement provides additional living space, while the single attached insulated garage features epoxy flooring and the extended driveway offers extra parking. A separate side entrance to the basement adds flexibility. Excellent value in a fantastic location! (id:31684)
| 11 hours ago | Listing updated with changes from the MLS® | |
| 11 hours ago | Listing first seen on site |



The trademarks MLS®, Multiple Listing Service® and the associated logos are owned by The Canadian Real Estate Association (CREA) and identify the quality of services provided by real estate professionals who are members of CREA. Used under license.
The trademarks REALTOR®, REALTORS®, and the REALTOR® logo are controlled by The Canadian Real Estate Association (CREA) and identify real estate professionals who are members of CREA. These trademarks are owned or controlled by The Canadian Real Estate Association (CREA) and identify real estate professionals who are members of CREA (REALTOR®) and/or the quality of services they provide (MLS®).
This REALTOR.ca listing content is owned and licensed by REALTOR® members of The Canadian Real Estate Association.