
11127 77 AV NWEdmonton, AB T6G 0L5
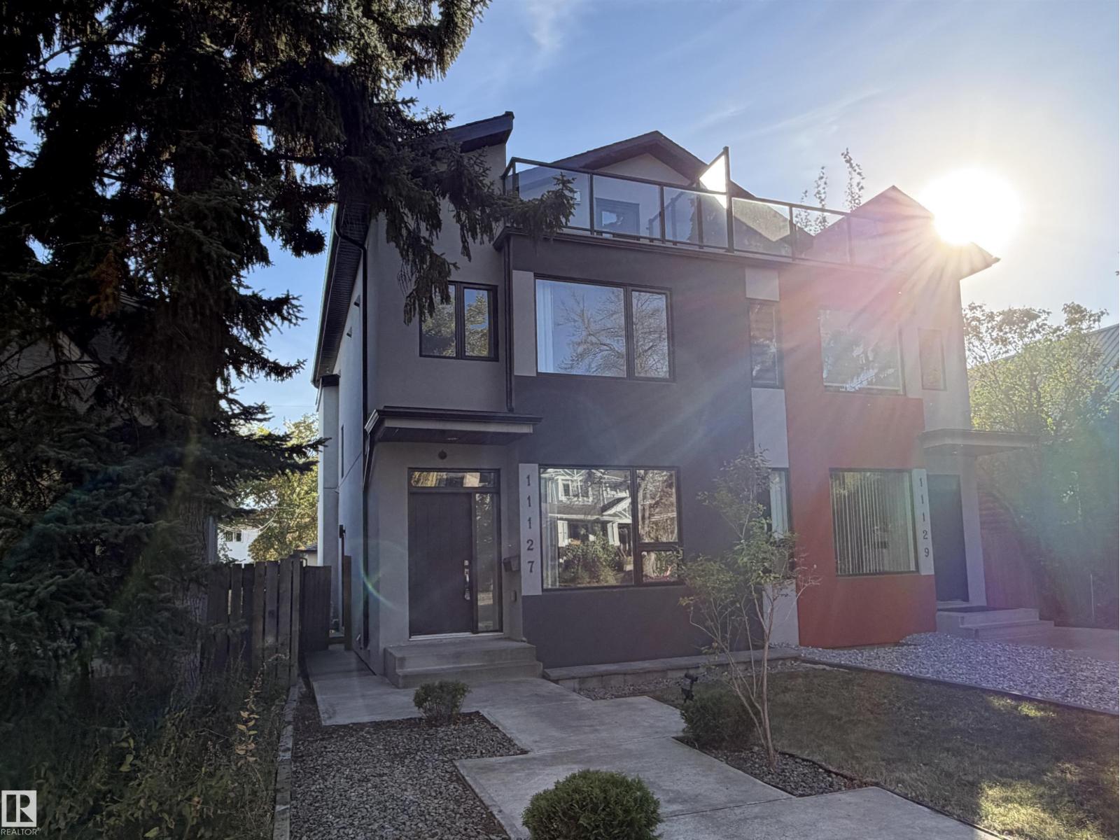
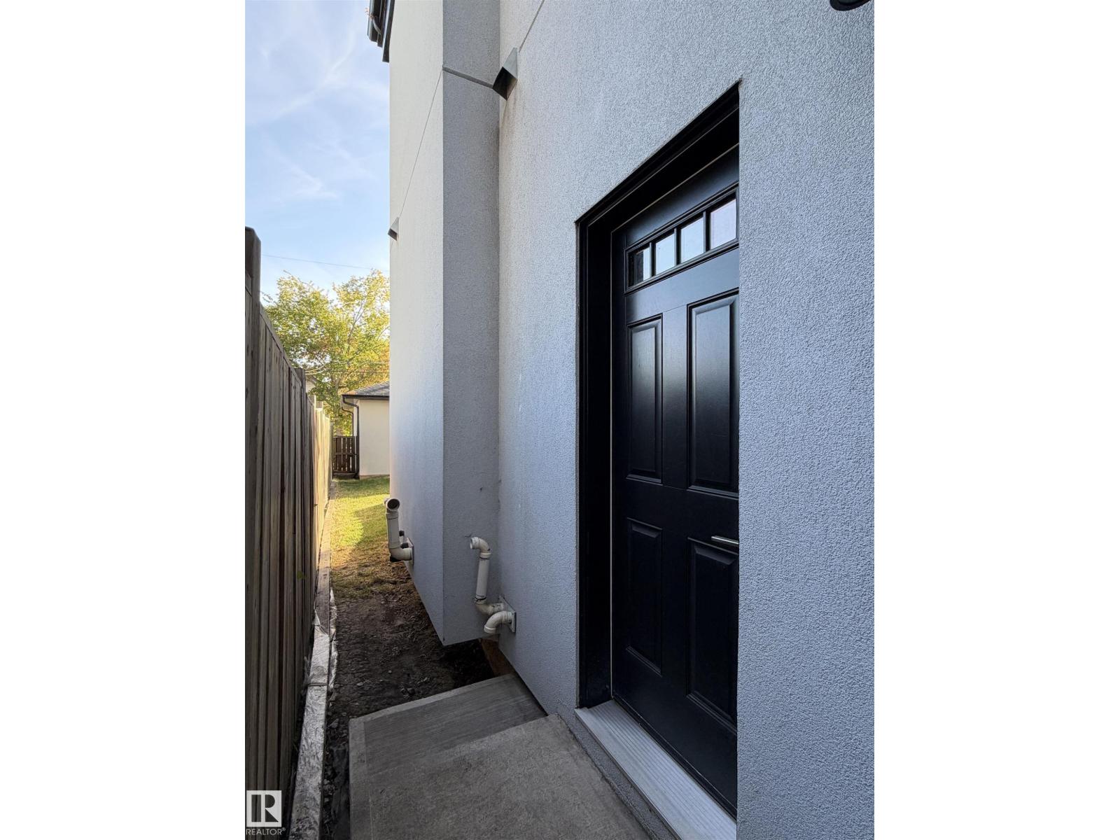
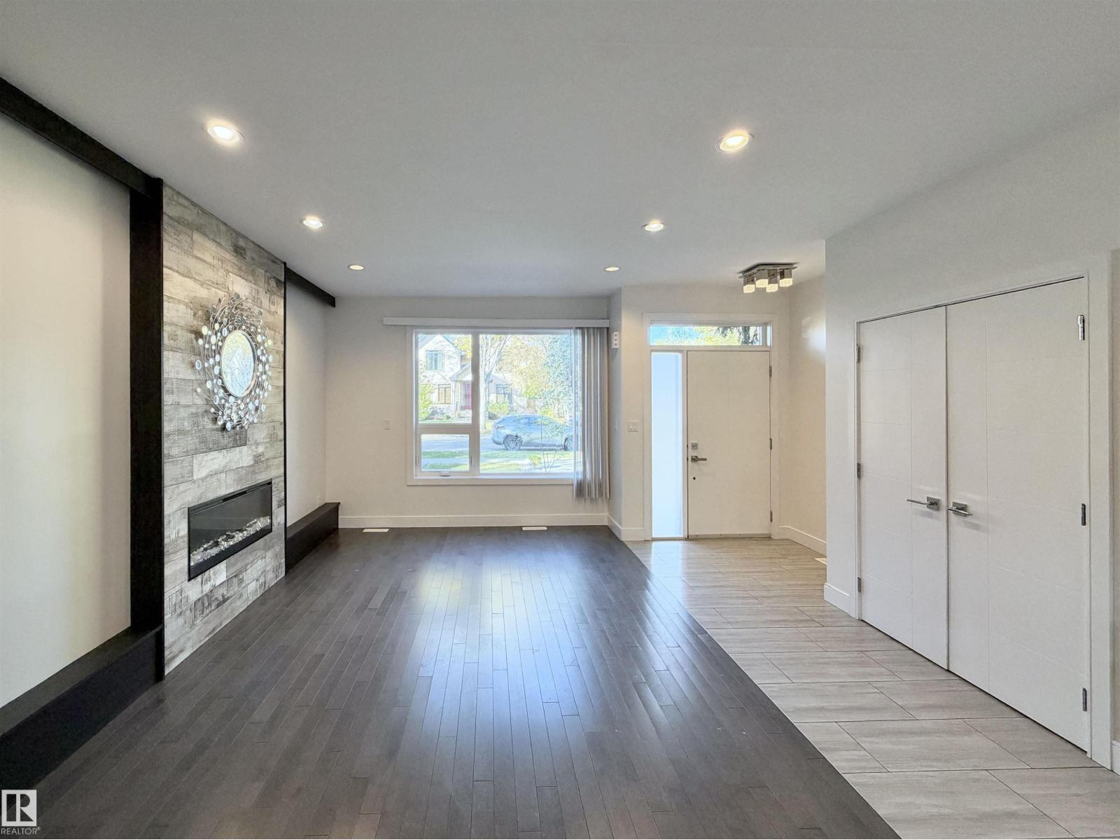
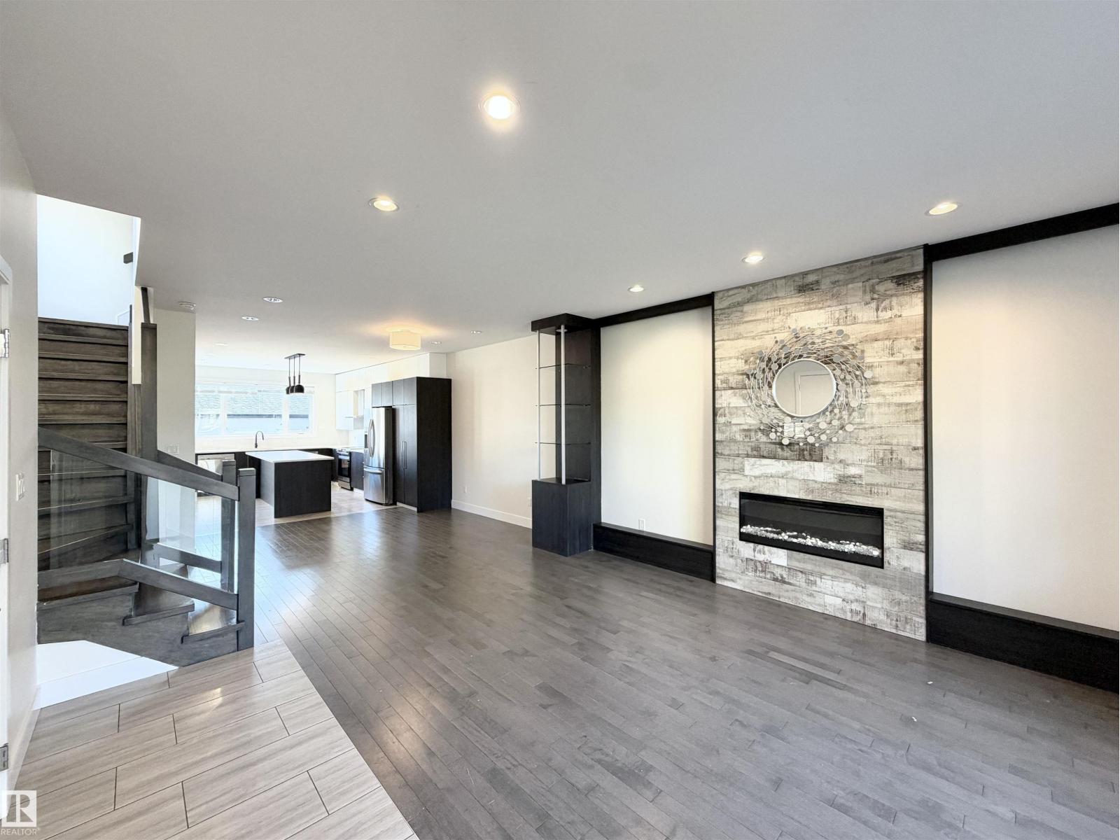
Stylish 2.5-storey half duplex in highly sought-after McKernan! Built in 2016, this impressive home offers 2,000+ sqft above grade space plus a fully finished basement. A sleek stucco exterior introduces a modern designed interior. The main floor features 9’ ceilings, beautiful hardwood and tile flooring, an open-concept living and dining area, and a cozy linear fireplace. The huge contemporary kitchen shines with quartz countertops, SS appliances, ample cabinetry and storage. Upstairs continues with hardwood flooring throughout, offering 3 spacious bedrooms and laundry; the primary suite comes with its own ensuite and WIC. The third floor is a spacious and versatile loft/studio with its own 4pc bath opens onto a private rooftop patio — a perfect retreat for relaxing. The separate entrance leading to the fully finished basement. It has two additional bedrooms and flexible living space. A detached double garage completes the property. Ideallocated close to the U of A, LRT, schools, parks and Whyte Avenue! (id:31684)
| 4 hours ago | Listing updated with changes from the MLS® | |
| 4 hours ago | Status changed to Active | |
| 10 hours ago | Listing first seen on site |



The trademarks MLS®, Multiple Listing Service® and the associated logos are owned by The Canadian Real Estate Association (CREA) and identify the quality of services provided by real estate professionals who are members of CREA. Used under license.
The trademarks REALTOR®, REALTORS®, and the REALTOR® logo are controlled by The Canadian Real Estate Association (CREA) and identify real estate professionals who are members of CREA. These trademarks are owned or controlled by The Canadian Real Estate Association (CREA) and identify real estate professionals who are members of CREA (REALTOR®) and/or the quality of services they provide (MLS®).
This REALTOR.ca listing content is owned and licensed by REALTOR® members of The Canadian Real Estate Association.