
6 ROSENTHAL WYStony Plain, AB T7Z 2S1
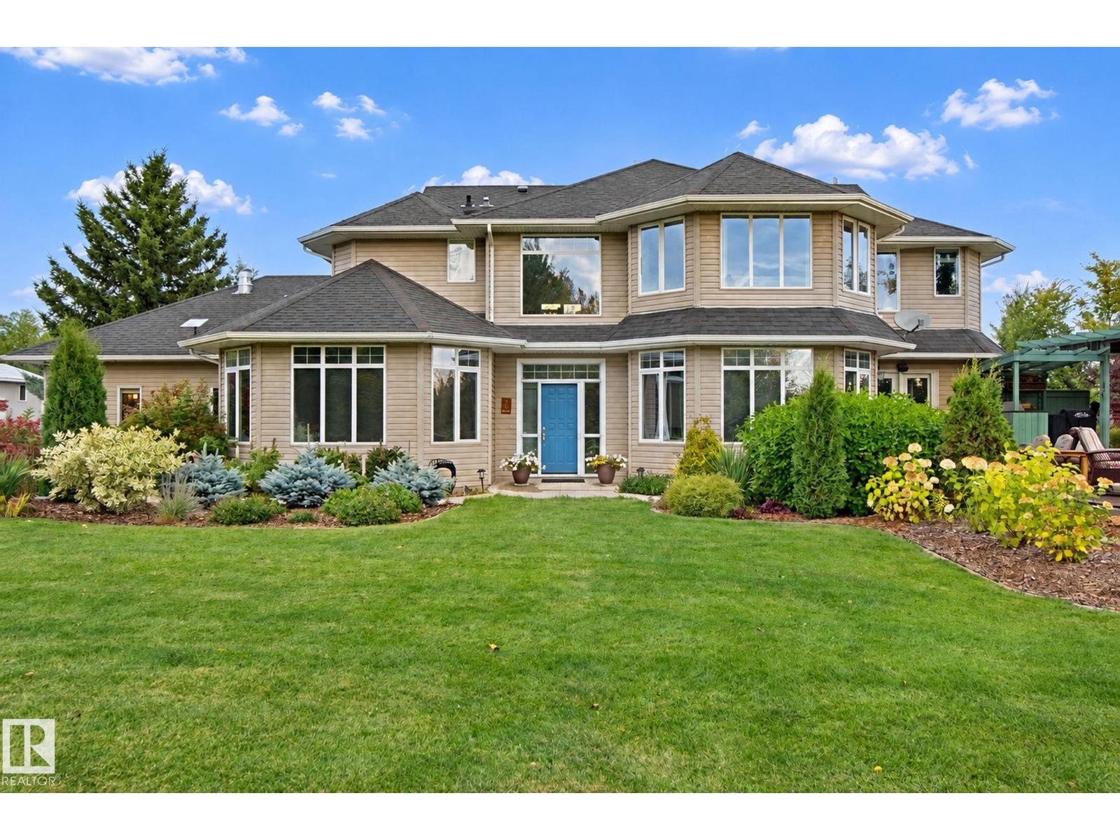
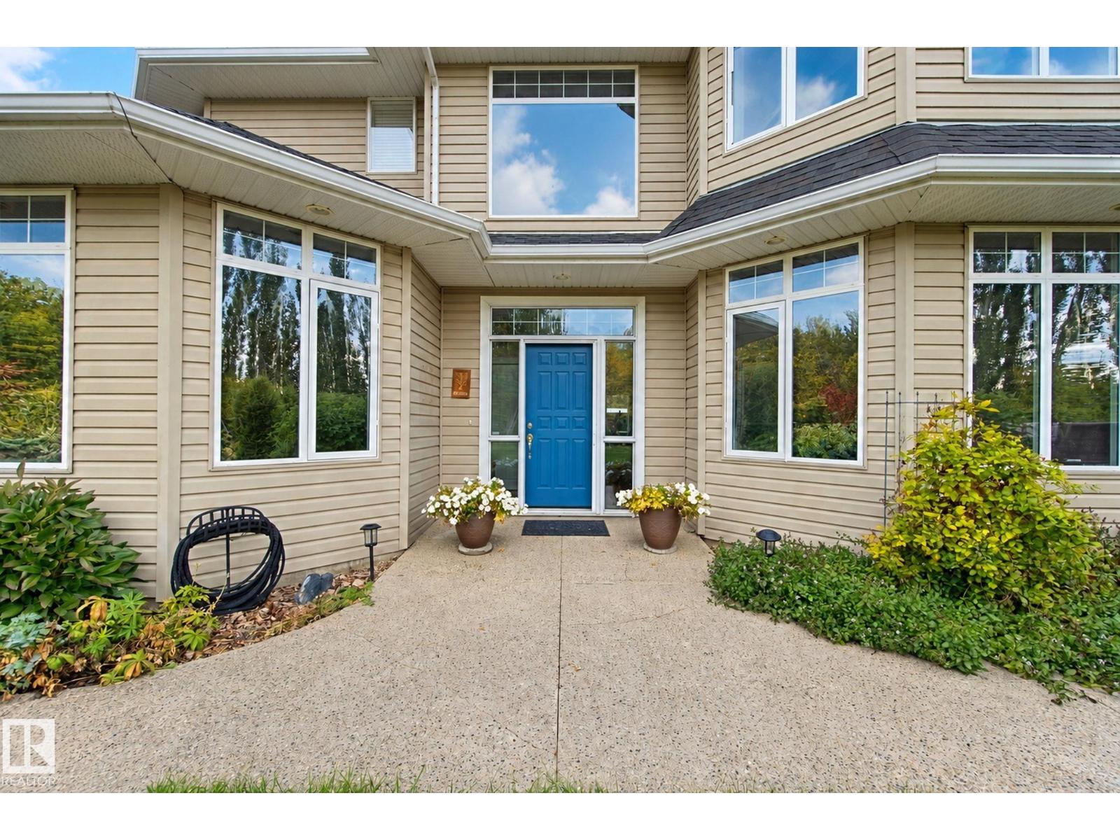
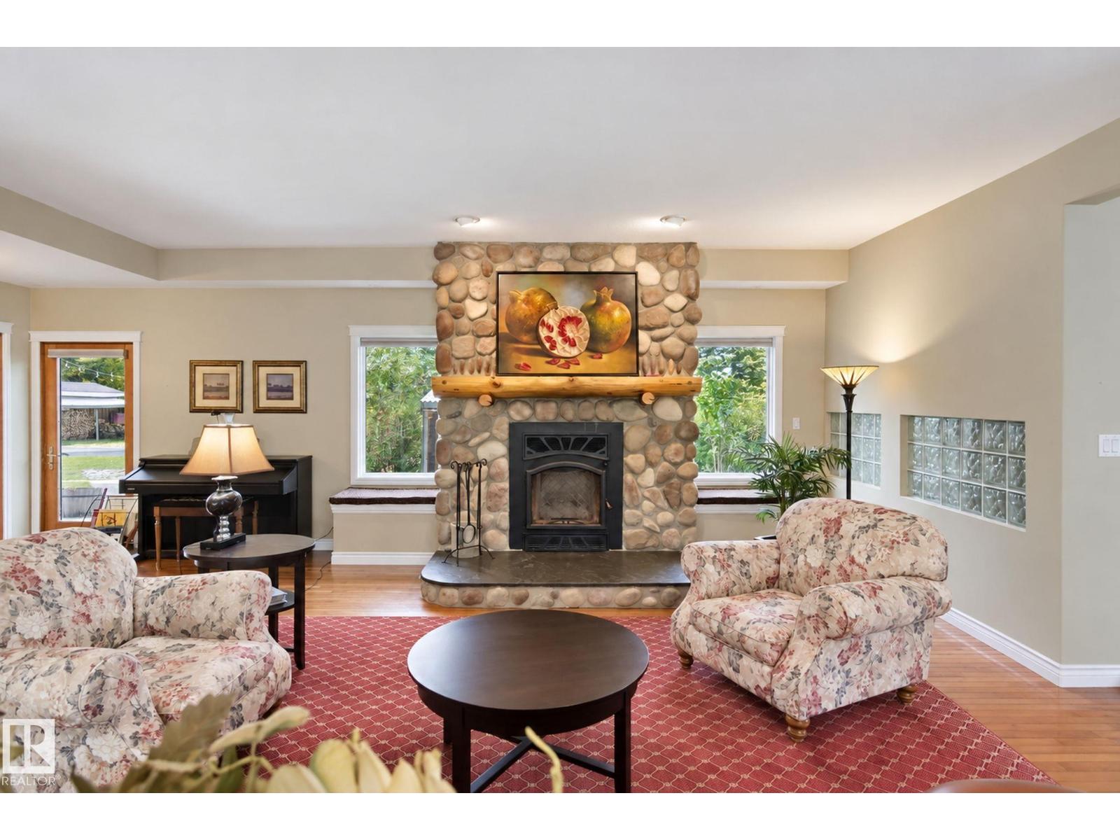
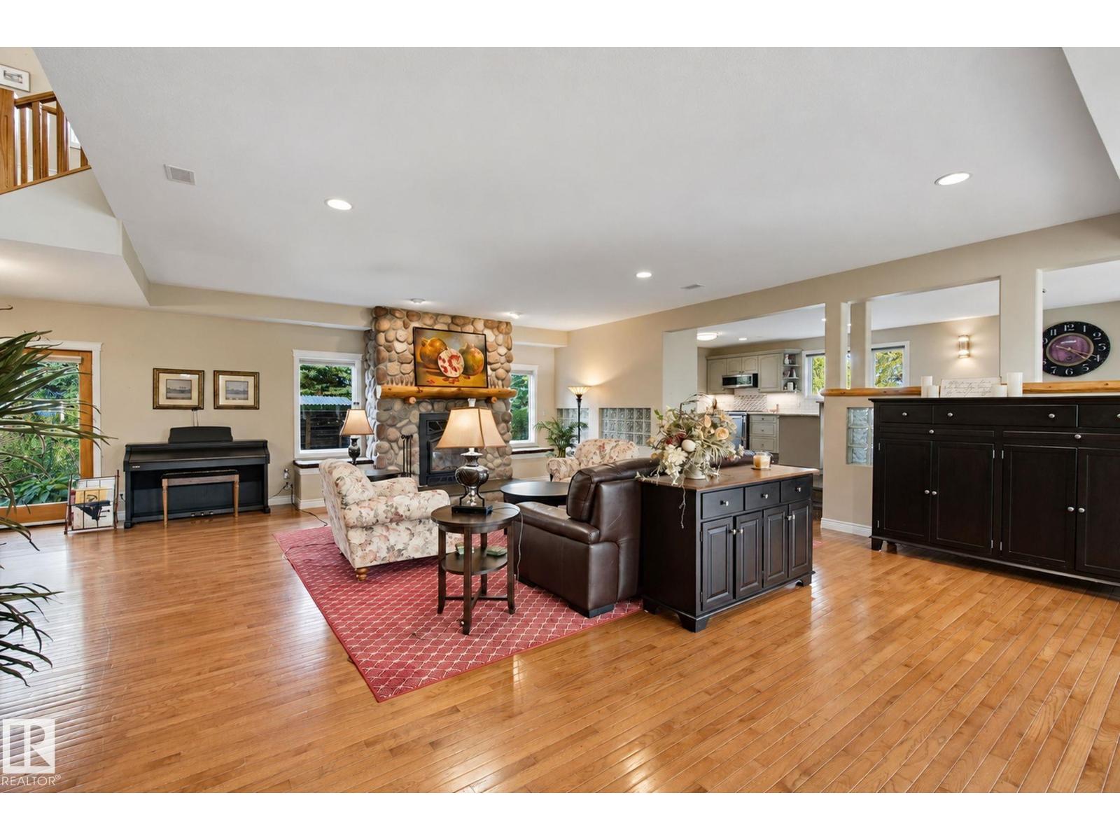
A RARE opportunity to own over 11 acres of land just 5 minutes from Stony Plain. It's a gardeners paradise in a park like setting for this 4600 sq ft 2-storey. Beautiful open floor plan with tons of natural light. Large living room with tons of space to host family & friends! Big kitchen with tons of prep space, granite countertops & corner pantry. Great breakfast nook for the family or use the formal dining room for hosting! Main floor family room is a perfect tv spot or a quiet get away & the den is ideal for working from home. There's even a great flex room, perfect for home gym or anything else you dream up. Upstairs there are 5 bedrooms & 3 full bathrooms. Master suite has amazing light through the south facing windows. 5pc ensuite w/soaker tub & walk in closet. Amazing outdoor space with HUGE deck w/gazebo! Numerous fruit varieties plus large garden space and greenhouse. 38'x28' heated SHOP. Firepit area. Fenced & cross fenced. Paved driveway. This one must been seen to be appreciated!!! (id:31684)
| 3 hours ago | Listing updated with changes from the MLS® | |
| 3 hours ago | Status changed to Active | |
| 22 hours ago | Listing first seen on site |



The trademarks MLS®, Multiple Listing Service® and the associated logos are owned by The Canadian Real Estate Association (CREA) and identify the quality of services provided by real estate professionals who are members of CREA. Used under license.
The trademarks REALTOR®, REALTORS®, and the REALTOR® logo are controlled by The Canadian Real Estate Association (CREA) and identify real estate professionals who are members of CREA. These trademarks are owned or controlled by The Canadian Real Estate Association (CREA) and identify real estate professionals who are members of CREA (REALTOR®) and/or the quality of services they provide (MLS®).
This REALTOR.ca listing content is owned and licensed by REALTOR® members of The Canadian Real Estate Association.