
12715 / 12717 93 ST NWEdmonton, AB T5E 3S9
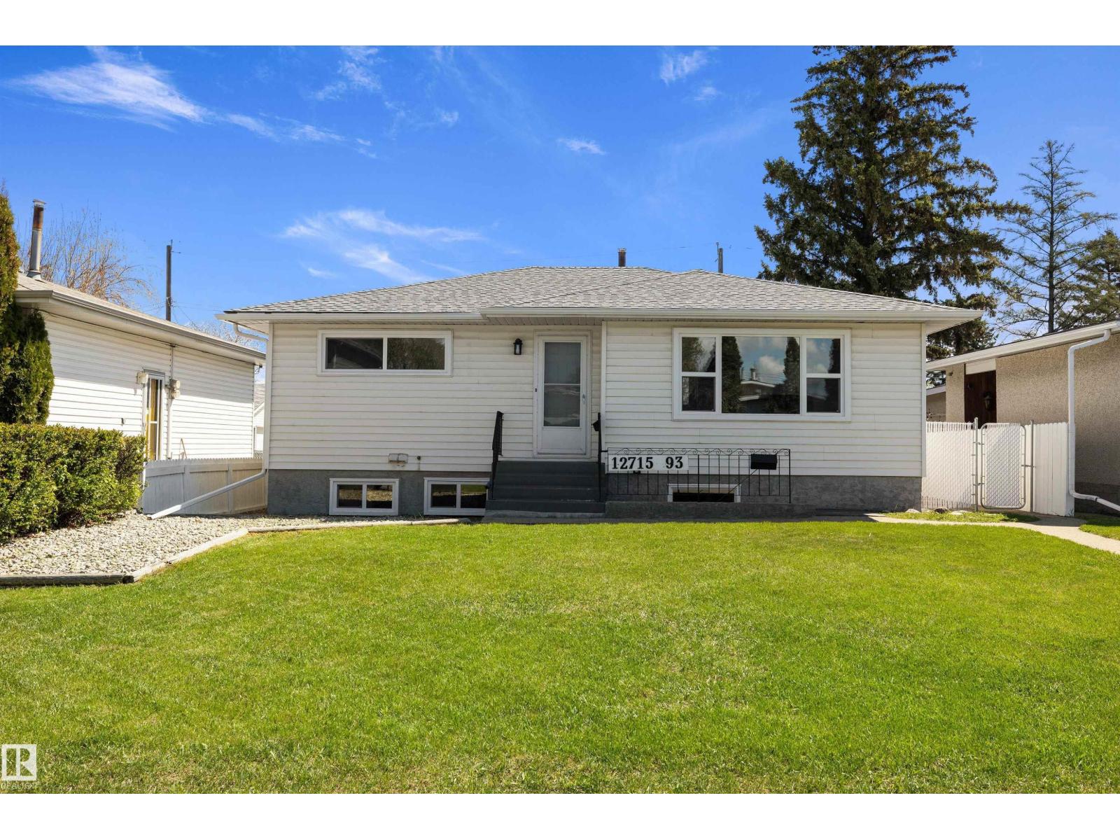
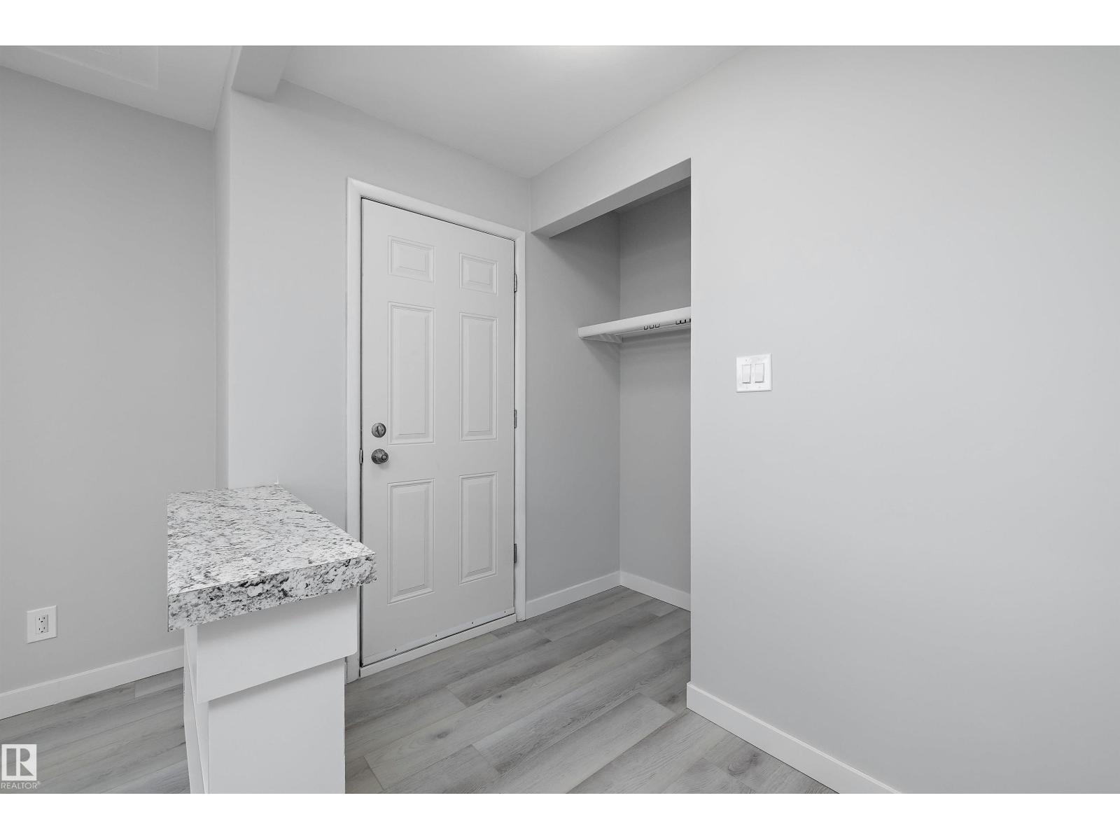
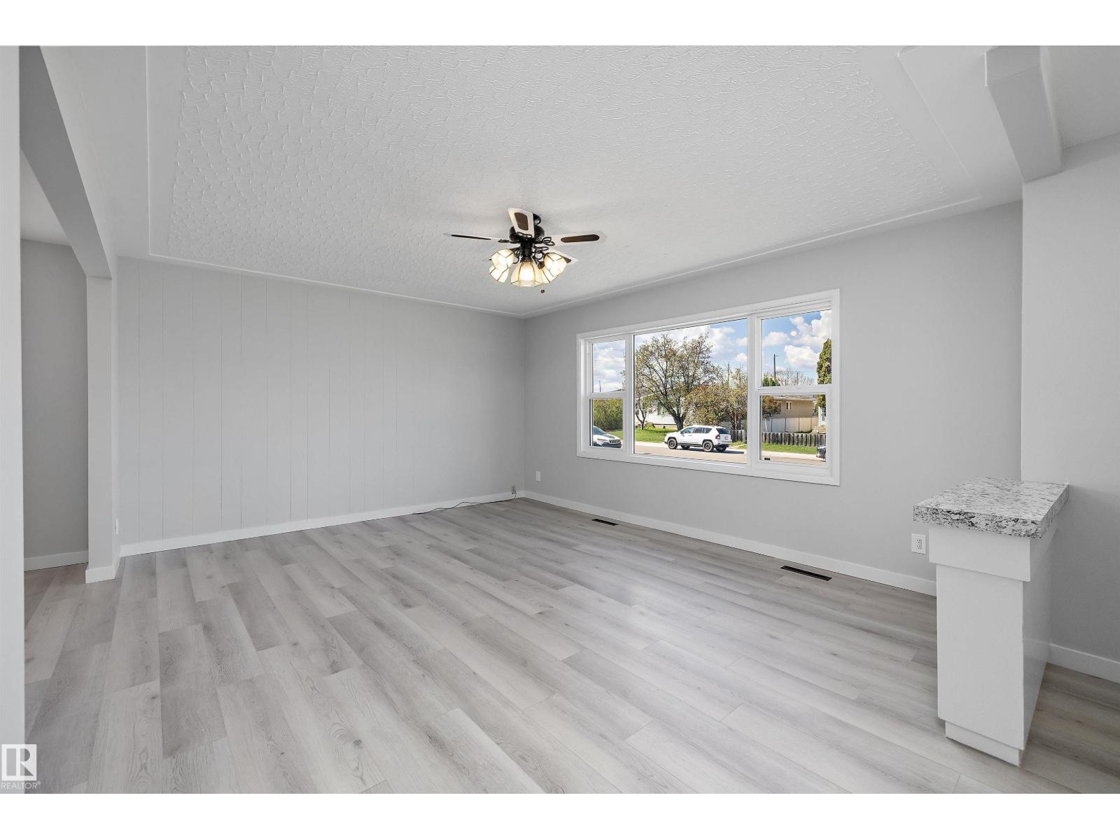
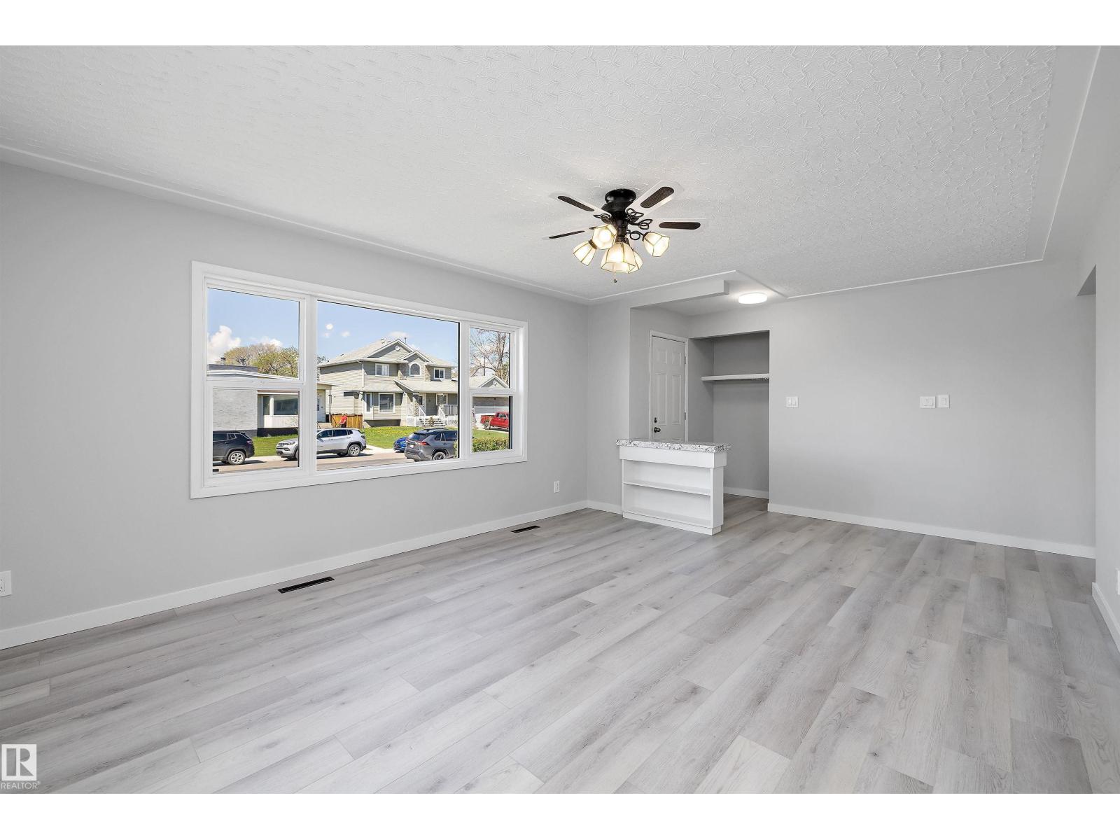
Looking to share the cost of homeownership or add a rental to your portfolio? This fully renovated raised bungalow in Killarney offers a legal basement suite with its own separate address, making it a great fit for co-buyers, family, or investors. Step inside to updated windows and newer vinyl plank flooring. The kitchen was redesigned to create a bright open concept main floor and features white cabinets, stone-look countertops, tile backsplash, stainless steel appliances, and a coffee bar in the dining area. Three bedrooms and a 4 piece bath complete this level, a rare find in this style of home. Downstairs, the legal suite has a private entrance, spacious living room, dining area, renovated kitchen, two bedrooms, and a 3 piece bath, with shared laundry. The shared furnace and hot water tank were also updated. Step outside to a large fully fenced yard with a garden area, patio, rear alley access, and a double detached garage with recently replaced shingles. Close to schools, transit, and amenities. (id:31684)
| yesterday | Listing updated with changes from the MLS® | |
| yesterday | Listing first seen on site |



The trademarks MLS®, Multiple Listing Service® and the associated logos are owned by The Canadian Real Estate Association (CREA) and identify the quality of services provided by real estate professionals who are members of CREA. Used under license.
The trademarks REALTOR®, REALTORS®, and the REALTOR® logo are controlled by The Canadian Real Estate Association (CREA) and identify real estate professionals who are members of CREA. These trademarks are owned or controlled by The Canadian Real Estate Association (CREA) and identify real estate professionals who are members of CREA (REALTOR®) and/or the quality of services they provide (MLS®).
This REALTOR.ca listing content is owned and licensed by REALTOR® members of The Canadian Real Estate Association.