
10706 33A AV NWEdmonton, AB T6J 3B7
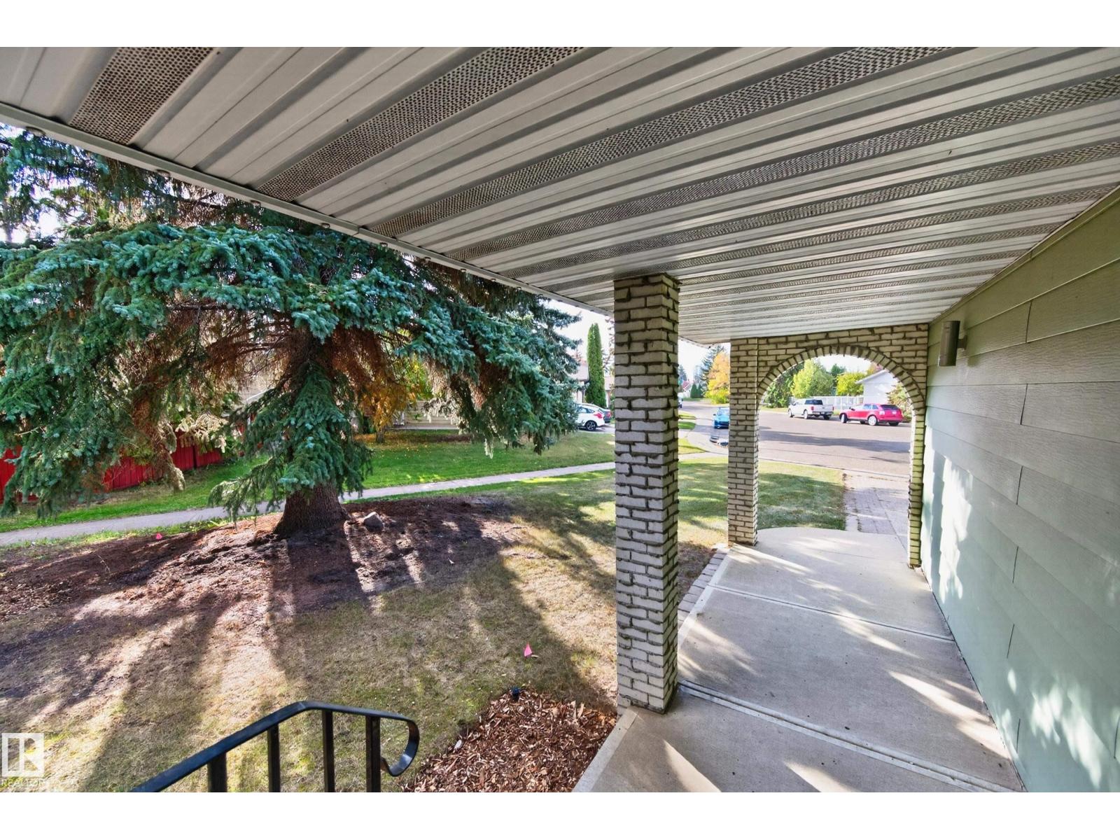
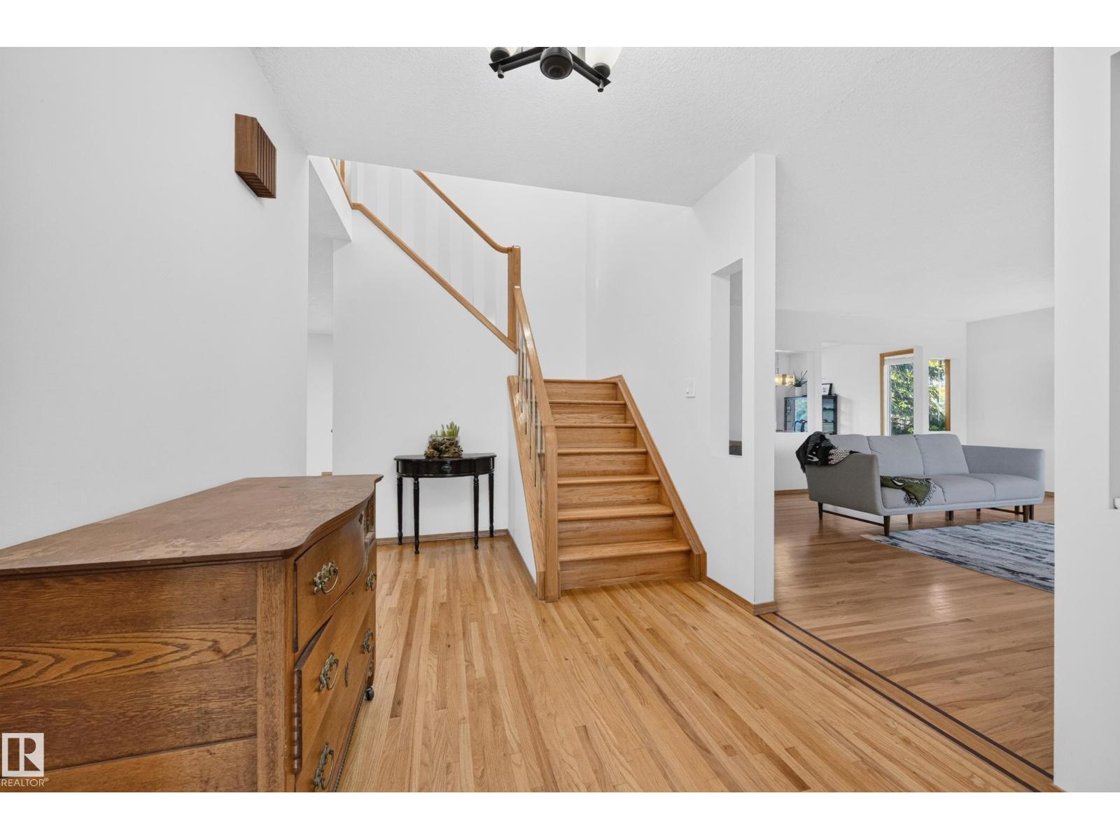
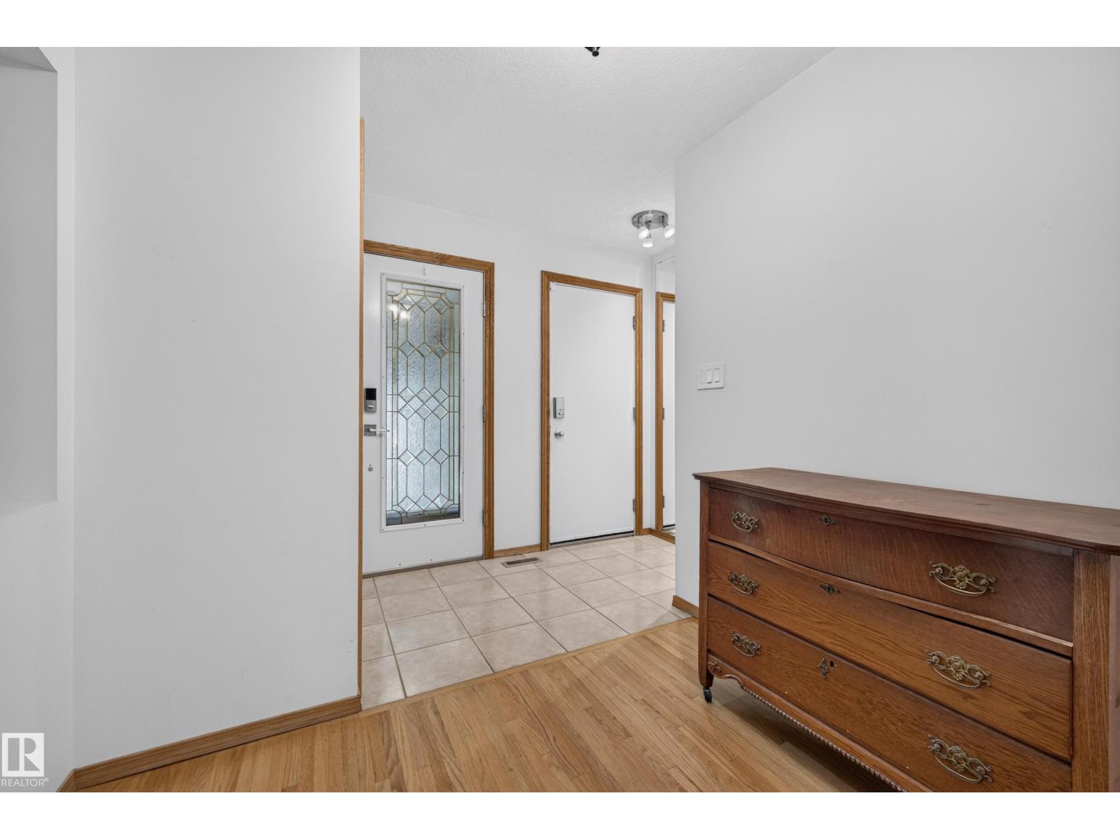
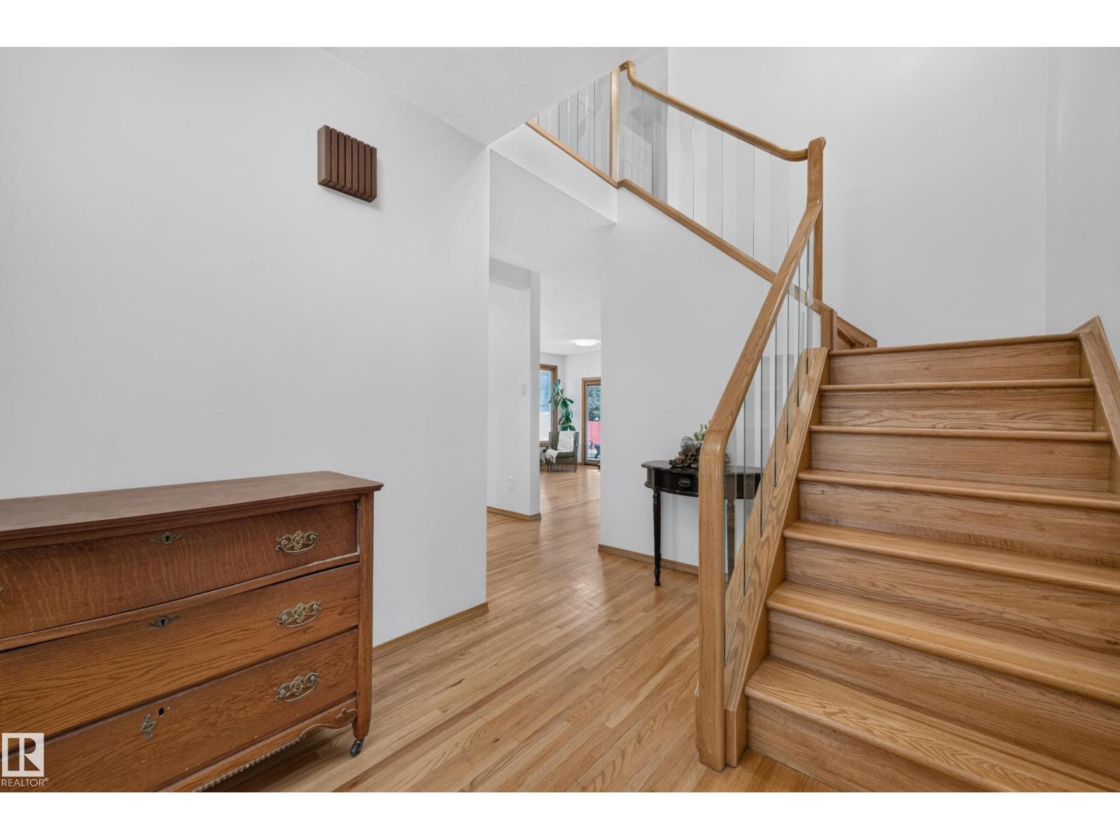
WARM & INVITING 2 storey home in family-friendly Steinhauer! Situated on a MASSIVE PIE LOT! ~AMAZING BACKYARD!~ Quiet crescent location close to schools, transit and great amenities. Meticulously maintained and upgraded over the years. Offering 2325 SQ. FT. plus a FULLY FINISHED BASEMENT! Generous entry way, spacious living room, and open family room with electric fireplace. Lovely kitchen & dining area. Hardwood floors in the upper level. There's a total of 4 bedrooms & 3 bathrooms. Main floor laundry & powder room. Lots of natural light through the numerous added and enlarged windows. The basement features a Rec Room, new carpeting & high-end underlay, and tons of storage space. Some newer windows & light fixtures. NEWER SHINGLES, FURNACE & HWT. You'll LOVE the beautifully manicured backyard large deck. A perfect space for the whole family to enjoy! Double attached garage and great curb appeal. Close to schools, parks, LRT, shopping, Anthony Henday & great amenities. IMMEDIATE POSSESSION is available! (id:31684)
| 23 hours ago | Listing updated with changes from the MLS® | |
| 23 hours ago | Listing first seen on site |



The trademarks MLS®, Multiple Listing Service® and the associated logos are owned by The Canadian Real Estate Association (CREA) and identify the quality of services provided by real estate professionals who are members of CREA. Used under license.
The trademarks REALTOR®, REALTORS®, and the REALTOR® logo are controlled by The Canadian Real Estate Association (CREA) and identify real estate professionals who are members of CREA. These trademarks are owned or controlled by The Canadian Real Estate Association (CREA) and identify real estate professionals who are members of CREA (REALTOR®) and/or the quality of services they provide (MLS®).
This REALTOR.ca listing content is owned and licensed by REALTOR® members of The Canadian Real Estate Association.