
2937 COUGHLAN GR SWEdmonton, AB T6W 3X6
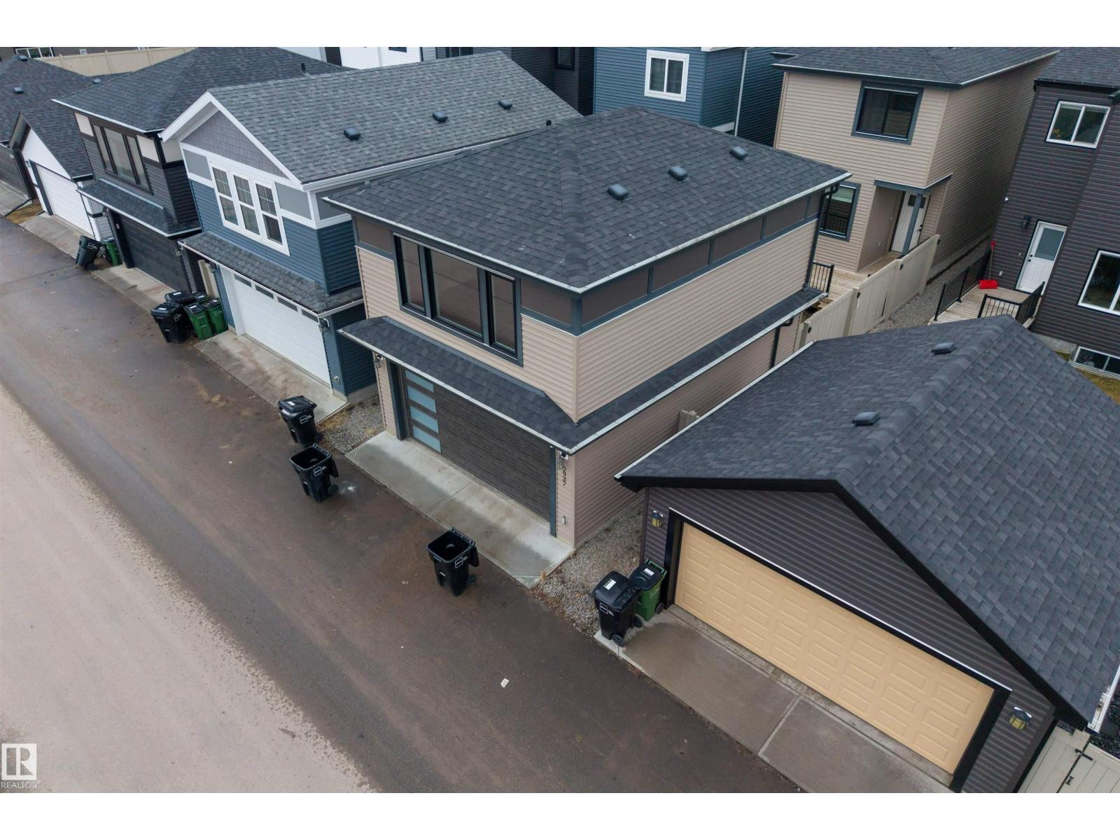
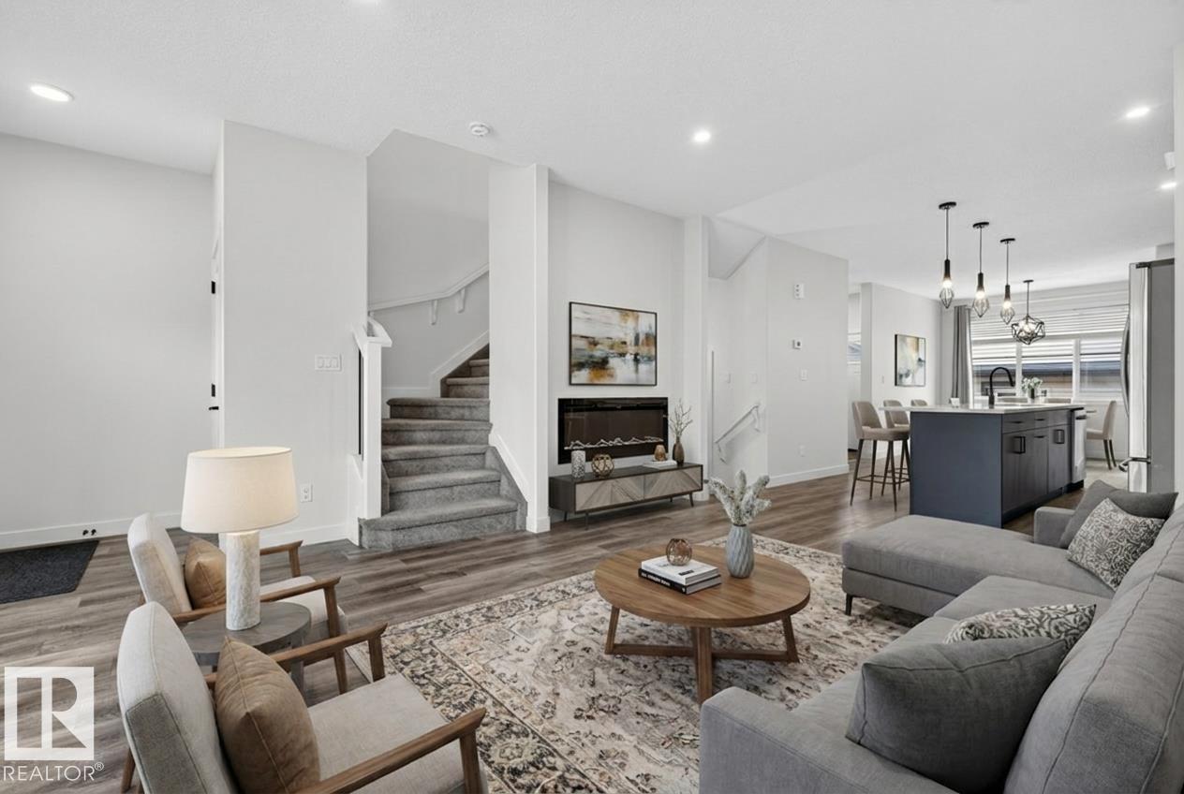
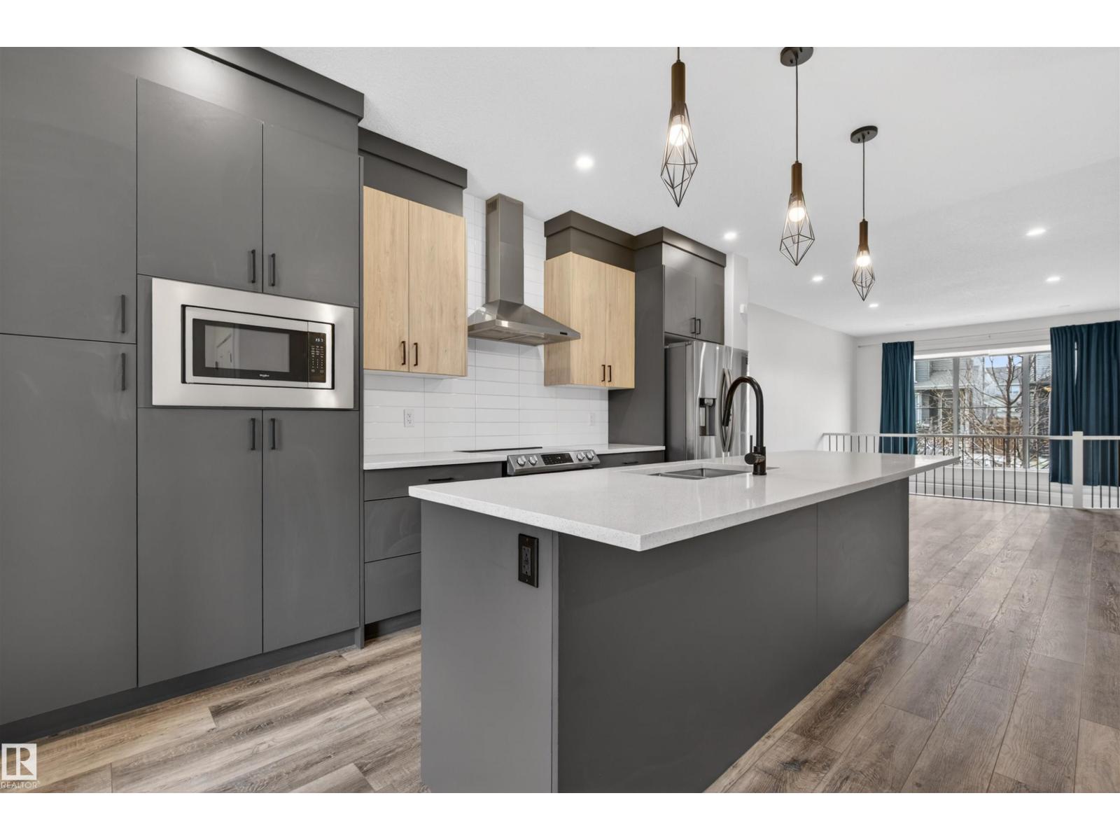
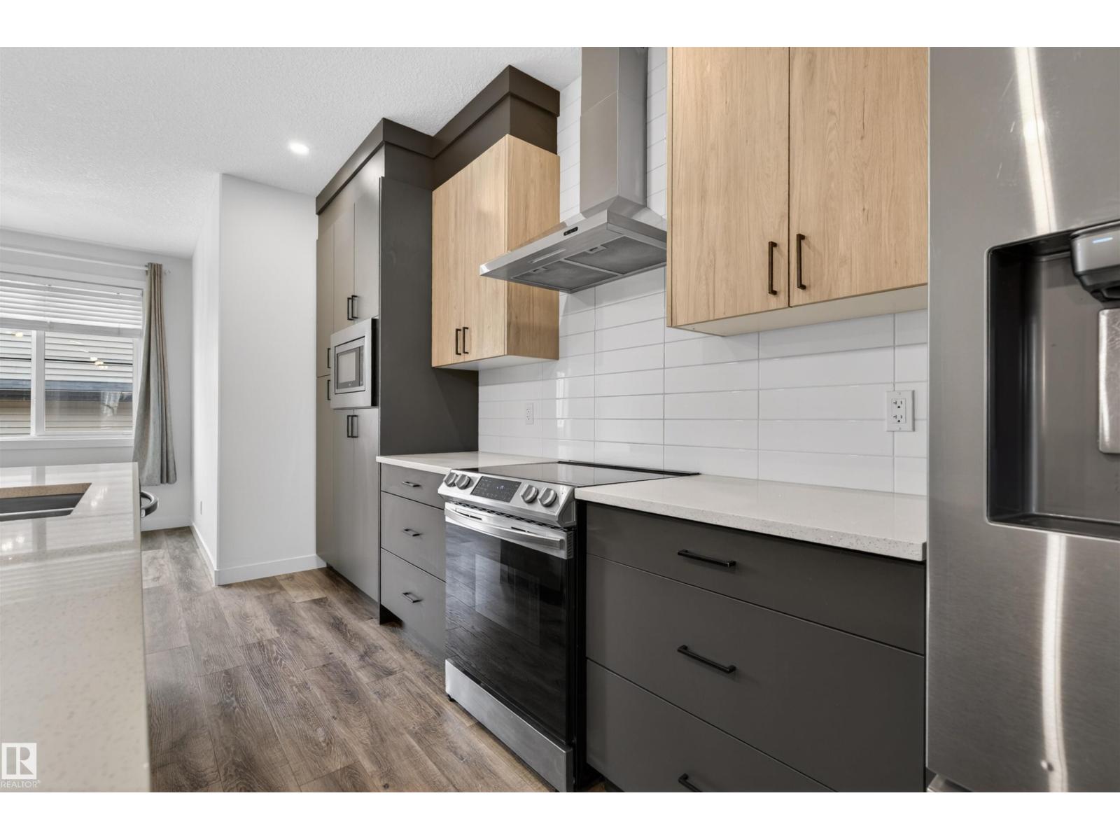
A SPECIAL OPPORTUNITY in sought-after CHAPPELLE GARDENS! This beautifully finished property combines a spacious family home with a FULLY SELF-CONTAINED GARAGE SUITE, offering exceptional flexibility for multigenerational living or additional income potential. The main home welcomes you with an impressive OPEN-CONCEPT DESIGN, abundant NATURAL LIGHT and a dramatic OPEN-TO-BELOW feature. The stylish kitchen offers generous cabinetry, a large island and an effortless connection to the living & dining areas—perfect for everyday life and entertaining. Upstairs features 3 SPACIOUS BEDROOMS, convenient laundry and a beautiful primary retreat complete with WALK-IN CLOSET & 5PC ENSUITE. The FULLY FINISHED BASEMENT expands your living space with a large rec room, additional bedroom, full bath & WET BAR. Completing the property is the GARAGE SUITE with its own kitchen, living area, bedroom, ensuite & laundry. An impressive combination of STYLE, SPACE & VERSATILITY in one of southwest Edmonton’s desirable communities! (id:31684)
| 21 hours ago | Listing updated with changes from the MLS® | |
| 21 hours ago | Listing first seen on site |



The trademarks MLS®, Multiple Listing Service® and the associated logos are owned by The Canadian Real Estate Association (CREA) and identify the quality of services provided by real estate professionals who are members of CREA. Used under license.
The trademarks REALTOR®, REALTORS®, and the REALTOR® logo are controlled by The Canadian Real Estate Association (CREA) and identify real estate professionals who are members of CREA. These trademarks are owned or controlled by The Canadian Real Estate Association (CREA) and identify real estate professionals who are members of CREA (REALTOR®) and/or the quality of services they provide (MLS®).
This REALTOR.ca listing content is owned and licensed by REALTOR® members of The Canadian Real Estate Association.