
3528 CLAXTON CR SWEdmonton, AB T6W 0Z6
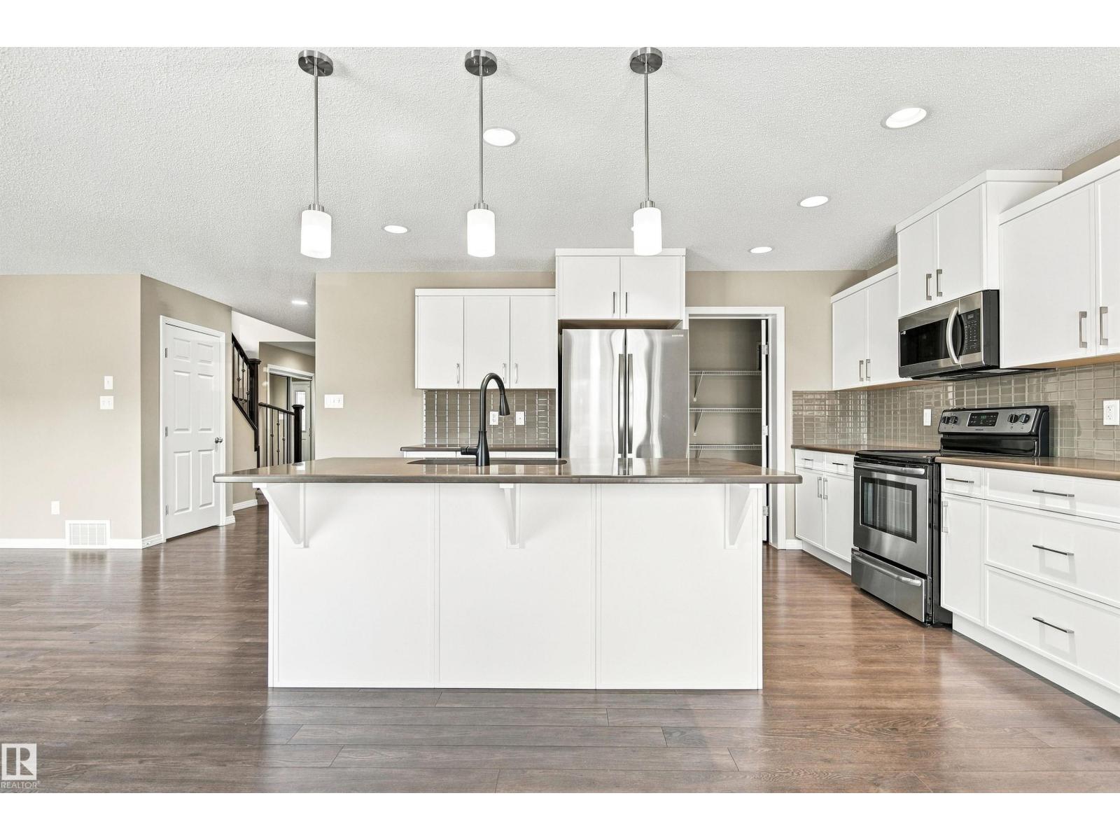
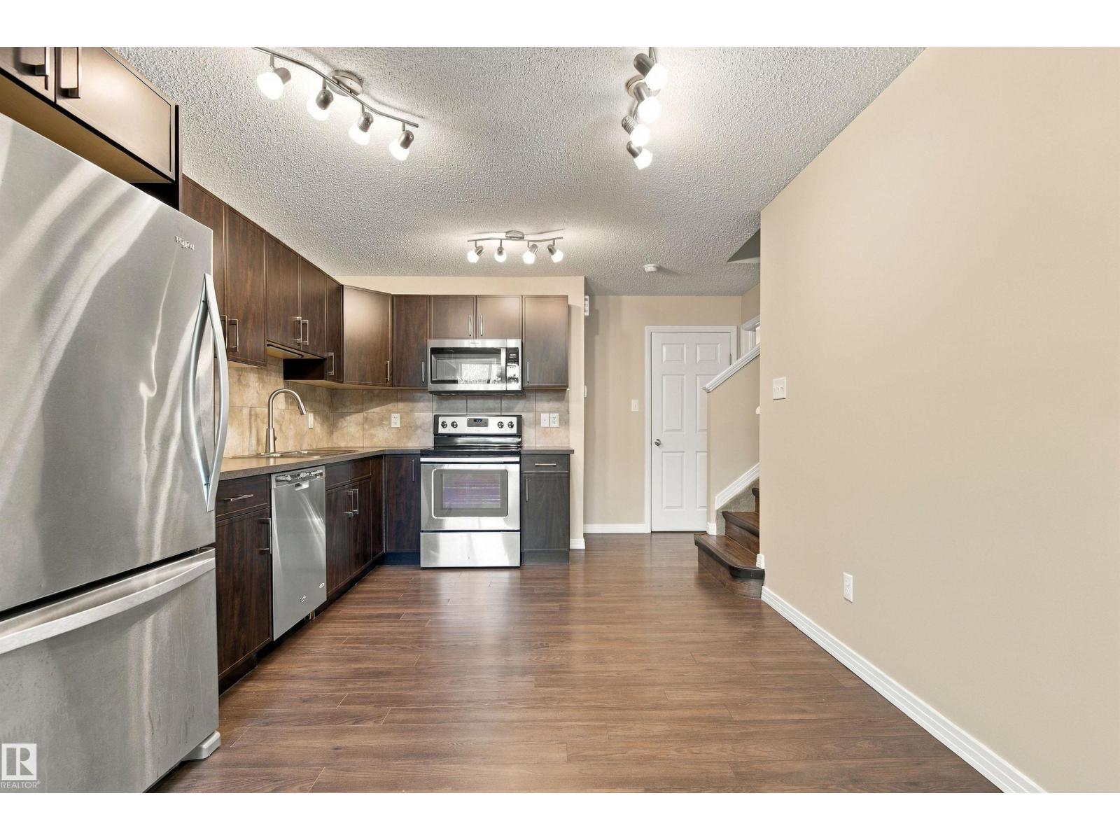
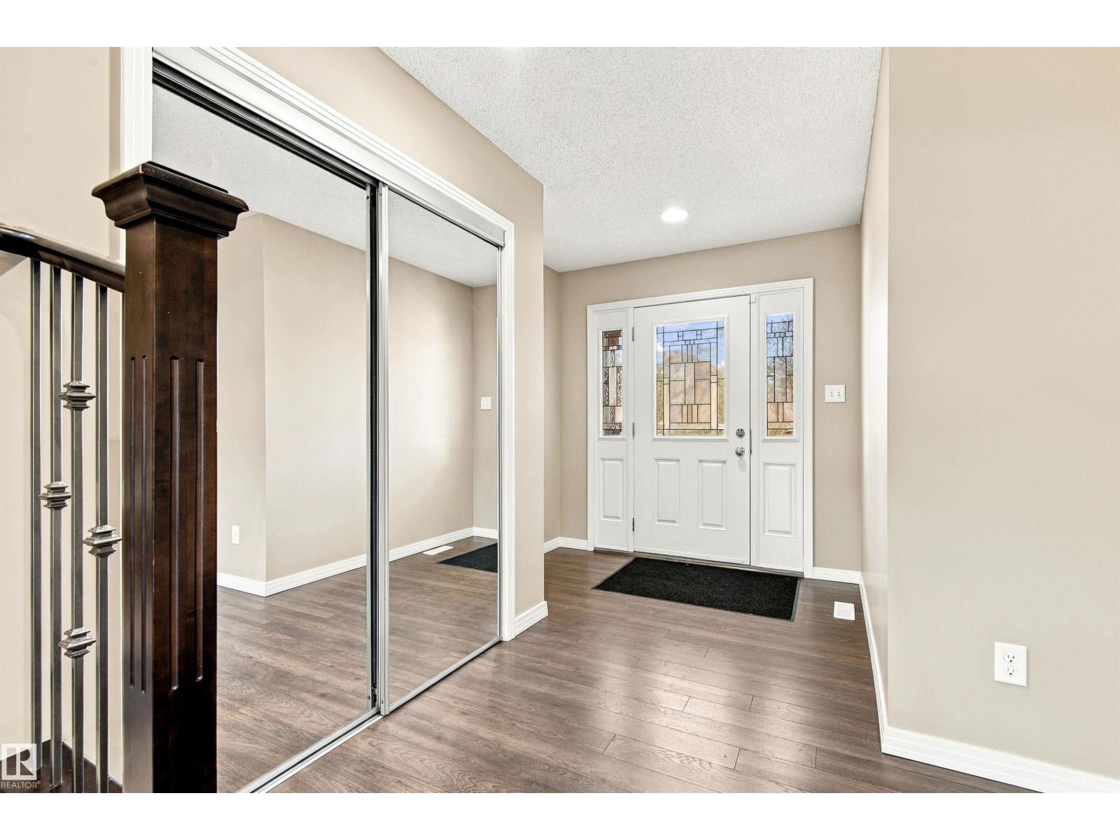
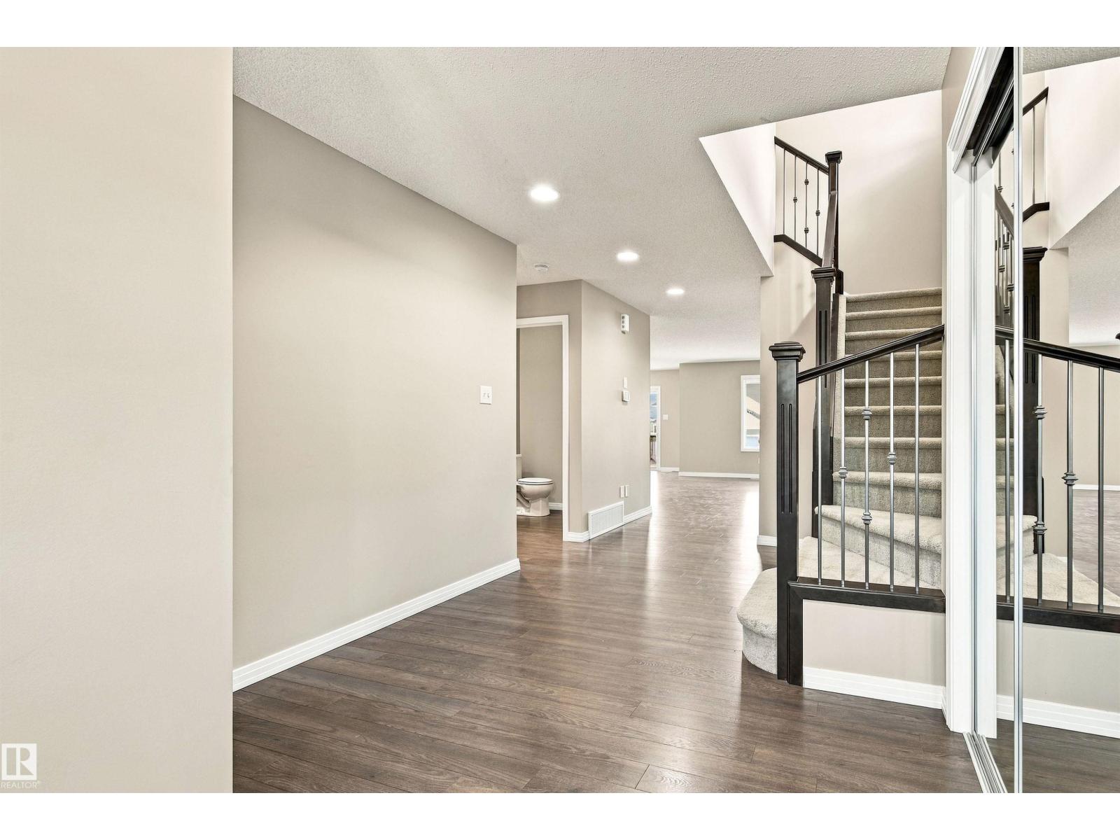
Exceptional value in Chappelle! Built by award-winning Bedrock Homes, this beautifully maintained property offers 3,500+ sq ft of developed living space with the flexibility families, multi-generational households, and investors are looking for. Featuring 5 beds, 4 baths, 3 living areas, 2 full kitchens, and a Permitted 2-bedroom legal basement suite with separate entrance, this home offers both exceptional functionality and income potential. The main floor impresses with a spacious great room, contemporary feature wall and linear gas fireplace, plus a refreshed kitchen with brand-new refinished cabinetry. Upstairs features a generous bonus room and oversized primary retreat with walk-in closet and luxurious 5-piece ensuite. Enjoy a landscaped backyard, deck, double attached garage, and additional double rear parking pad with lane access. Located in sought-after Chappelle, close to parks, trails, schools, shopping, transit, Anthony Henday. An outstanding opportunity to live, invest, and grow. (id:31684)
| 21 hours ago | Listing updated with changes from the MLS® | |
| 21 hours ago | Listing first seen on site |



The trademarks MLS®, Multiple Listing Service® and the associated logos are owned by The Canadian Real Estate Association (CREA) and identify the quality of services provided by real estate professionals who are members of CREA. Used under license.
The trademarks REALTOR®, REALTORS®, and the REALTOR® logo are controlled by The Canadian Real Estate Association (CREA) and identify real estate professionals who are members of CREA. These trademarks are owned or controlled by The Canadian Real Estate Association (CREA) and identify real estate professionals who are members of CREA (REALTOR®) and/or the quality of services they provide (MLS®).
This REALTOR.ca listing content is owned and licensed by REALTOR® members of The Canadian Real Estate Association.