
2 52414 RGE ROAD 20Rural Parkland County, AB T0E 0H0
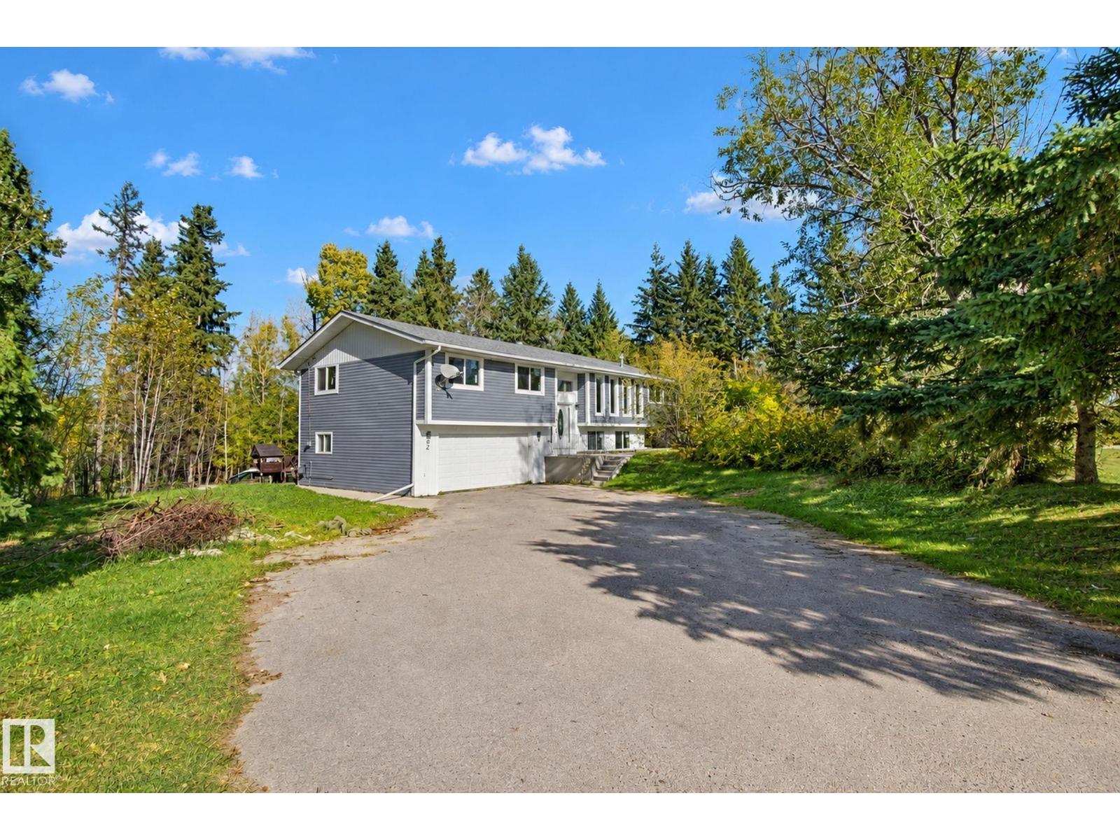
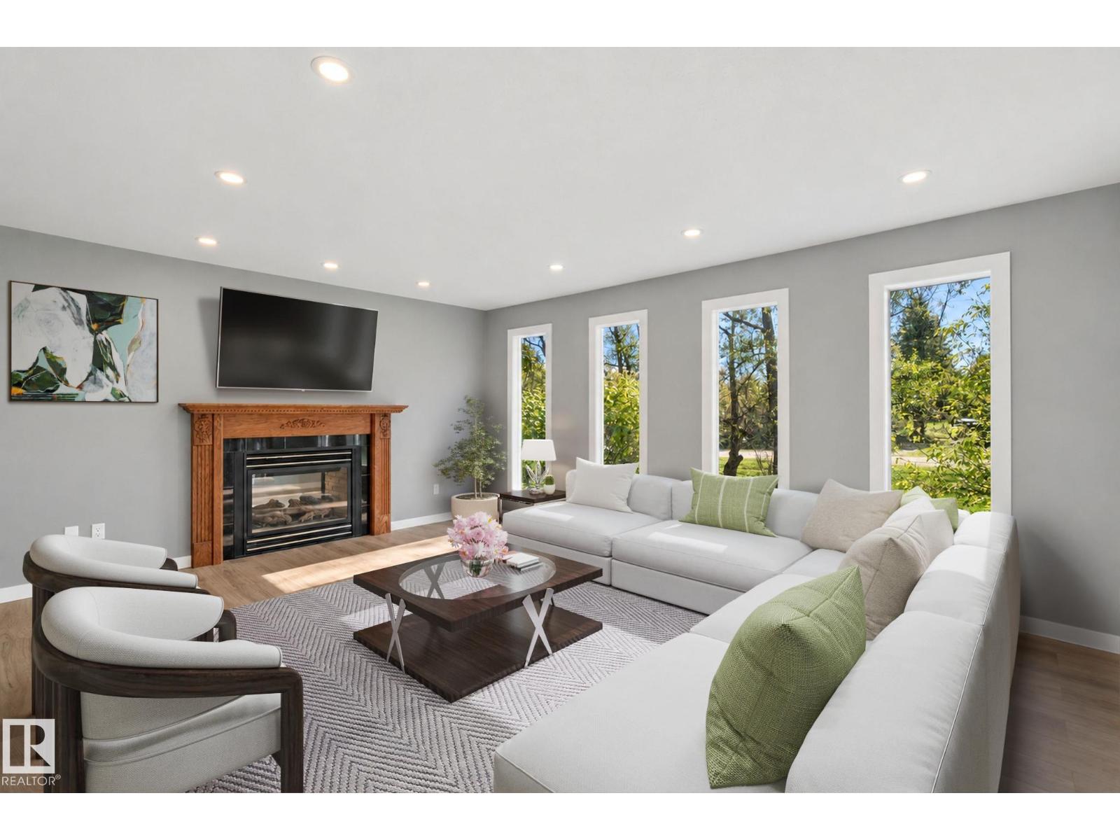
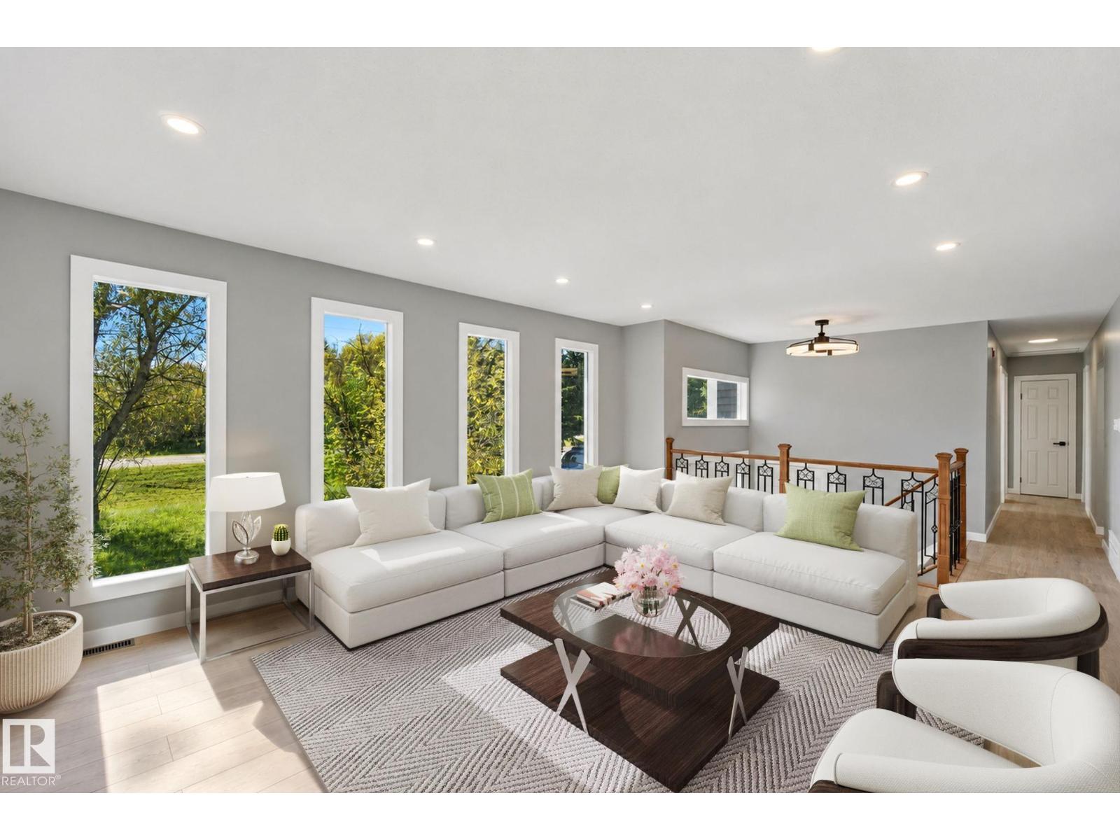
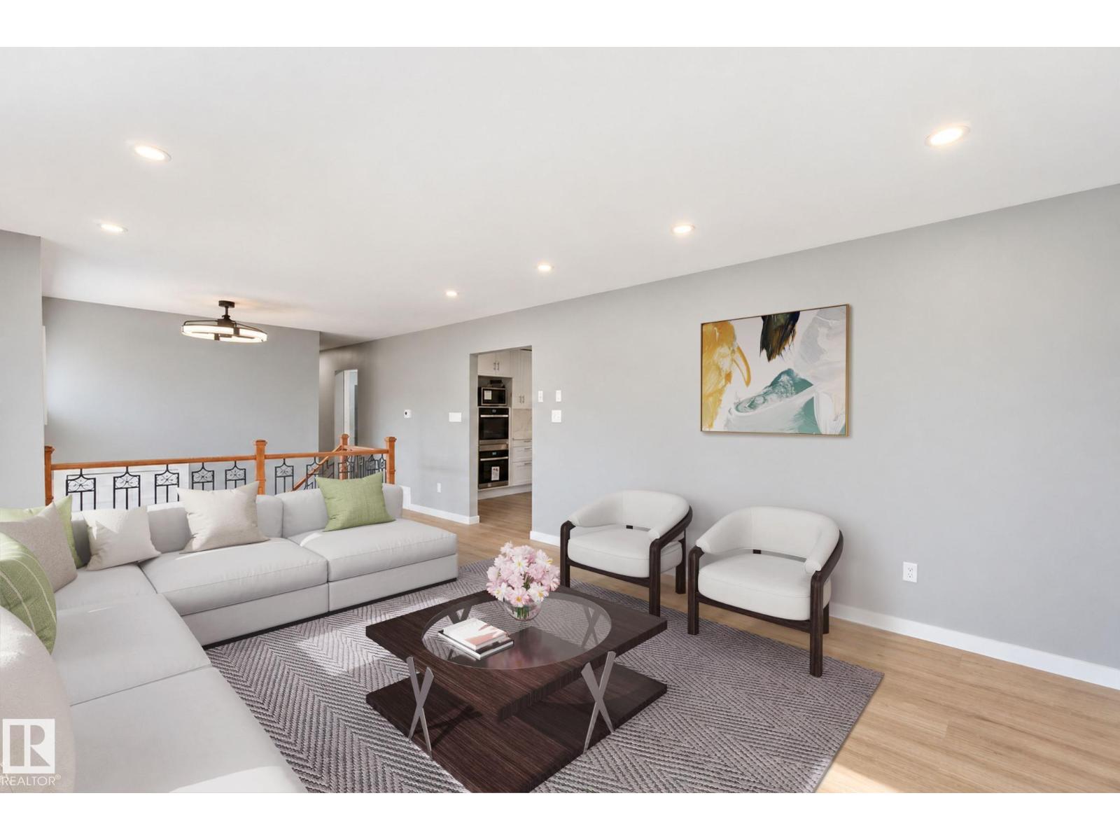
Imagine country living in this beautifully updated bi-level just 12 minutes west of Stony Plain! Almost everything in this house has been redone! Tons of natural light in the massive living room with south facing windows & 2-sided gas fireplace! New kitchen features white cabinets, quartz countertops & a double wall oven! Large dining area is perfect for hosting family & friends! Great sitting area around the wood burning stove for cold winter nights. Bonus area is perfect for a home office or another rec room with fireplace too! Master bedroom has plenty of space for king size furniture plus a 4pc ensuite. 2 more bedrooms on main floor perfect for kids or guests. WALKOUT basement is fully developed with huge family room. 2 more bedrooms plus a dedicated laundry room! Oversized double garage. New HVAC, electrical, plumbing, foundation, siding, roof, windows, flooring, paint, etc! All of this on over 4 acres with tons of trees & a very private backyard! some photos are virtually staged (id:31684)
| yesterday | Listing updated with changes from the MLS® | |
| yesterday | Listing first seen on site |



The trademarks MLS®, Multiple Listing Service® and the associated logos are owned by The Canadian Real Estate Association (CREA) and identify the quality of services provided by real estate professionals who are members of CREA. Used under license.
The trademarks REALTOR®, REALTORS®, and the REALTOR® logo are controlled by The Canadian Real Estate Association (CREA) and identify real estate professionals who are members of CREA. These trademarks are owned or controlled by The Canadian Real Estate Association (CREA) and identify real estate professionals who are members of CREA (REALTOR®) and/or the quality of services they provide (MLS®).
This REALTOR.ca listing content is owned and licensed by REALTOR® members of The Canadian Real Estate Association.