
2035 160 ST SWEdmonton, AB T6W 4E7
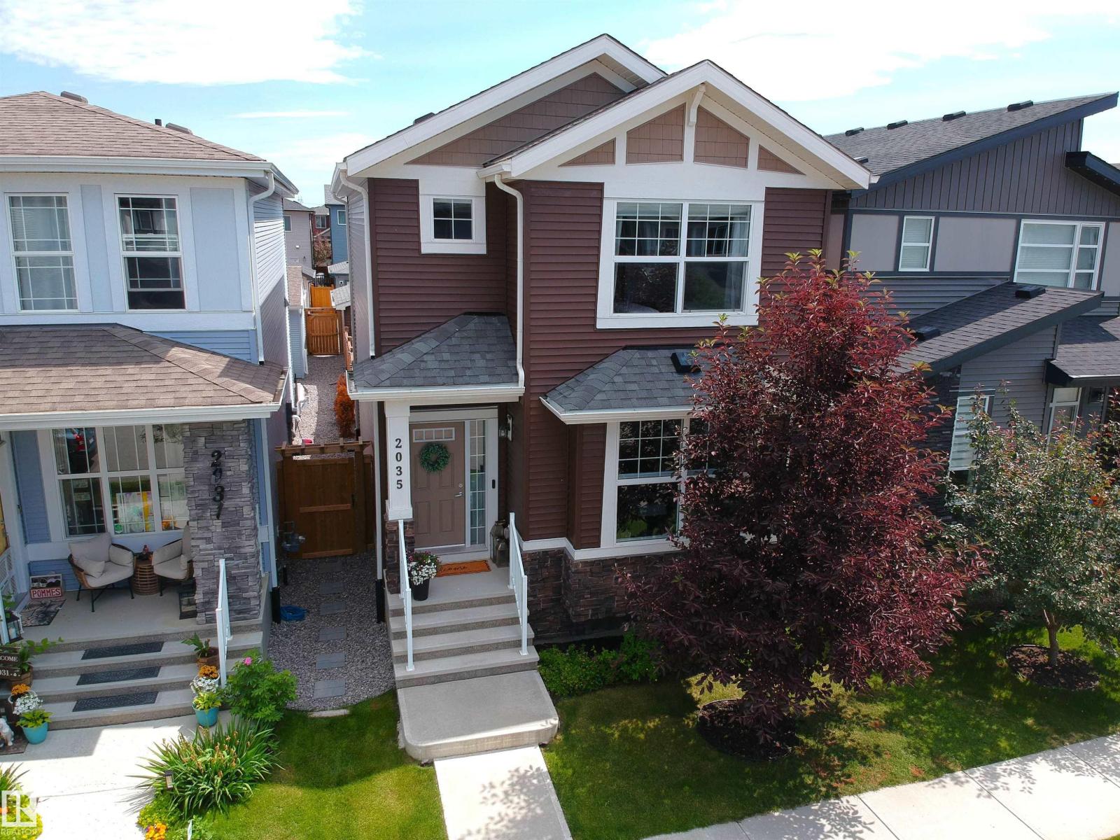
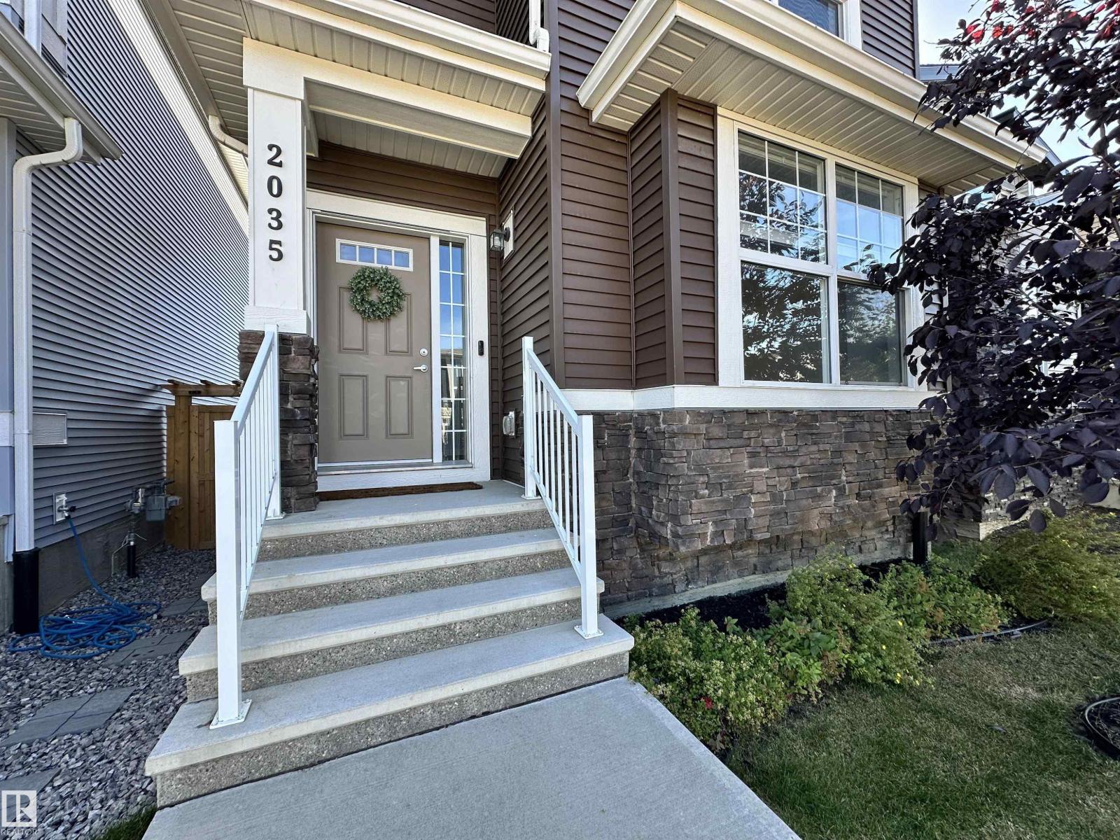
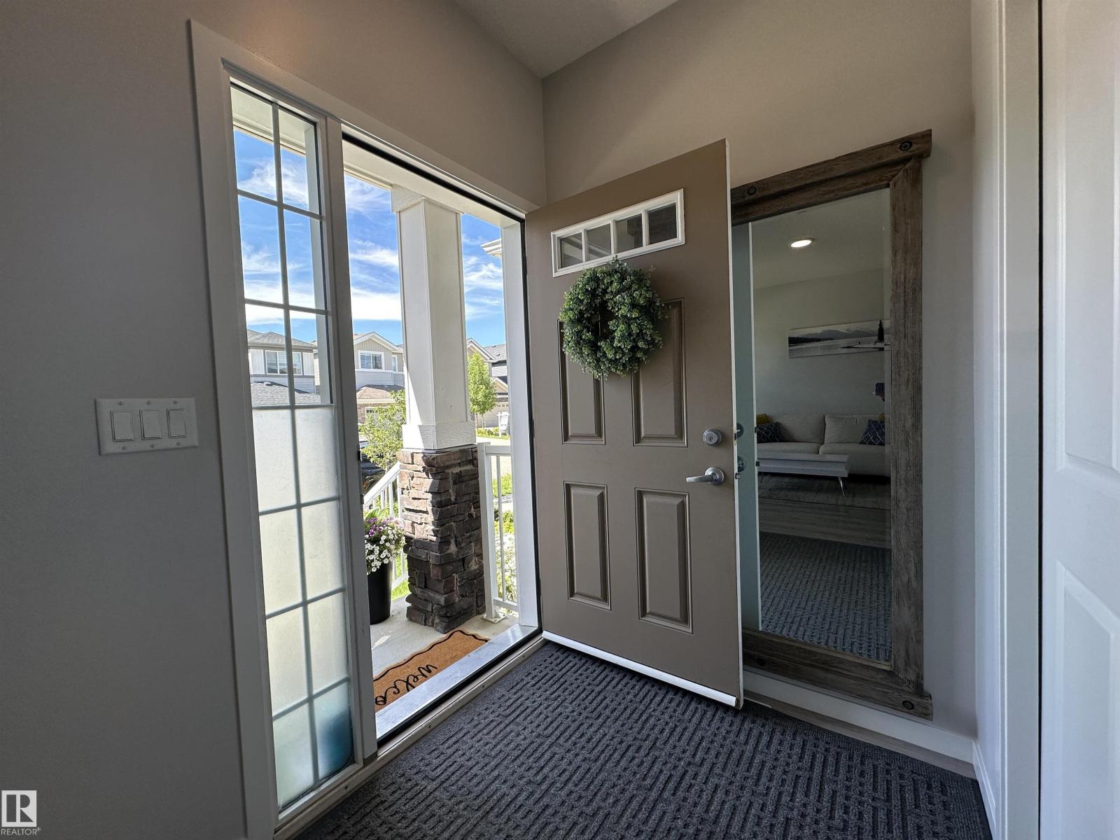
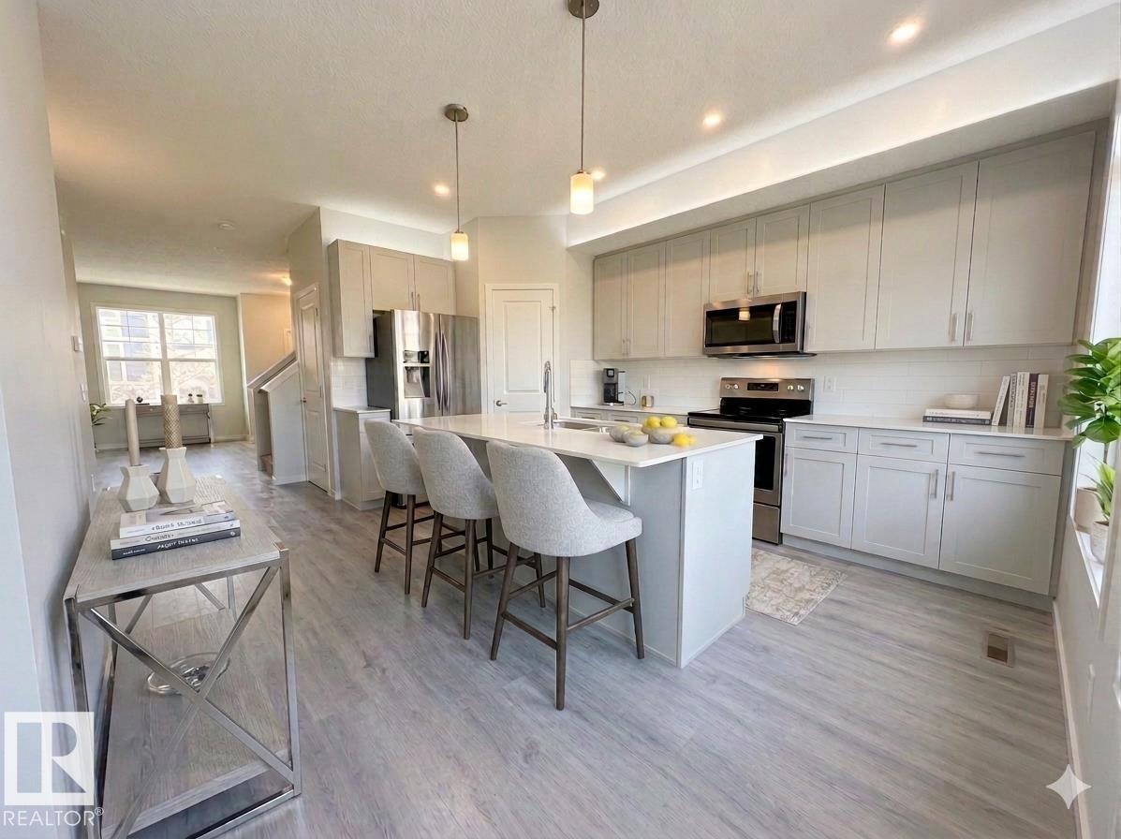
Incredible single-family opportunity in desirable Glenridding Ravine. Brilliantly designed to maximize every square inch, this highly efficient 4-bed, 4-bath footprint eliminates wasted space to deliver premium, low-maintenance living. The open-concept main floor features airy 9' ceilings, quartz countertops, a large central island, full-height cabinetry, stainless steel appliances, huge windows and built-in central A/C. The kitchen flows seamlessly into the dining and living rooms. Upstairs offers 3 spacious bedrooms, a dedicated laundry room, and a primary suite with a walk-in closet and private ensuite. The professionally finished basement adds a comfortable entertainment zone: a large family room w fireplace, custom bar, 4th bedroom, and a 3 piece bath. Step outside to your tiered deck with gas line, fully fenced yard, and a detached double garage. Unbeatable location steps from stunning ravine trails, parks, and the lake. Detached luxury at an undeniable price point! Photos may be virtually staged. (id:31684)
| yesterday | Listing updated with changes from the MLS® | |
| yesterday | Listing first seen on site |



The trademarks MLS®, Multiple Listing Service® and the associated logos are owned by The Canadian Real Estate Association (CREA) and identify the quality of services provided by real estate professionals who are members of CREA. Used under license.
The trademarks REALTOR®, REALTORS®, and the REALTOR® logo are controlled by The Canadian Real Estate Association (CREA) and identify real estate professionals who are members of CREA. These trademarks are owned or controlled by The Canadian Real Estate Association (CREA) and identify real estate professionals who are members of CREA (REALTOR®) and/or the quality of services they provide (MLS®).
This REALTOR.ca listing content is owned and licensed by REALTOR® members of The Canadian Real Estate Association.