
1634 16A ST NWEdmonton, AB T6T 2S1
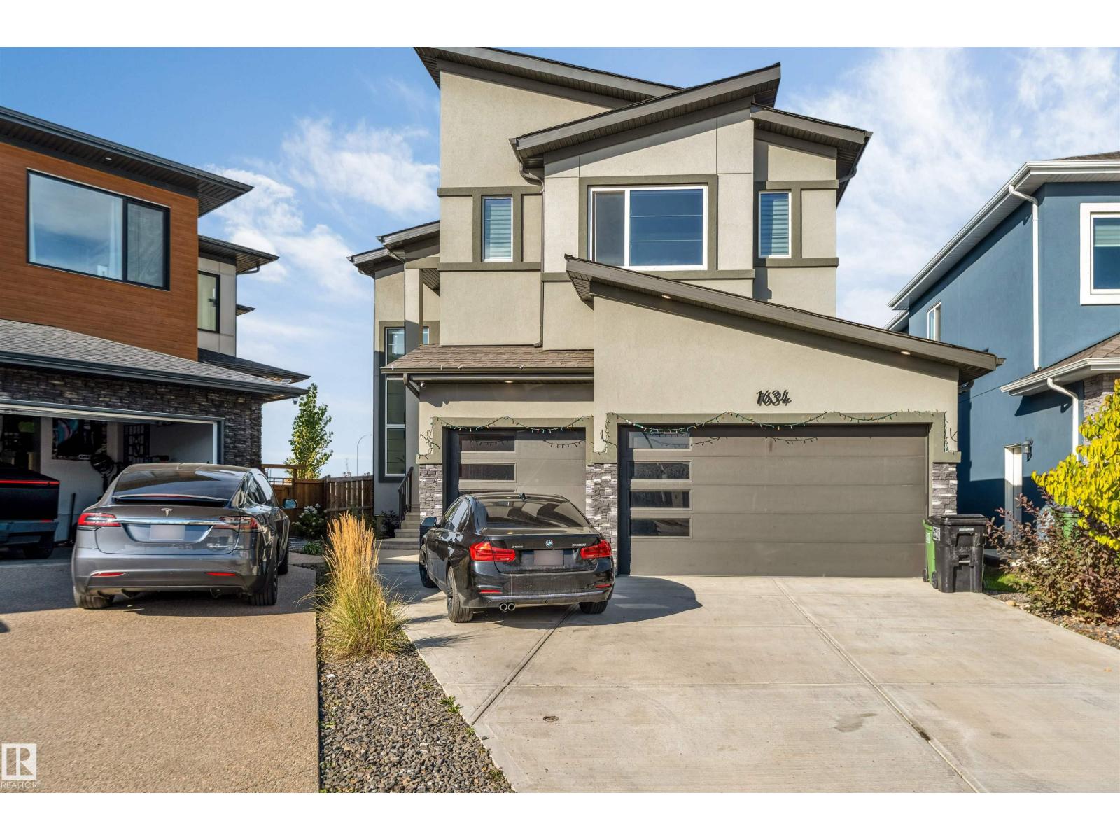
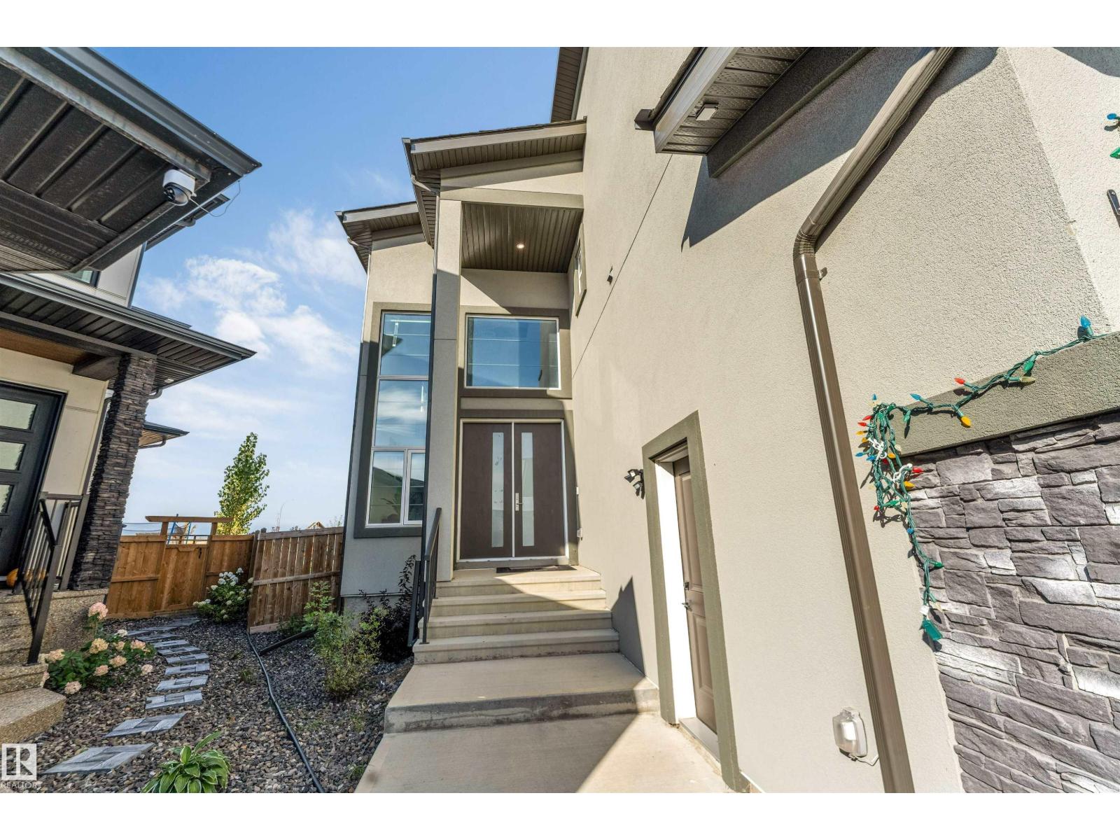
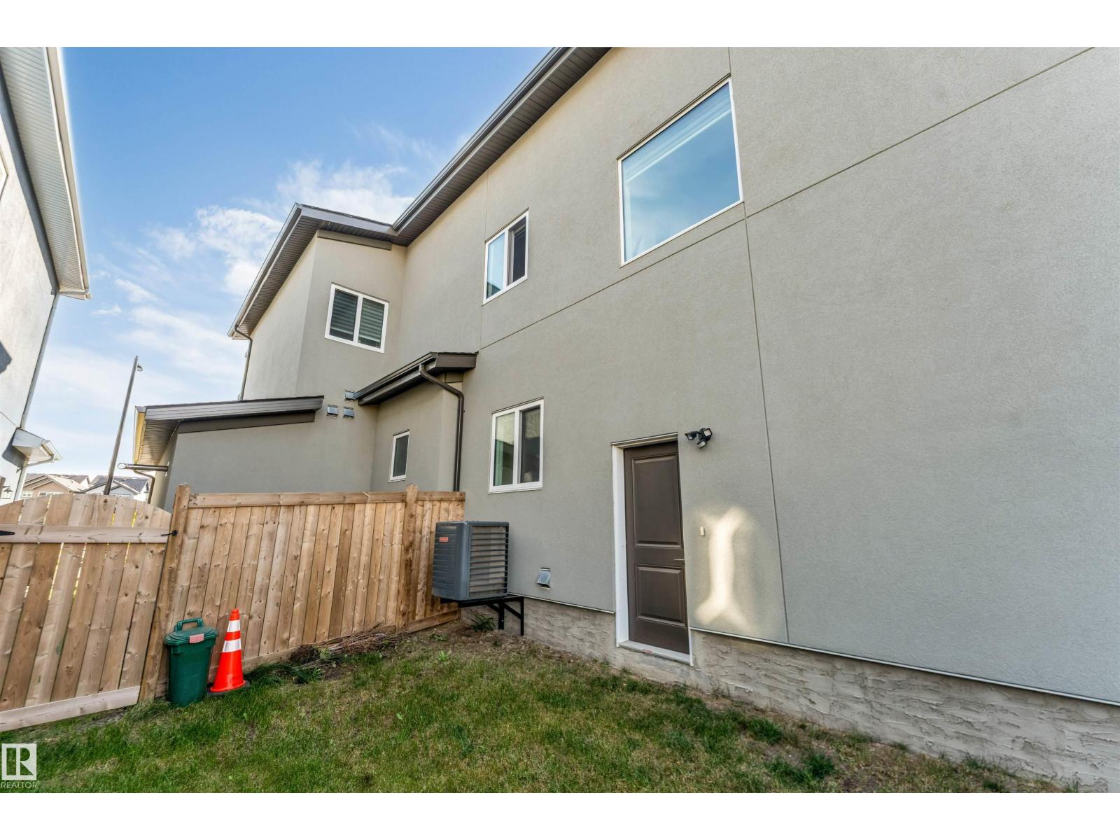
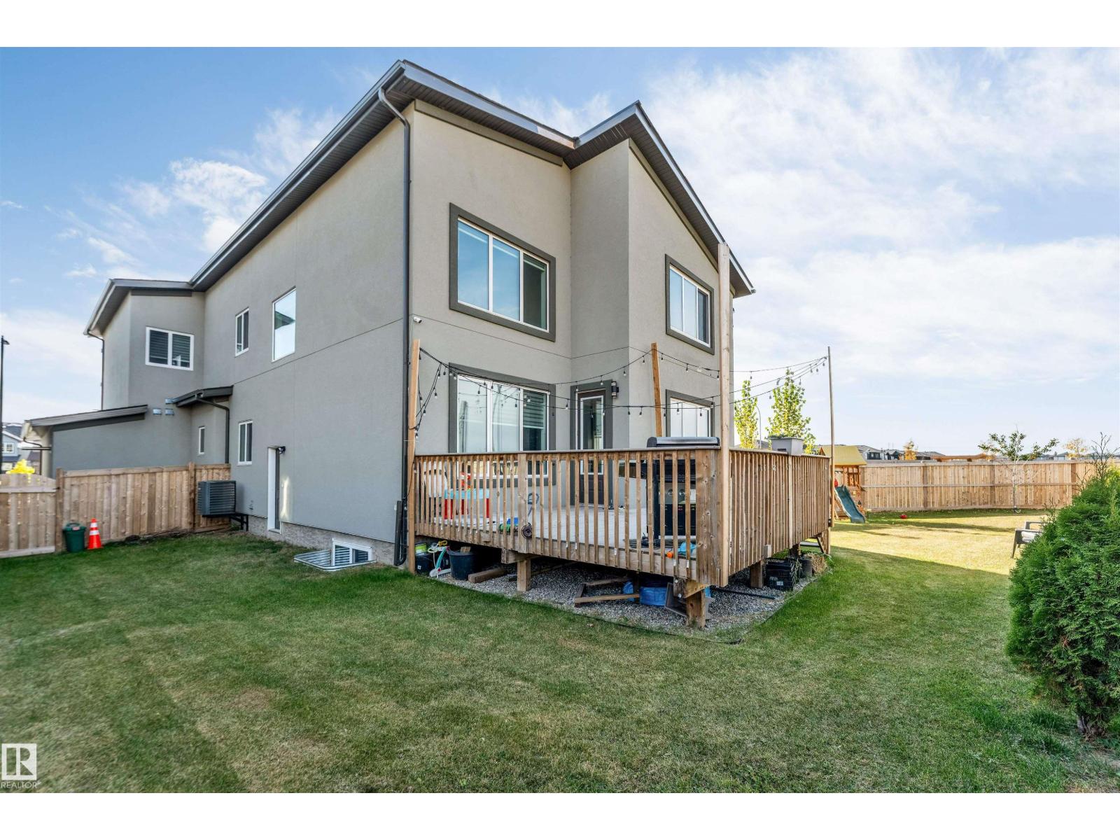
**TRIPLE ATTACHED GARAGE**PIE-SHAPED LOT**MAIN-FLOOR BED & BATH**SPICE KITCHEN**CUL-DE-SAC**BACKS ONTO POND & TREES** Welcome to this impressive 2-storey home in Aster, offering 3,061 sq ft of above-grade living space on a 635 sq m pie-shaped lot. The main floor features a grand foyer, formal living room, bedroom, full bath, spacious kitchen with granite counters, high-end appliances and a second kitchen with gas stove. Upstairs offers a spacious primary bedroom with a 5-piece ensuite and walk-in closet, two additional bedrooms with ensuite baths, plus another bedroom and a 5-piece Jack & Jill bath. Enjoy the peaceful setting from the large deck overlooking the pond and trees. The basement includes a separate entrance. (id:31684)
| 21 hours ago | Listing updated with changes from the MLS® | |
| 21 hours ago | Listing first seen on site |



The trademarks MLS®, Multiple Listing Service® and the associated logos are owned by The Canadian Real Estate Association (CREA) and identify the quality of services provided by real estate professionals who are members of CREA. Used under license.
The trademarks REALTOR®, REALTORS®, and the REALTOR® logo are controlled by The Canadian Real Estate Association (CREA) and identify real estate professionals who are members of CREA. These trademarks are owned or controlled by The Canadian Real Estate Association (CREA) and identify real estate professionals who are members of CREA (REALTOR®) and/or the quality of services they provide (MLS®).
This REALTOR.ca listing content is owned and licensed by REALTOR® members of The Canadian Real Estate Association.