
10824 35 AV NWEdmonton, AB T6J 2V3
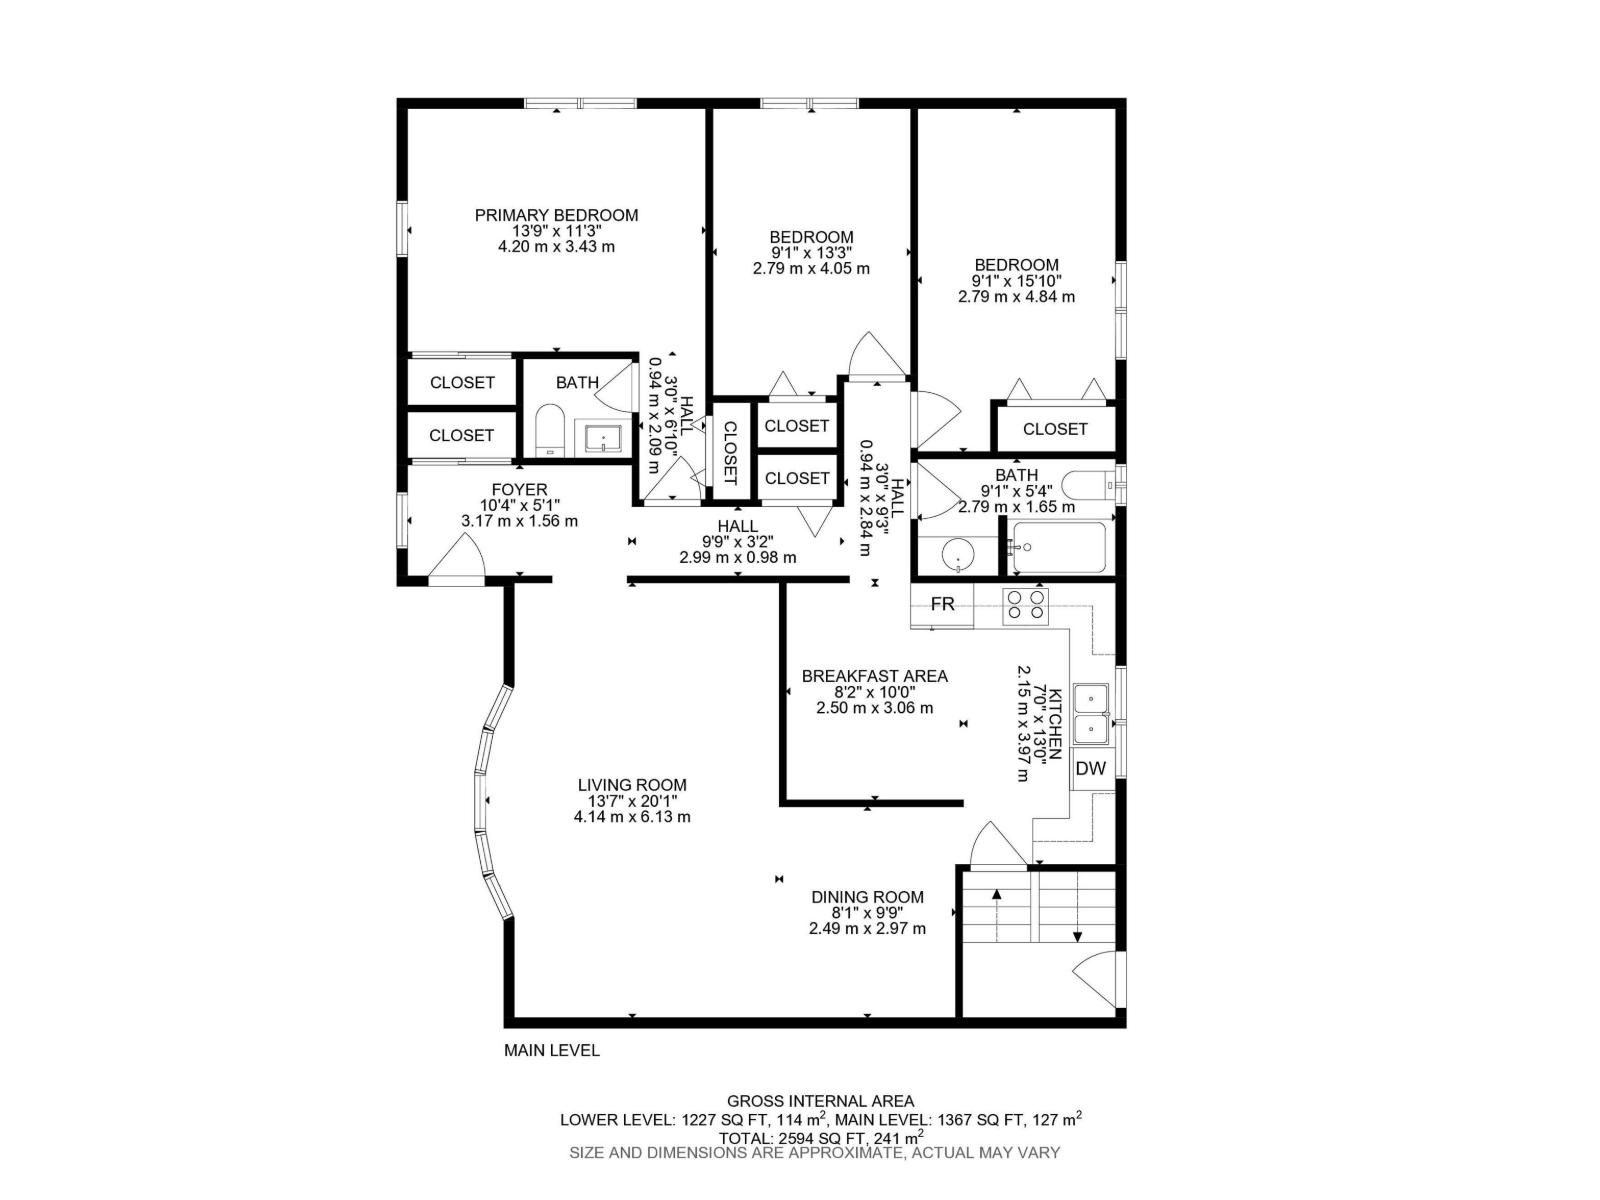
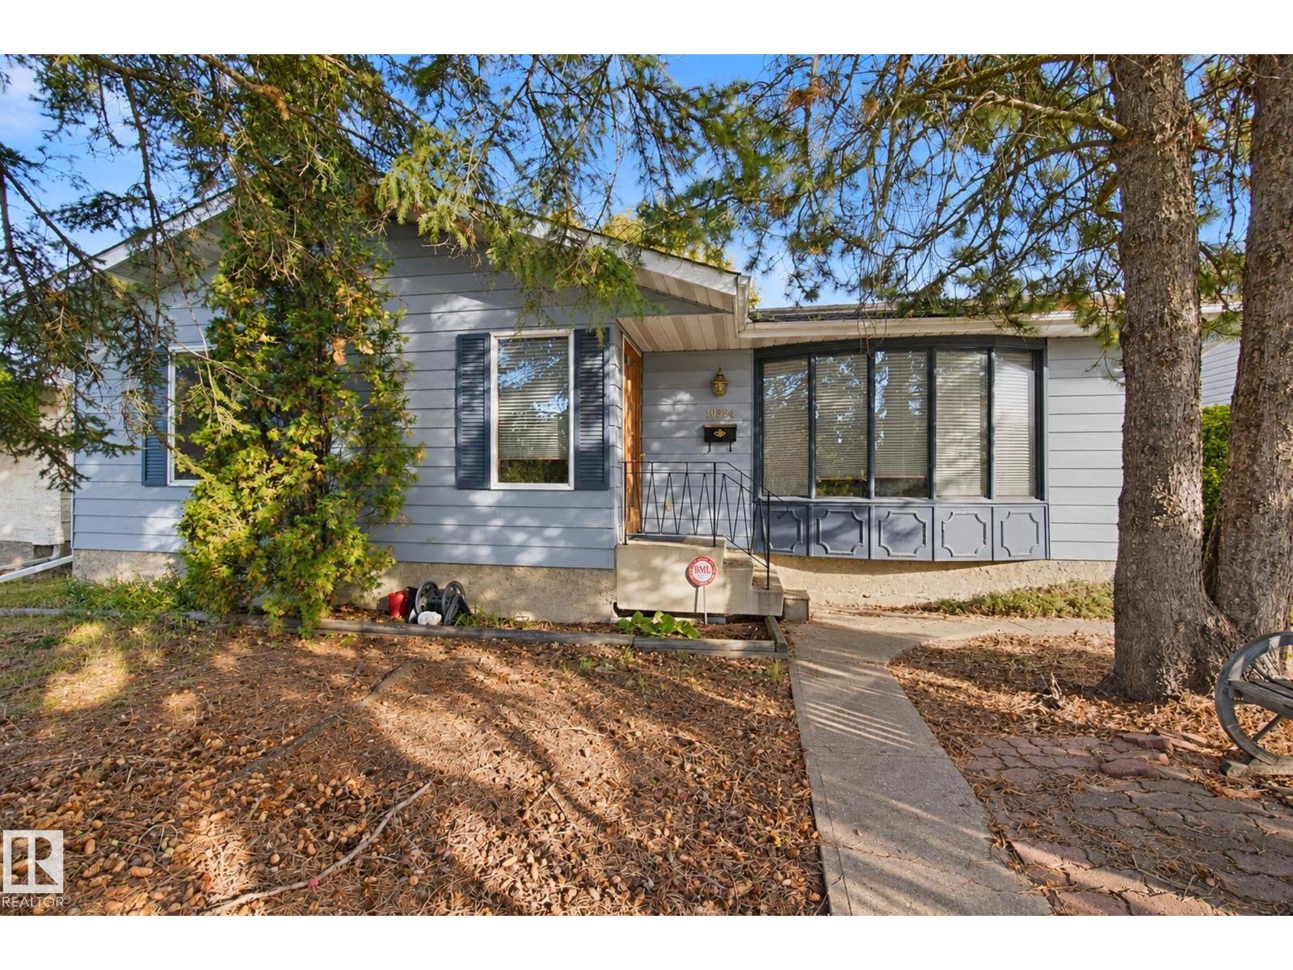
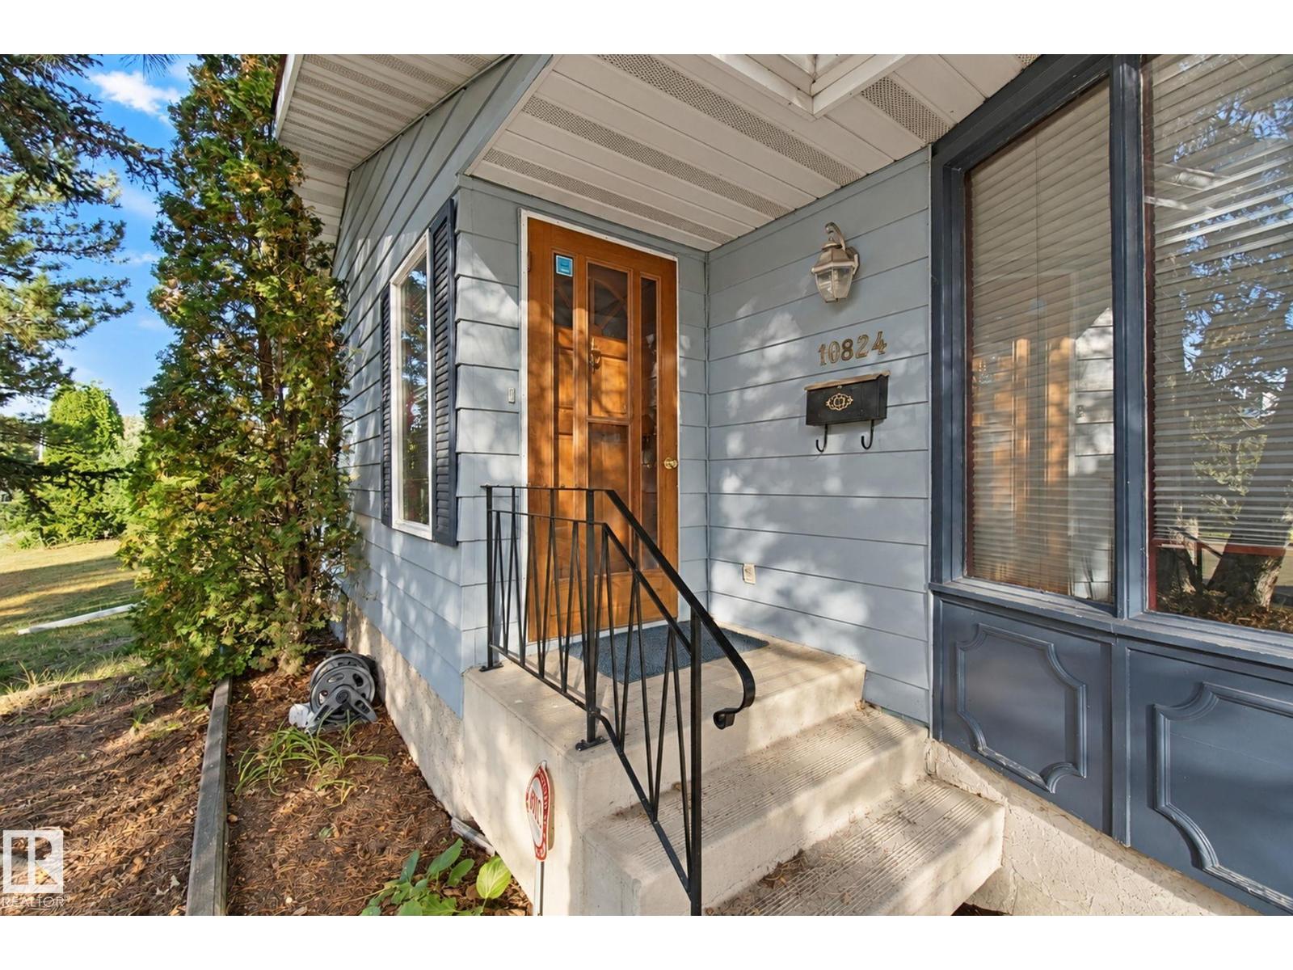
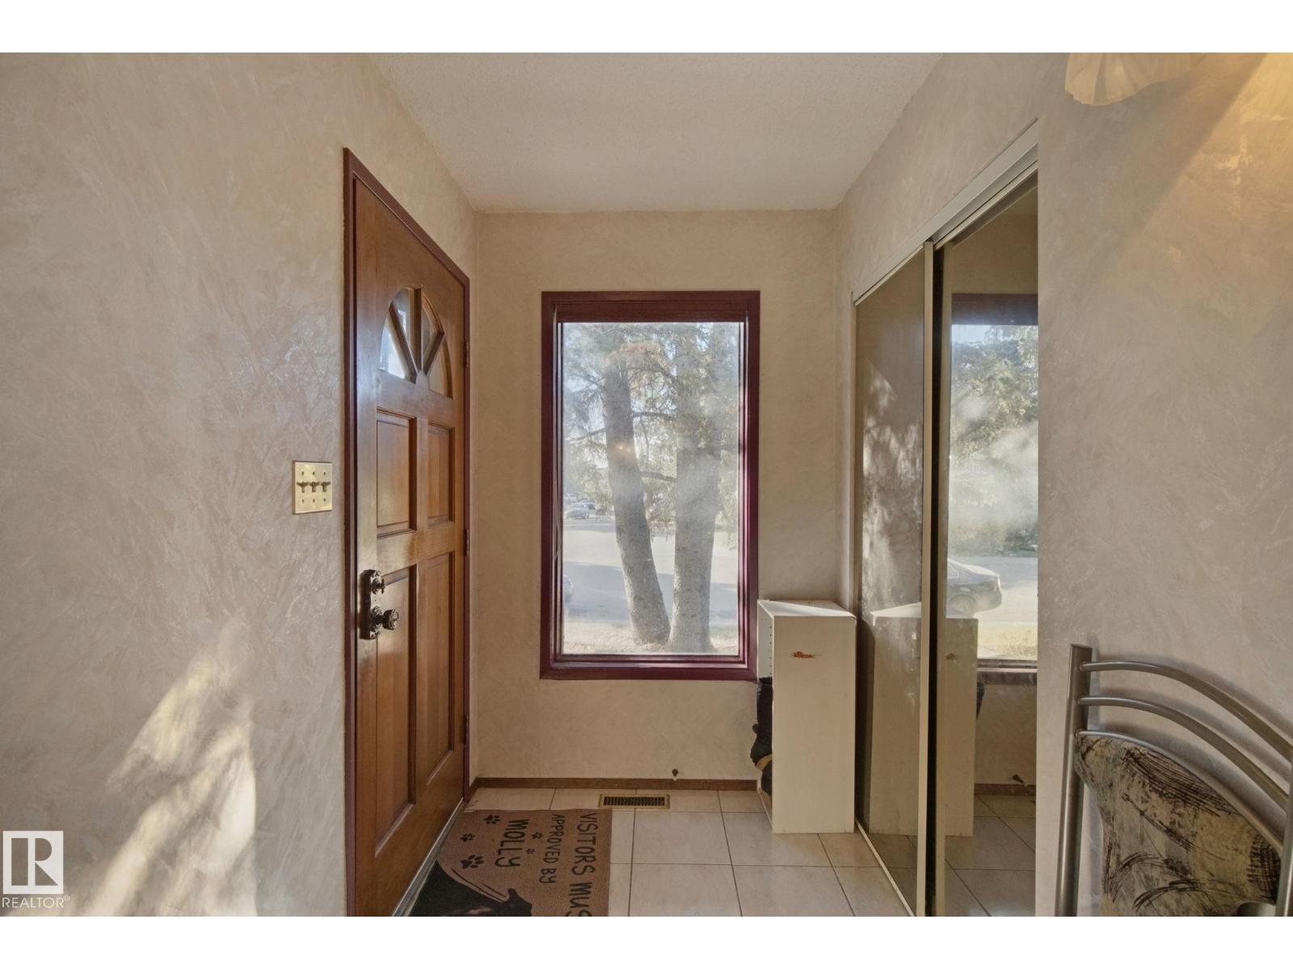
Welcome to 10824 35 Avenue NW, a wonderful place to put down roots in family-friendly Duggan! Offering 1,367 sq. ft. above grade and 2,594 sq. ft. of total living space, this bungalow features 3 bedrooms up, an additional bedroom down and a double detached garage. The main floor offers a bright, spacious living room with a large window, a dedicated dining area, and a generous kitchen with abundant cabinetry and counter space. Downstairs, a large entertainment area provides even more room for movie nights, games and family gatherings. Step outside to a huge backyard surrounded by mature trees, with space for kids to play, garden and enjoy summer evenings. Original finishes provide a great canvas to renovate and make your own. Close to schools, parks, transit and everyday amenities, Duggan combines convenience with the peaceful feel of a mature neighbourhood—a wonderful place to raise a family and create lasting memories. (id:31684)
| 2 days ago | Listing updated with changes from the MLS® | |
| 2 days ago | Listing first seen on site |



The trademarks MLS®, Multiple Listing Service® and the associated logos are owned by The Canadian Real Estate Association (CREA) and identify the quality of services provided by real estate professionals who are members of CREA. Used under license.
The trademarks REALTOR®, REALTORS®, and the REALTOR® logo are controlled by The Canadian Real Estate Association (CREA) and identify real estate professionals who are members of CREA. These trademarks are owned or controlled by The Canadian Real Estate Association (CREA) and identify real estate professionals who are members of CREA (REALTOR®) and/or the quality of services they provide (MLS®).
This REALTOR.ca listing content is owned and licensed by REALTOR® members of The Canadian Real Estate Association.