
17228 5 ST NWEdmonton, AB T5Y 6G4
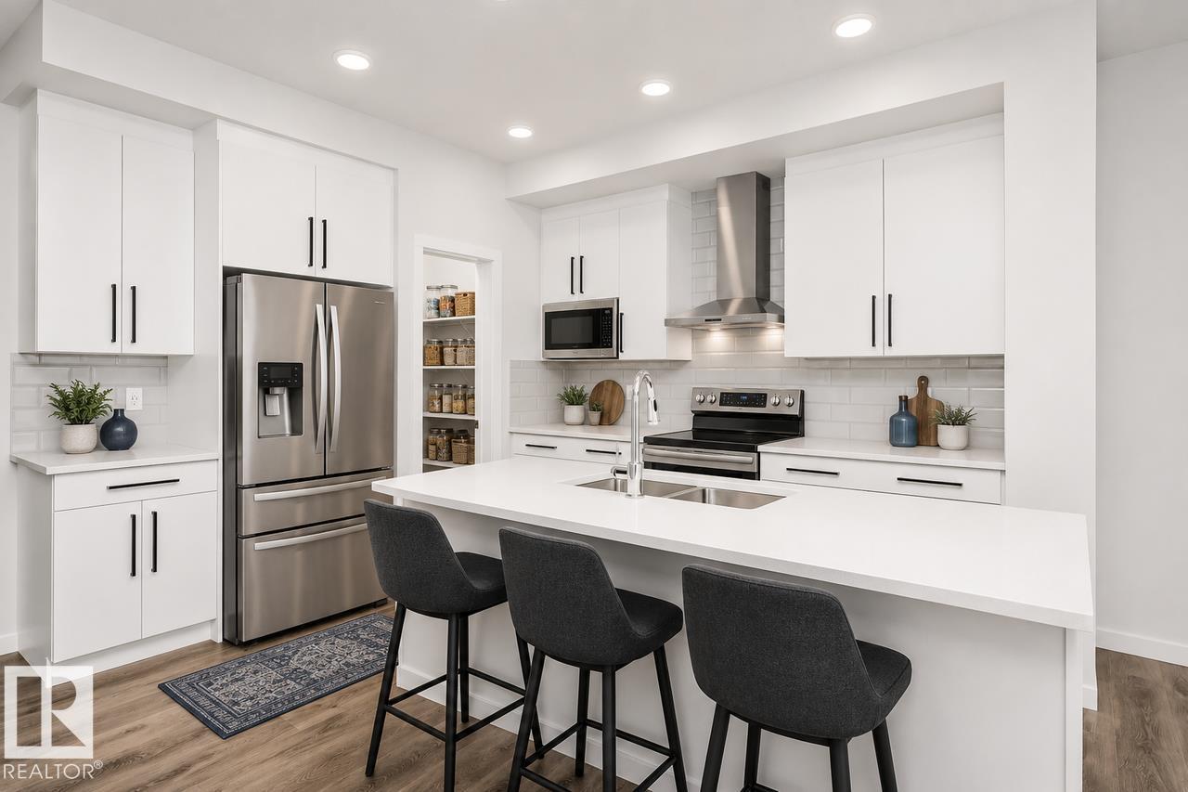
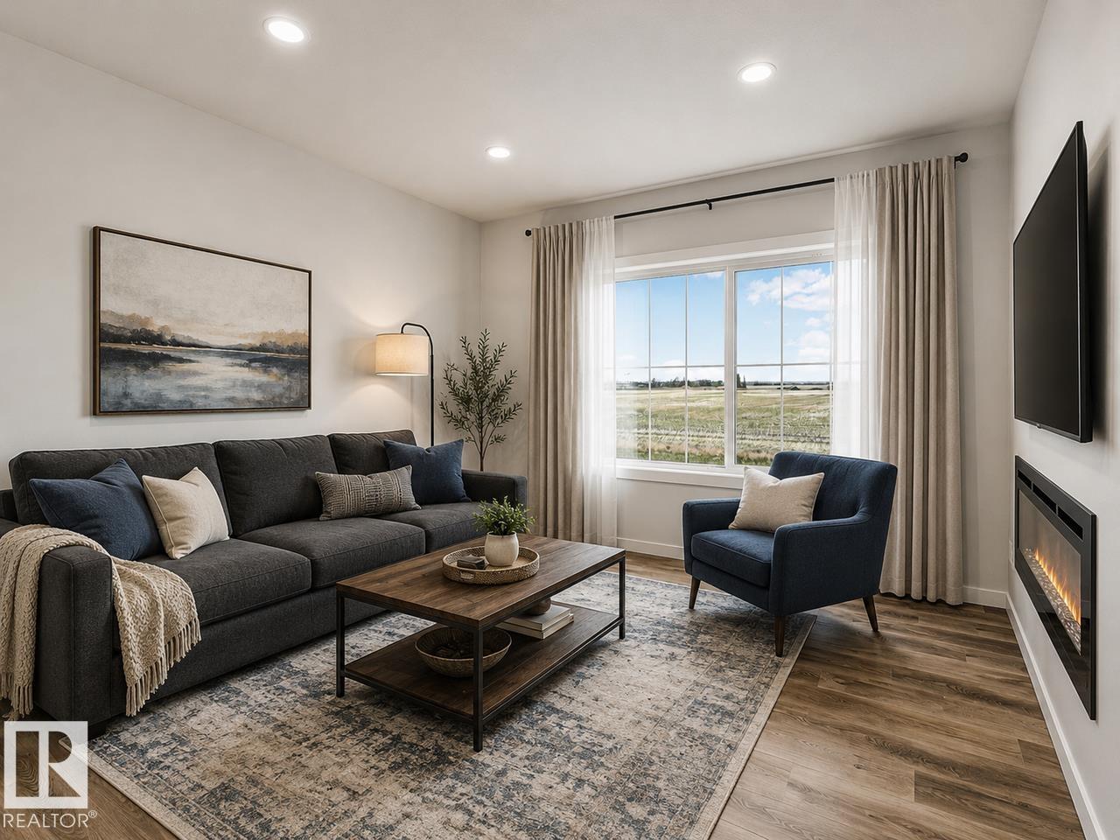
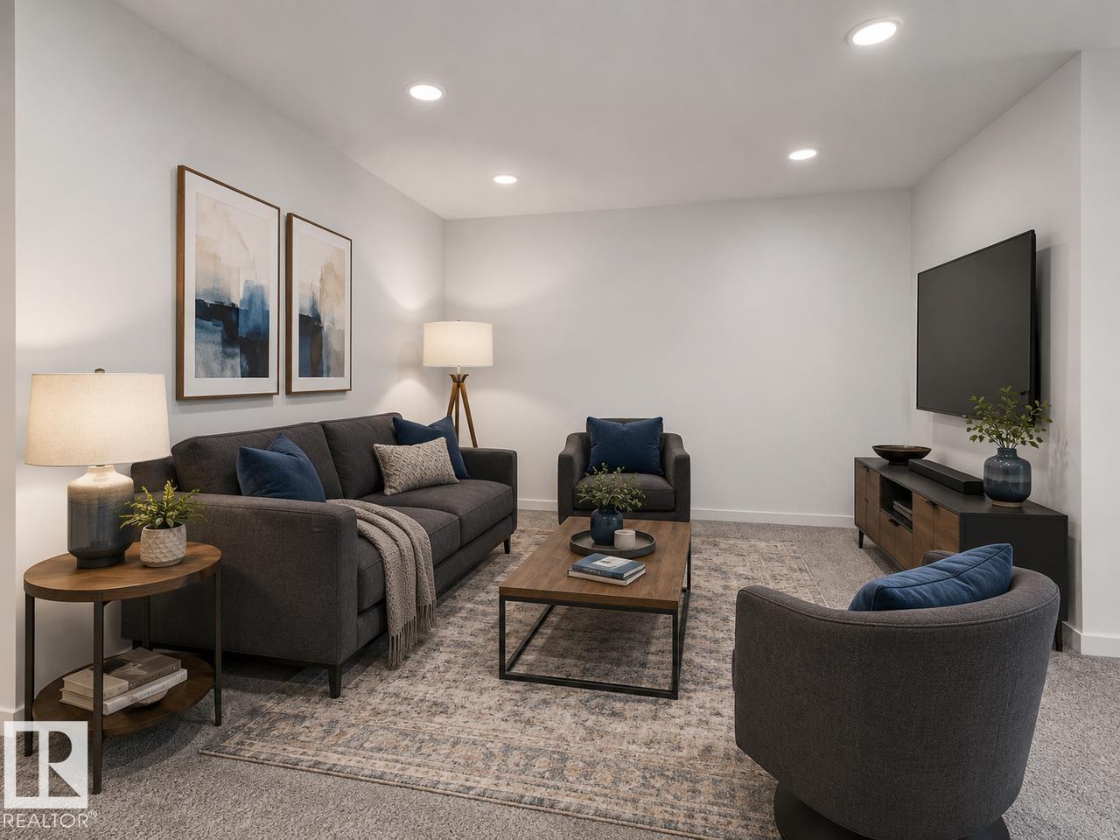
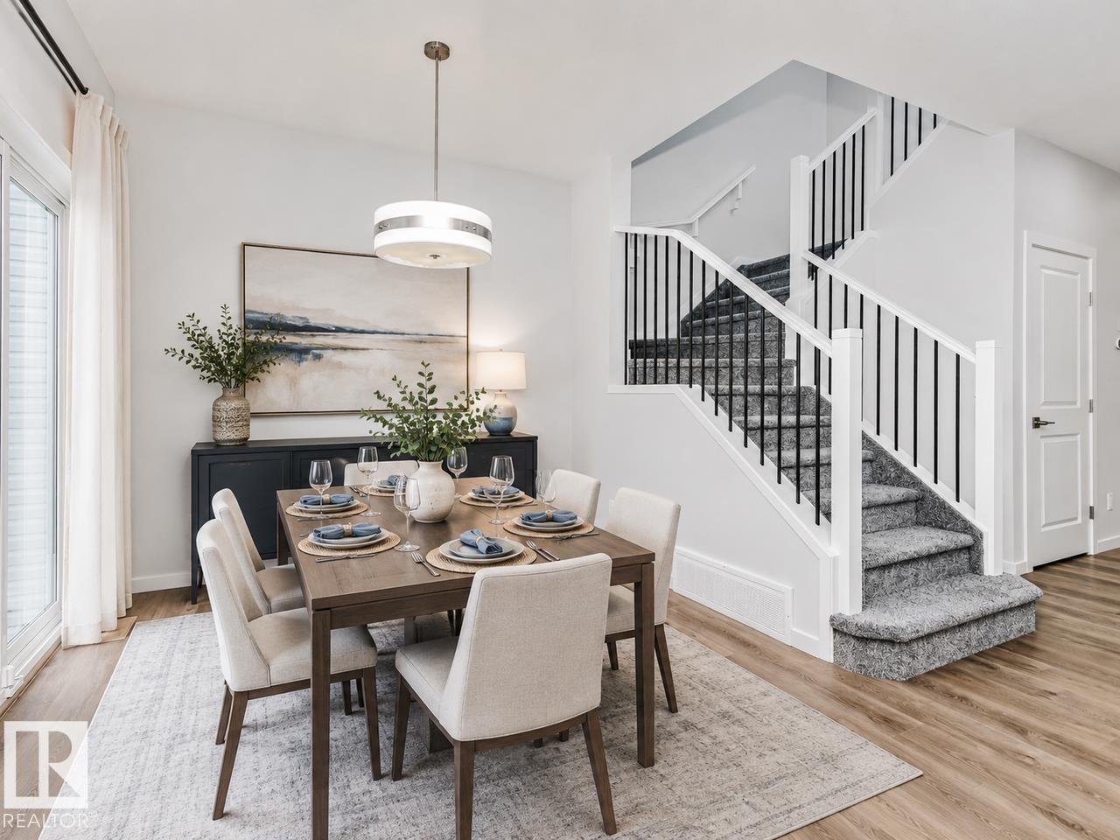
Welcome to Marquis West! This beautiful 1,713 sqft. Julia home combines modern style, smart design, and incredible value. Featuring 3 spacious bedrooms and a versatile central bonus room, this home offers plenty of space for families to live, relax, and entertain. The bright open-concept main floor showcases a stylish kitchen and inviting living area, creating the perfect space for everyday life. Upstairs, enjoy comfortable bedrooms and a convenient bonus room that can easily become a home office, playroom, or media space. The double attached garage adds everyday convenience, while the basement offers the possibility future potential development. With upgraded finishes and an attractive price, this Marquis West home is an opportunity you won't want to miss. *Virtually staged for illustration purposes. Appliances, decor and furniture not included.* (id:31684)
| 22 hours ago | Listing updated with changes from the MLS® | |
| 22 hours ago | Listing first seen on site |



The trademarks MLS®, Multiple Listing Service® and the associated logos are owned by The Canadian Real Estate Association (CREA) and identify the quality of services provided by real estate professionals who are members of CREA. Used under license.
The trademarks REALTOR®, REALTORS®, and the REALTOR® logo are controlled by The Canadian Real Estate Association (CREA) and identify real estate professionals who are members of CREA. These trademarks are owned or controlled by The Canadian Real Estate Association (CREA) and identify real estate professionals who are members of CREA (REALTOR®) and/or the quality of services they provide (MLS®).
This REALTOR.ca listing content is owned and licensed by REALTOR® members of The Canadian Real Estate Association.