
1527 ESAIW PL NWEdmonton, AB T6M 0E5
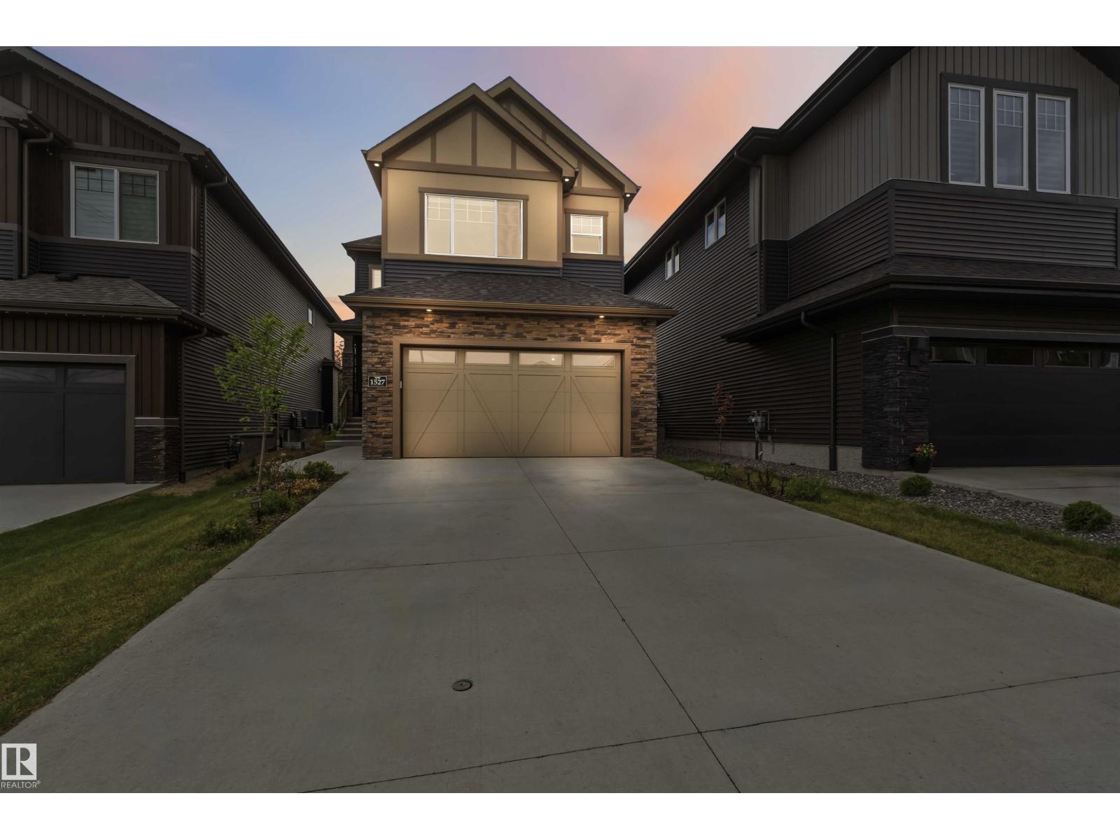
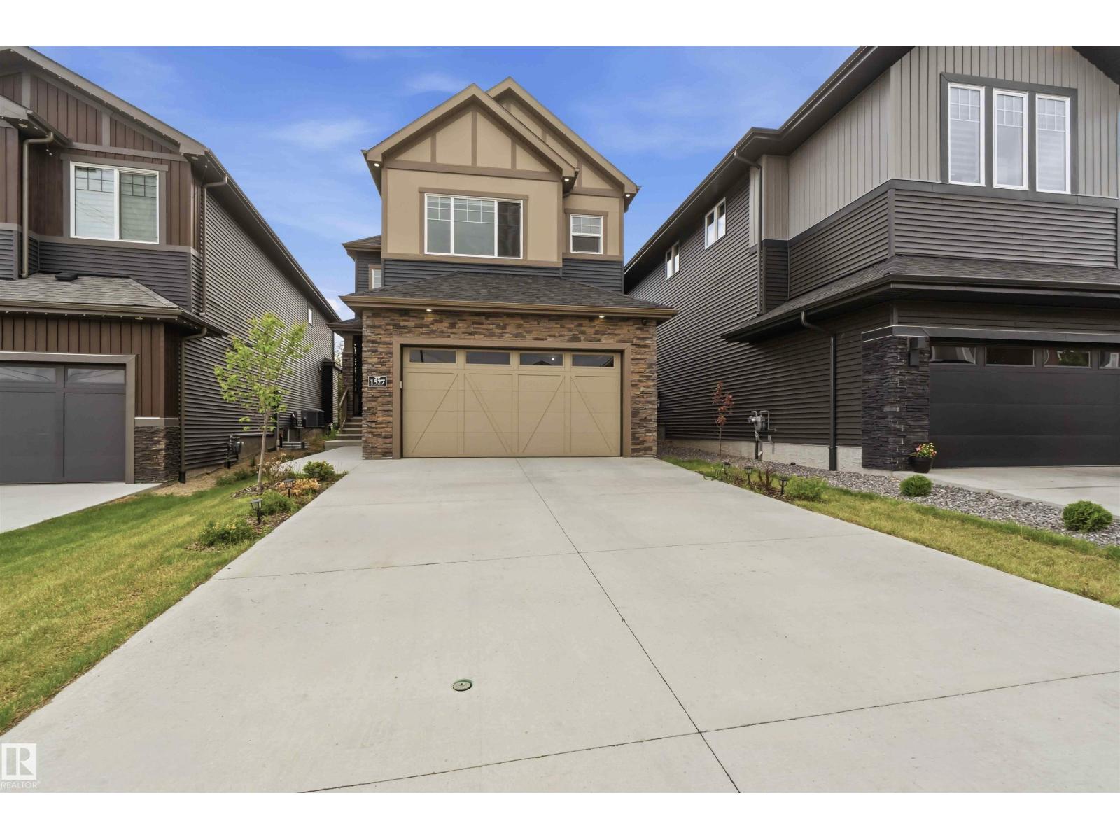
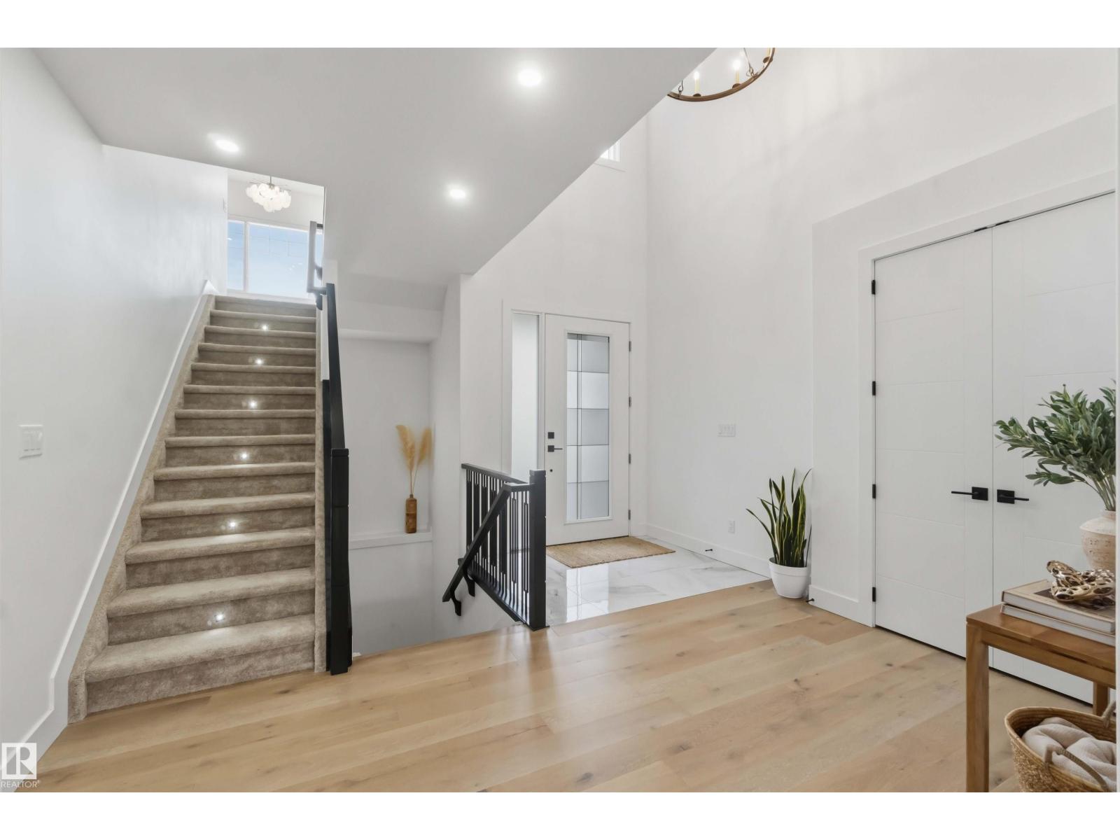
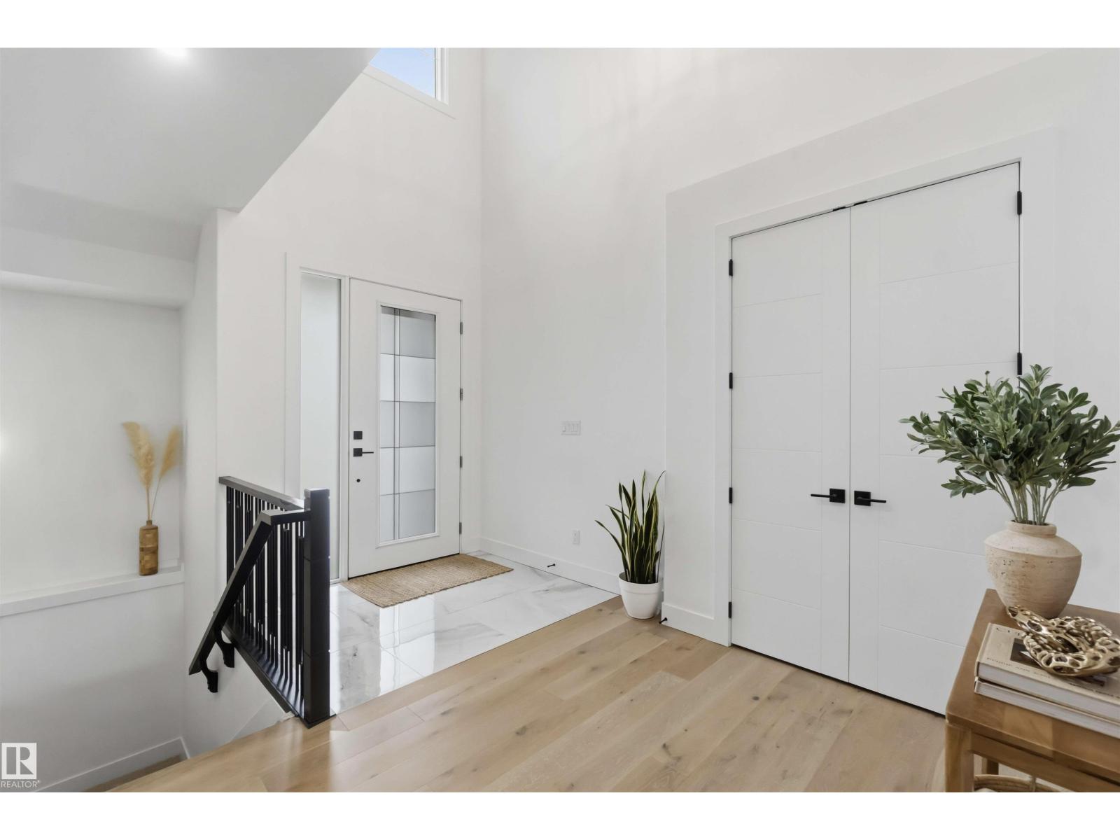
LUXURIOUS & INCOMPARABLE best describes this elegant RAVINE-BACKING home with a RARE & IMPRESSIVE (45 ft x 142 ft) backyard in desirable Woodhaven community of Edgemont! With over 3000 sq ft of architecturally designed living space, this 4 bed & 3.5 bathroom home boasts a wealth of design features expected in a property of this caliber including a DREAM GOURMET kitchen with beautiful Quartz counters, GAS STOVE, under cabinet lighting & large walk-through pantry. Upstairs offers a gorgeous primary bedroom with a spa-like ensuite & large walk-in closet, laundry, two additional bedrooms & bright bonus room with 11 ft ceiling. The 4th bedroom, full bathroom & large rec room can be found in the FULLY FINISHED BASEMENT. Additional premium features include A/C, built-in speaker system, HRV system, engineered hardwood floors, MDF shelving, PRIVATE rear deck w/ gas line & HEATED GARAGE. Close to parks, ponds, schools, shopping & all major transportation. In Showhome condition, 10/10! (id:31684)
| 2 days ago | Listing updated with changes from the MLS® | |
| 2 days ago | Listing first seen on site |



The trademarks MLS®, Multiple Listing Service® and the associated logos are owned by The Canadian Real Estate Association (CREA) and identify the quality of services provided by real estate professionals who are members of CREA. Used under license.
The trademarks REALTOR®, REALTORS®, and the REALTOR® logo are controlled by The Canadian Real Estate Association (CREA) and identify real estate professionals who are members of CREA. These trademarks are owned or controlled by The Canadian Real Estate Association (CREA) and identify real estate professionals who are members of CREA (REALTOR®) and/or the quality of services they provide (MLS®).
This REALTOR.ca listing content is owned and licensed by REALTOR® members of The Canadian Real Estate Association.