
20 KINGSMOOR CLSt. Albert, AB T8N 0X2
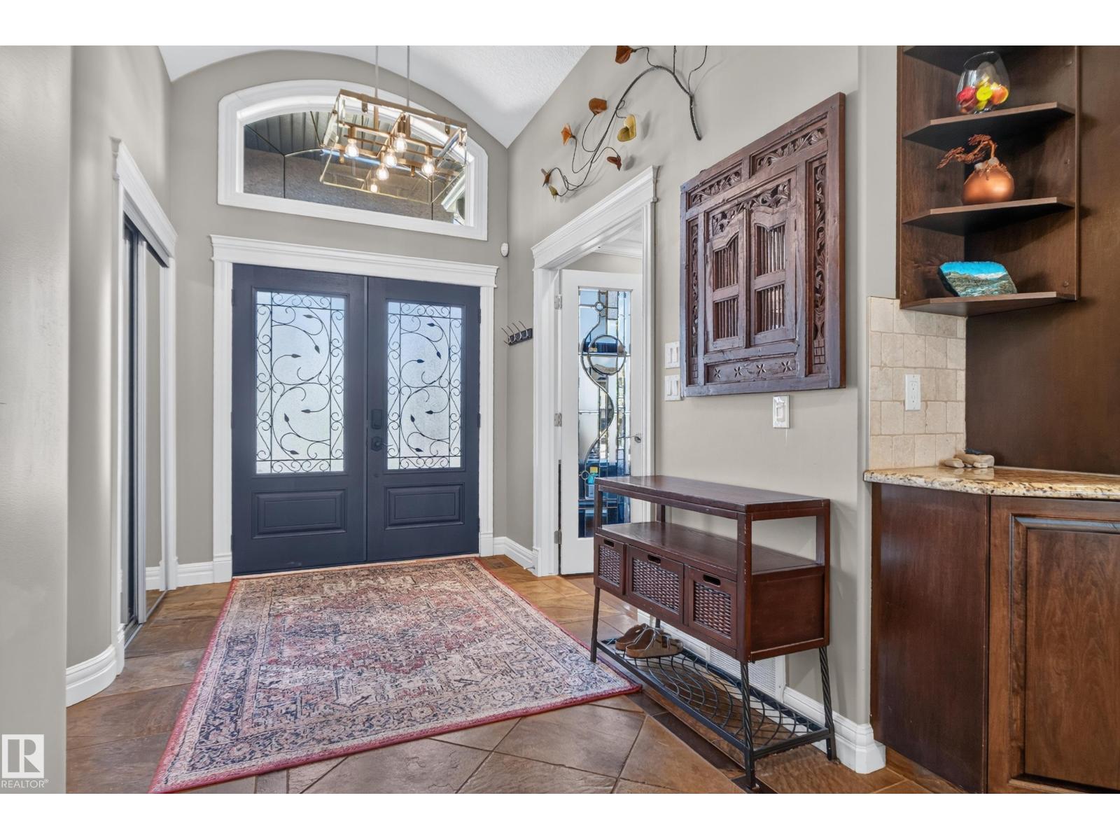
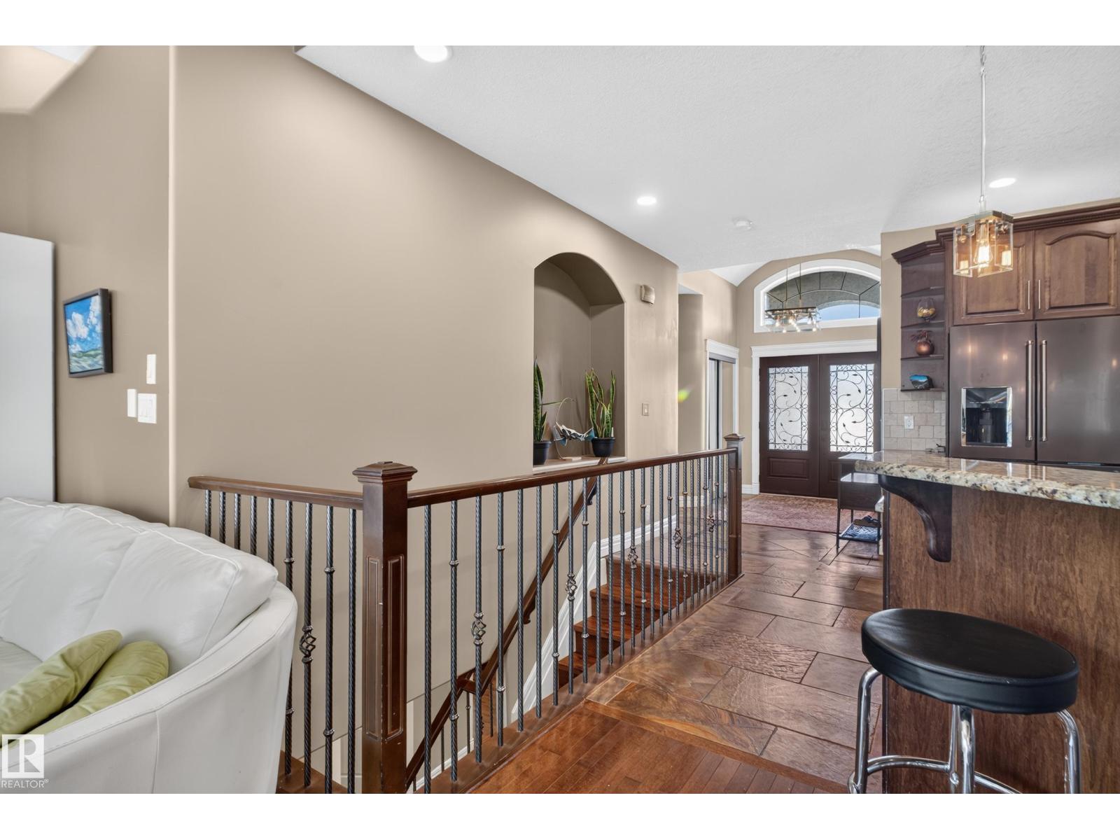
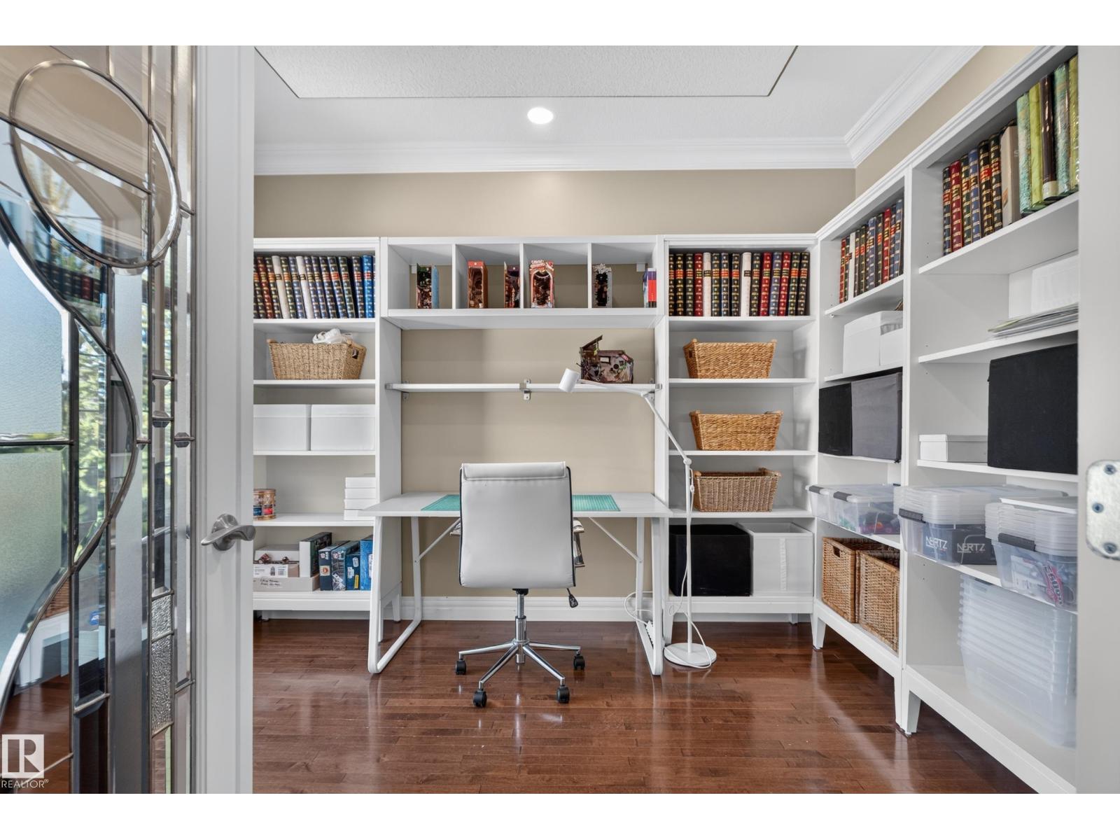
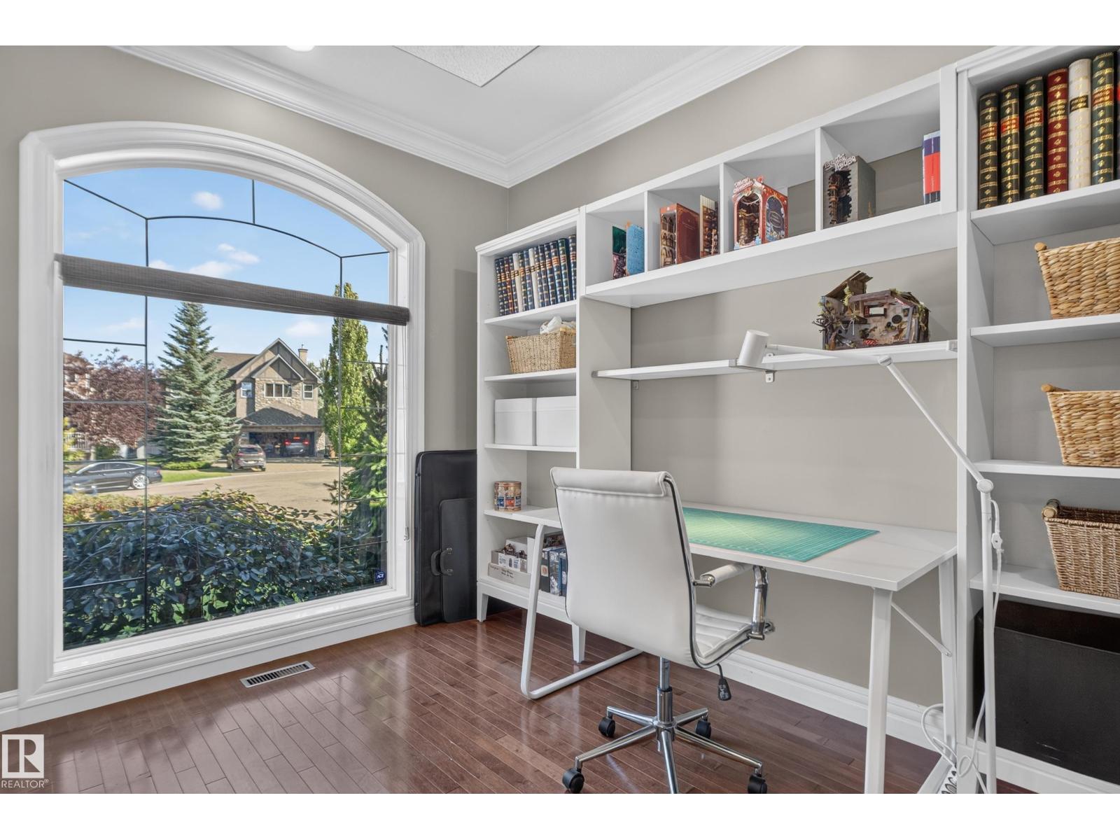
Tucked on a quiet Kingswood cul-de-sac, this architectural stunner brings pure energy and elevated living! Soaring vaulted ceilings make a dramatic first impression in the foyer, leading past sleek French doors into an inspiring home office.Sunlight drenches the open-concept great room, where massive windows frame vibrant yard views—powered by eco-friendly solar! Unwind by the cozy gas fireplace or host unforgettable dinner parties across gleaming hardwood floors. The dream kitchen steals the show with rich dark cabinetry, sleek granite, slate floors, custom tiled backsplash, stainless appliances, and a huge eating bar.Escape to the primary suite, fitting a king bed with a spa-level 4-piece jetted tub ensuite! A 2nd bedroom, full bath, and main-floor laundry add total convenience.Downstairs is the ultimate entertainment hub: huge family room, granite wet bar, custom tiled shower, 3 guest rooms, central A/C, updated furnace/HWT (2021), and double garage heated-your dream sanctuary awaits! (id:31684)
| yesterday | Listing updated with changes from the MLS® | |
| yesterday | Status changed to Active | |
| yesterday | Listing first seen on site |



The trademarks MLS®, Multiple Listing Service® and the associated logos are owned by The Canadian Real Estate Association (CREA) and identify the quality of services provided by real estate professionals who are members of CREA. Used under license.
The trademarks REALTOR®, REALTORS®, and the REALTOR® logo are controlled by The Canadian Real Estate Association (CREA) and identify real estate professionals who are members of CREA. These trademarks are owned or controlled by The Canadian Real Estate Association (CREA) and identify real estate professionals who are members of CREA (REALTOR®) and/or the quality of services they provide (MLS®).
This REALTOR.ca listing content is owned and licensed by REALTOR® members of The Canadian Real Estate Association.