
13812 149 AV NWEdmonton, AB T6V 1S1
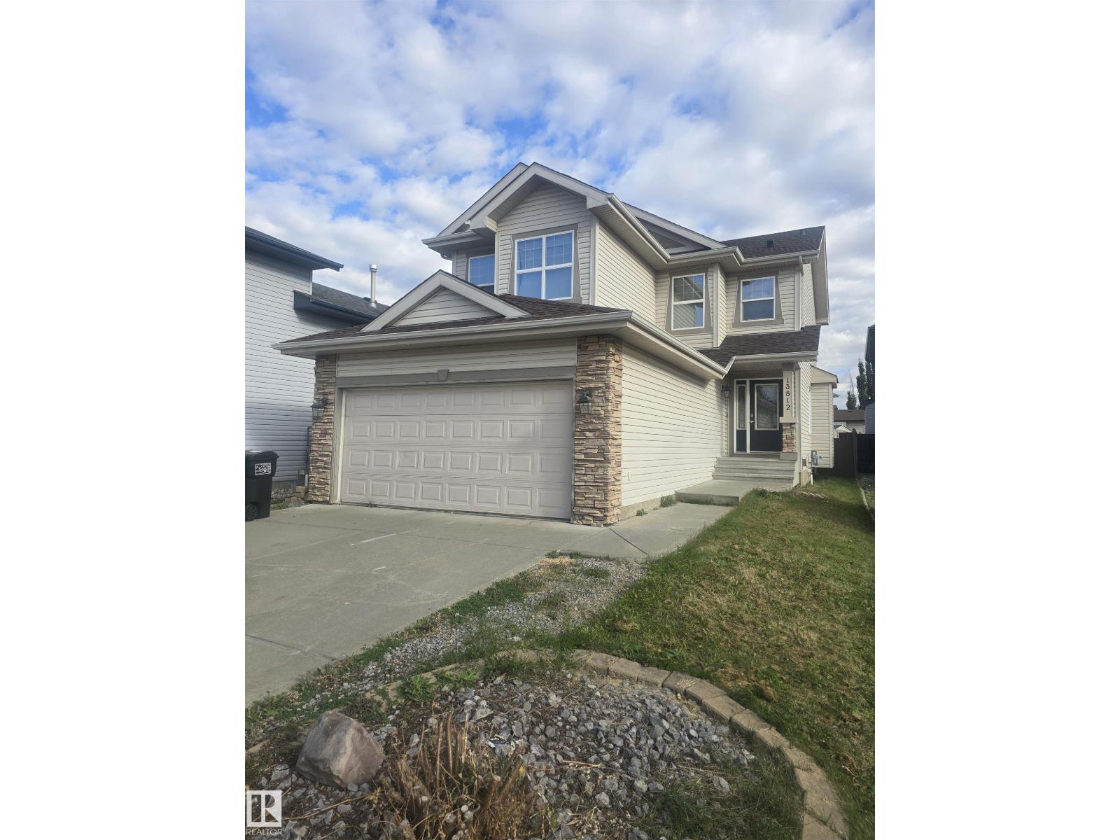
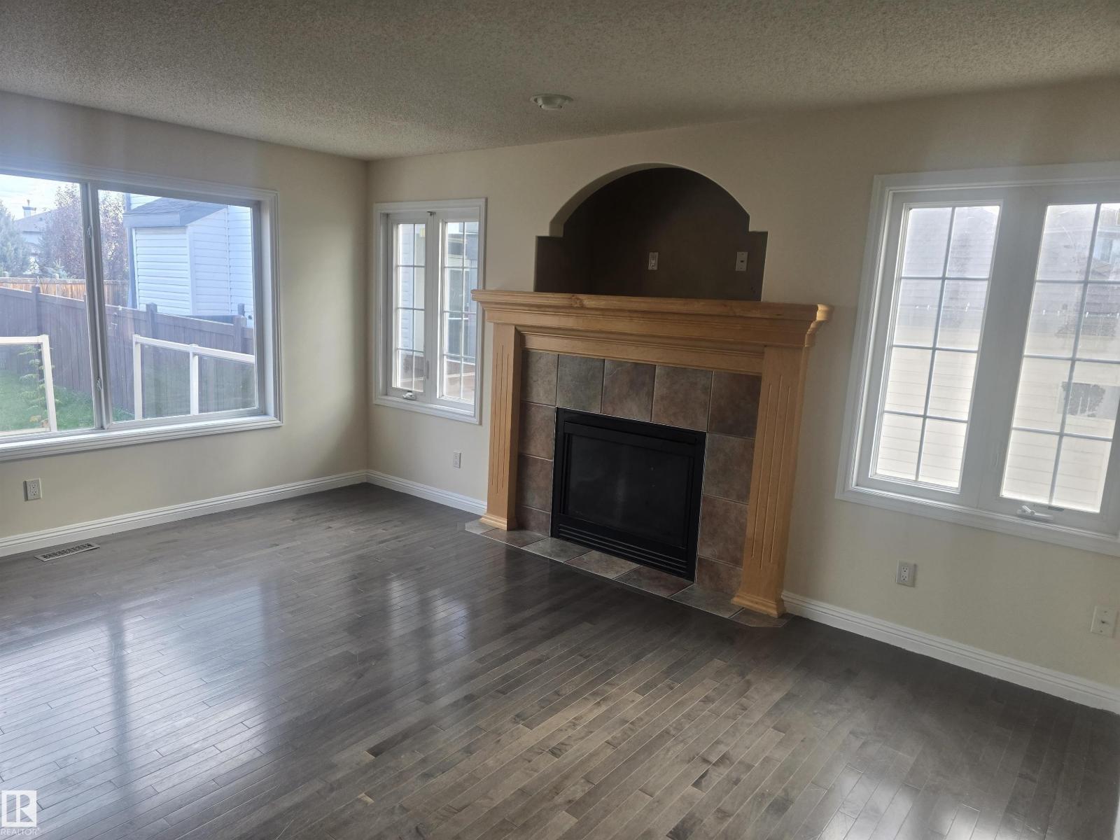
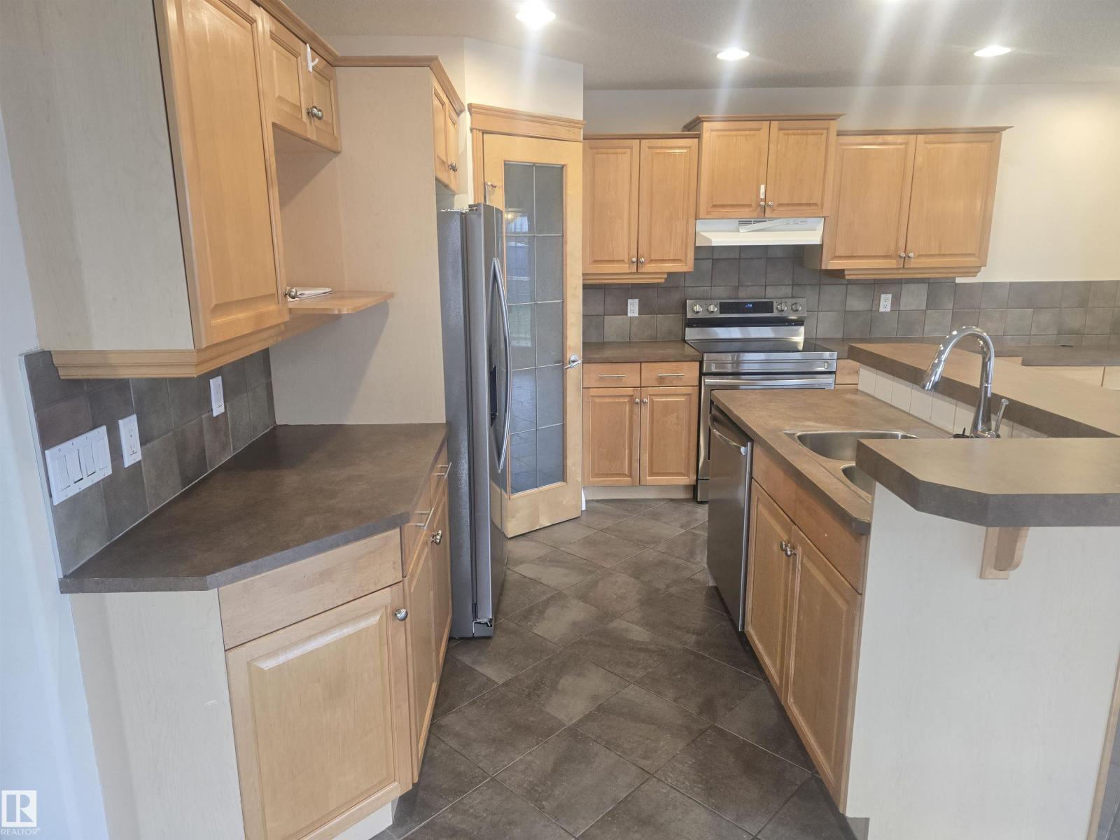
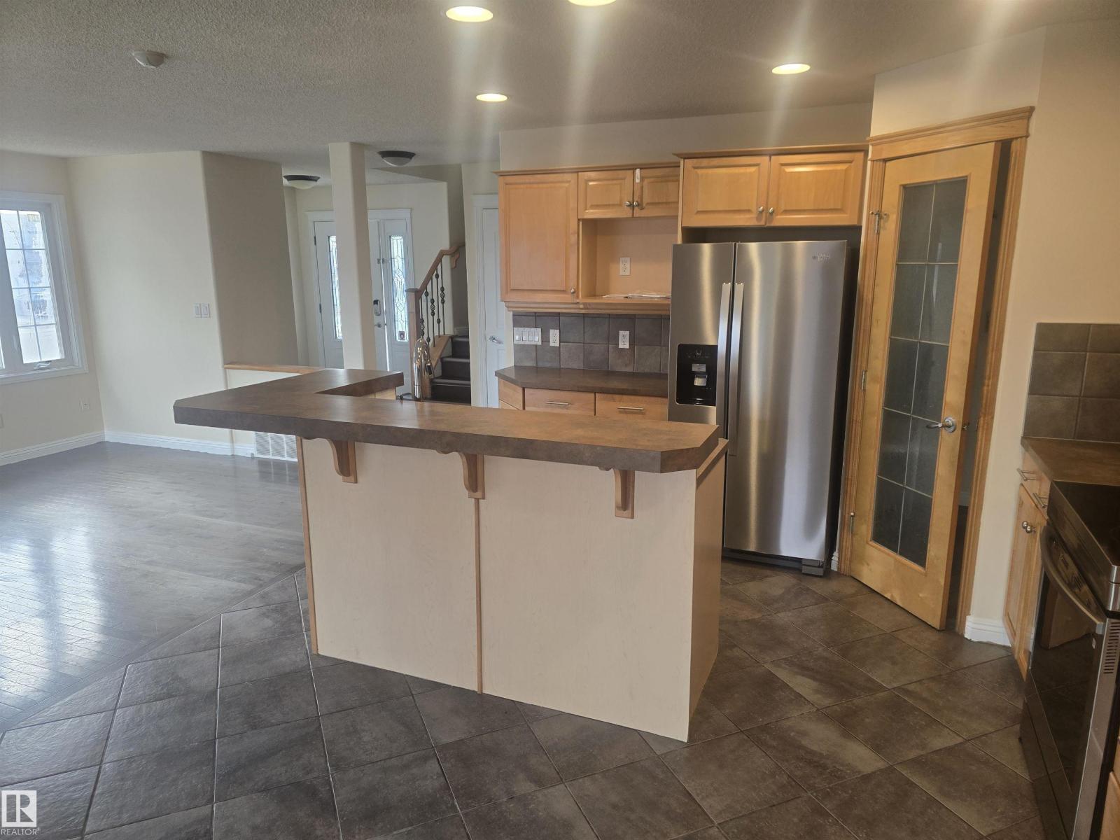
Beautiful freshly painted 2-storey 3 bedroom home. This is a well-built Jayman home with maple hardwood floors on the main level. Very bright open concept, gas fireplace with mantle and ceramic surround. Plenty of cabinets and island with walk through pantry. Upstairs you will find 3 bedrooms including the primary bedroom and 5 pcs ensuite. You will also have a bonus room on the second level. This home has main floor laundry, double garage, fenced yard and large deck. Located in the great community of Cumberland with great access to all major routes, shopping, schools and public transportation. (id:31684)
| 21 hours ago | Listing updated with changes from the MLS® | |
| 21 hours ago | Listing first seen on site |



The trademarks MLS®, Multiple Listing Service® and the associated logos are owned by The Canadian Real Estate Association (CREA) and identify the quality of services provided by real estate professionals who are members of CREA. Used under license.
The trademarks REALTOR®, REALTORS®, and the REALTOR® logo are controlled by The Canadian Real Estate Association (CREA) and identify real estate professionals who are members of CREA. These trademarks are owned or controlled by The Canadian Real Estate Association (CREA) and identify real estate professionals who are members of CREA (REALTOR®) and/or the quality of services they provide (MLS®).
This REALTOR.ca listing content is owned and licensed by REALTOR® members of The Canadian Real Estate Association.