
177 West View CR NW NWEdmonton, AB T5S 1T1
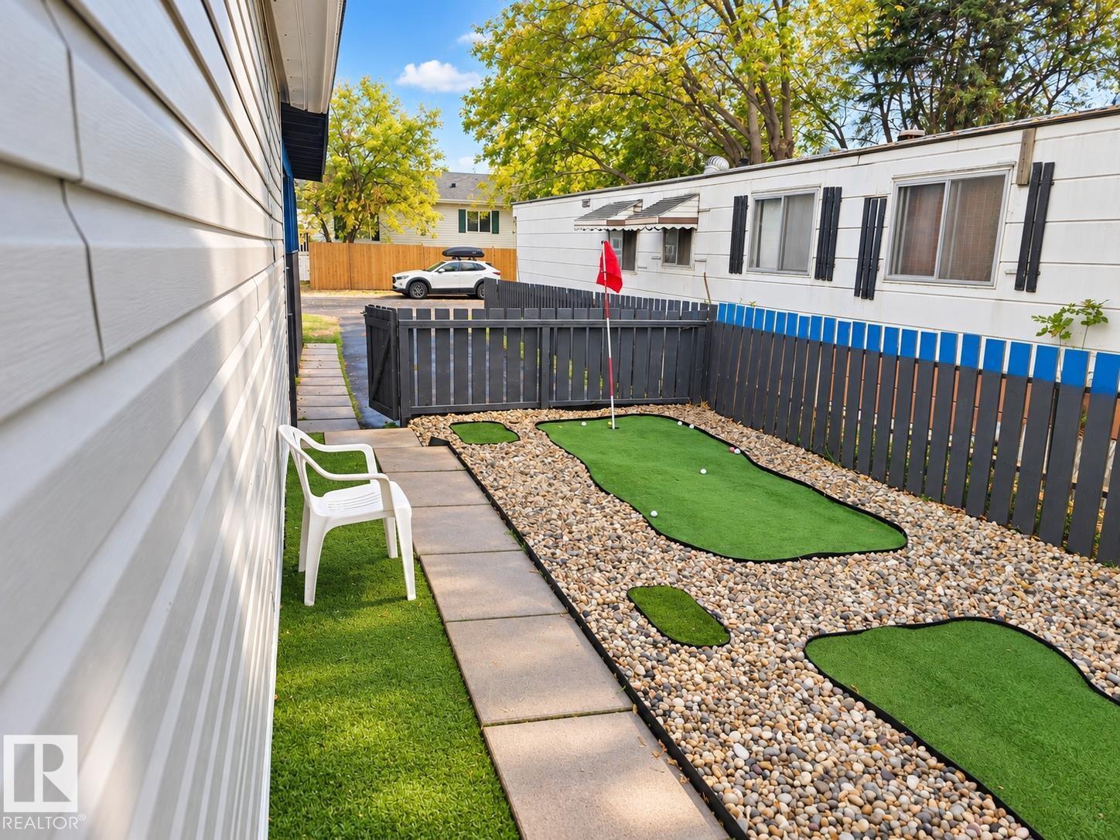
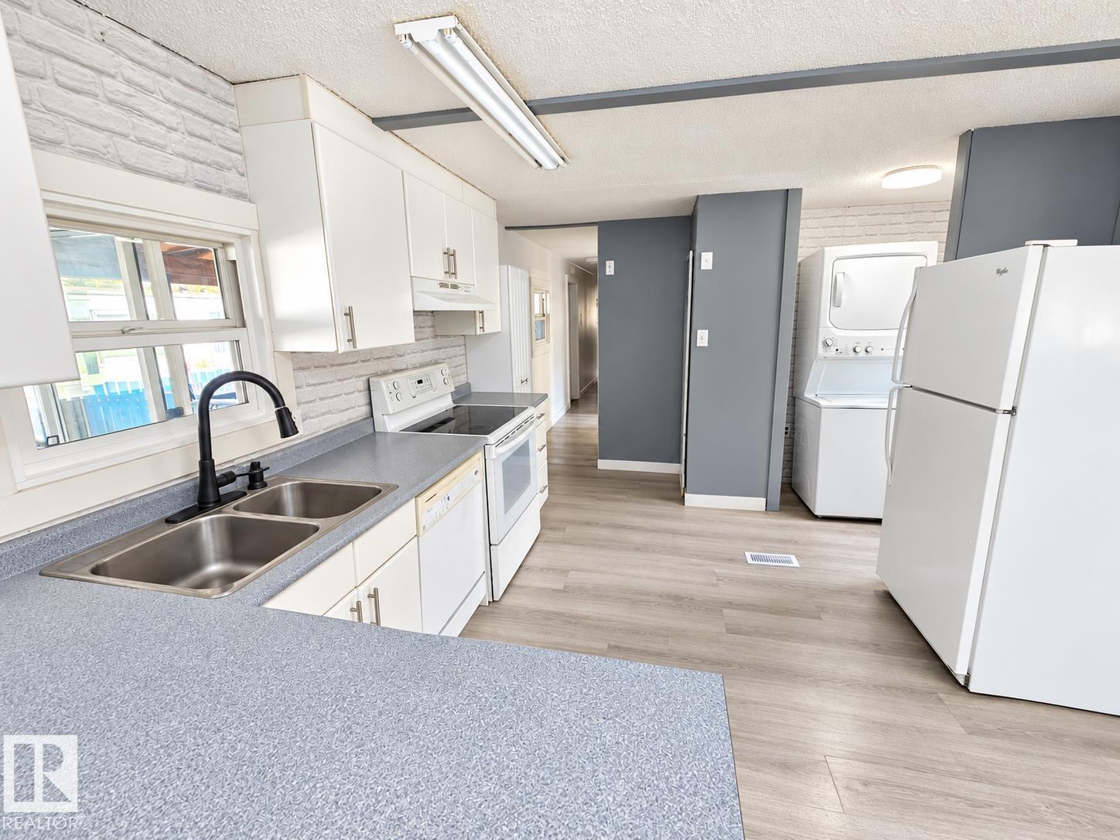
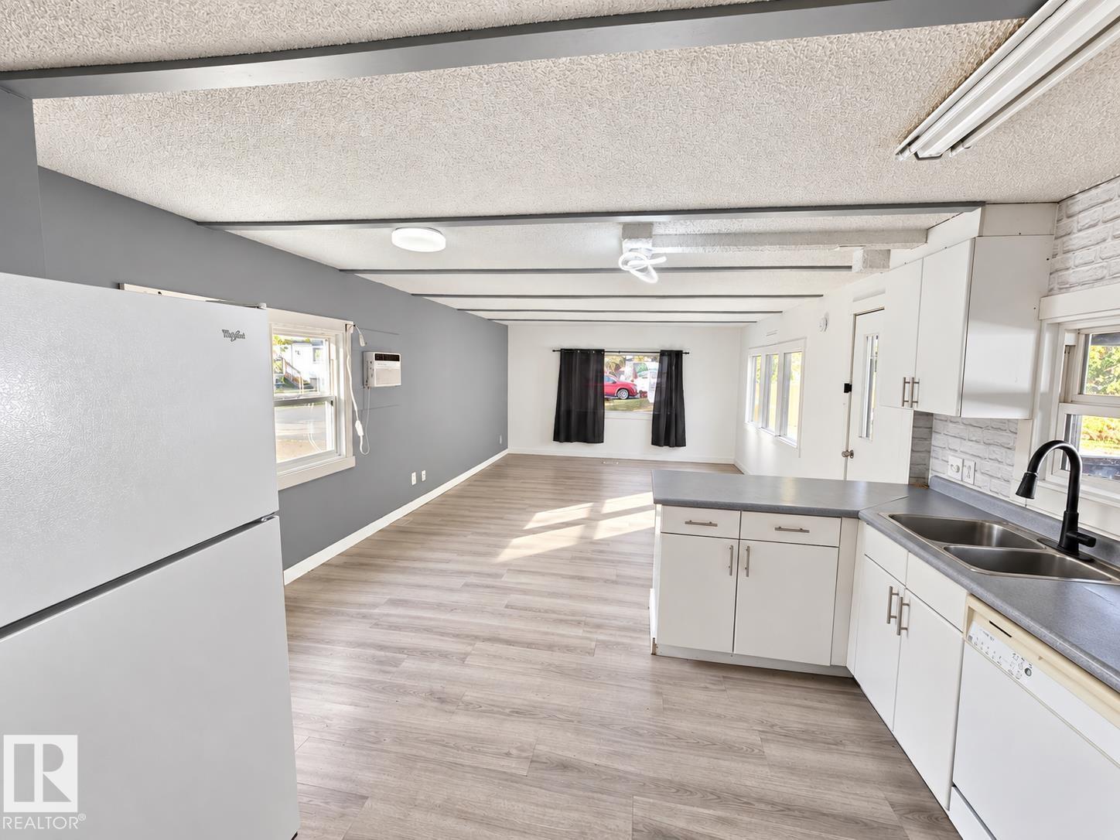
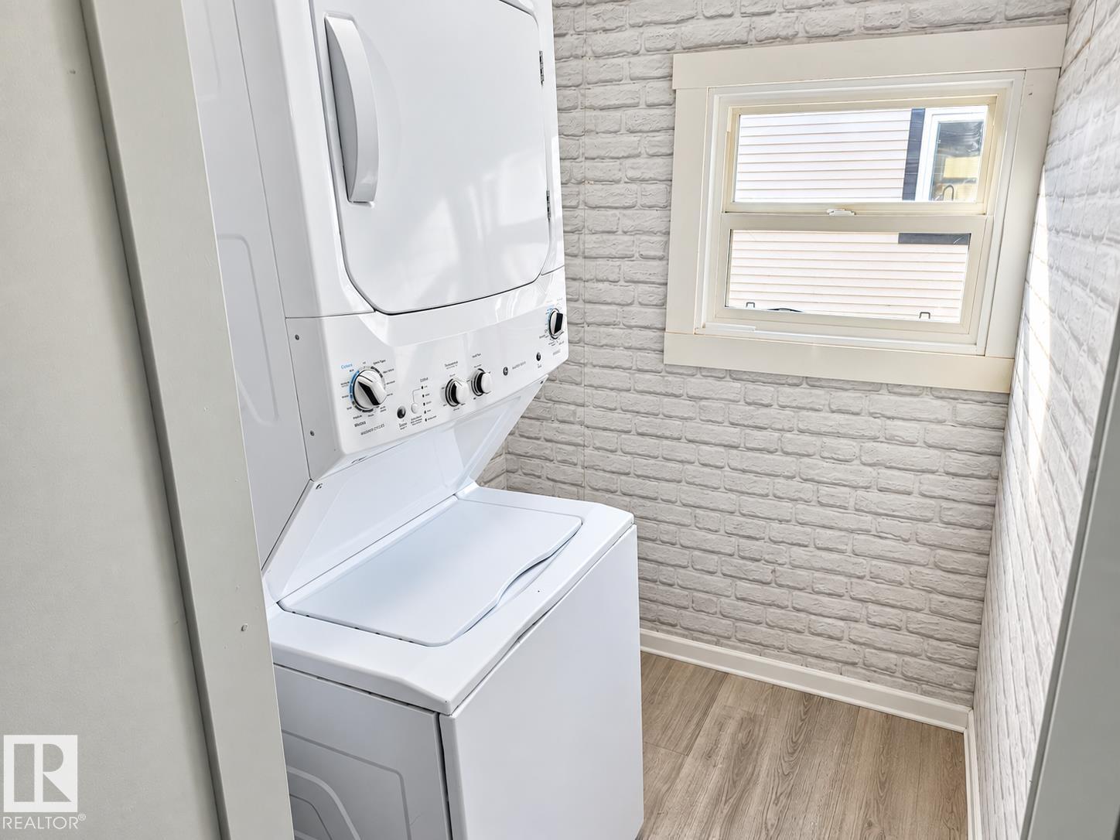
Welcome home to this clean, move-in ready bungalow-style mobile home in Westview Village! This well-kept property offers a bright open-concept kitchen and living area, 2 good-sized bedrooms, a 4-piece bath, laundry room, rec room and both front and rear entrances. The interior has a modern, updated feel and is ready to enjoy. Outside, the property really stands out with a newly paved driveway, attractive landscaping and your own putting green for added outdoor fun. Additional upgrades include a newer metal roof, newer windows, updated electrical, plus newer insulation and heat tape on the water and sewer lines. Westview Village offers convenient access to Yellowhead Trail/Hwy 16, Anthony Henday and Whitemud Drive, along with amenities including a café, gas station, restaurant/lounge, daycare, playground, ice rink and conference room. (id:31684)
| yesterday | Listing updated with changes from the MLS® | |
| yesterday | Listing first seen on site |



The trademarks MLS®, Multiple Listing Service® and the associated logos are owned by The Canadian Real Estate Association (CREA) and identify the quality of services provided by real estate professionals who are members of CREA. Used under license.
The trademarks REALTOR®, REALTORS®, and the REALTOR® logo are controlled by The Canadian Real Estate Association (CREA) and identify real estate professionals who are members of CREA. These trademarks are owned or controlled by The Canadian Real Estate Association (CREA) and identify real estate professionals who are members of CREA (REALTOR®) and/or the quality of services they provide (MLS®).
This REALTOR.ca listing content is owned and licensed by REALTOR® members of The Canadian Real Estate Association.