
5014 Donsdale DR NWEdmonton, AB T6M 2V2
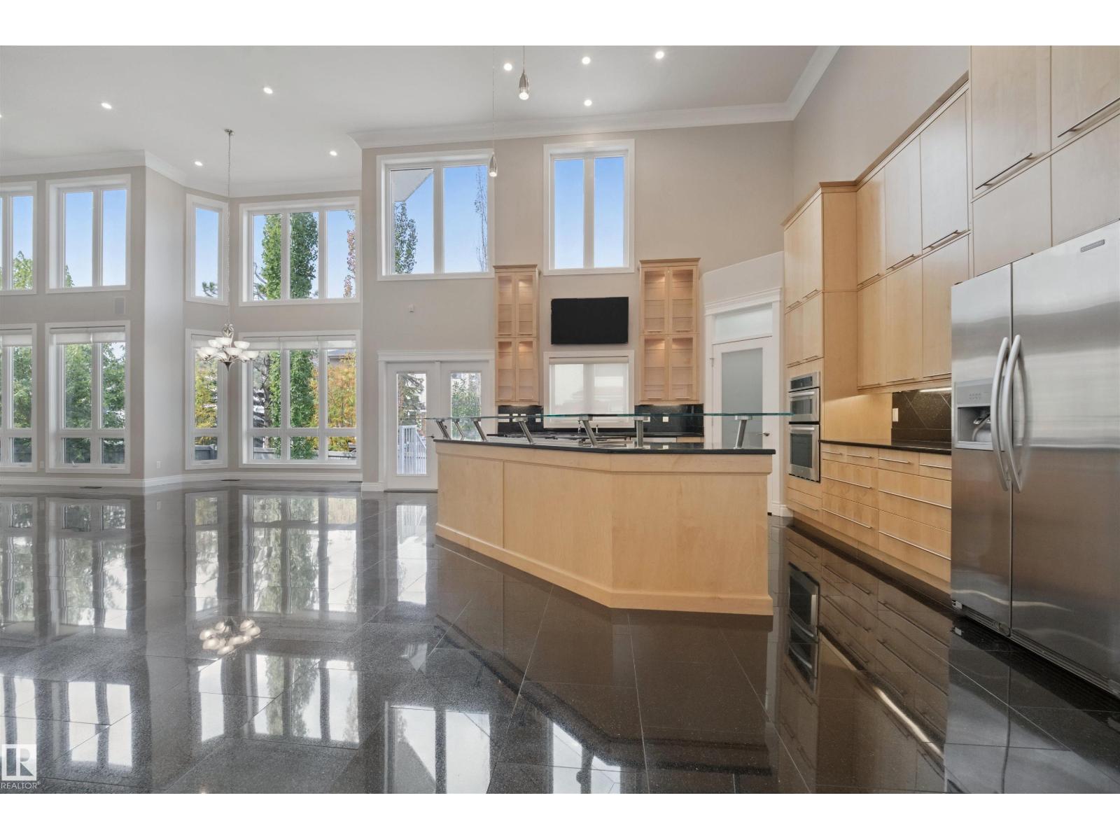
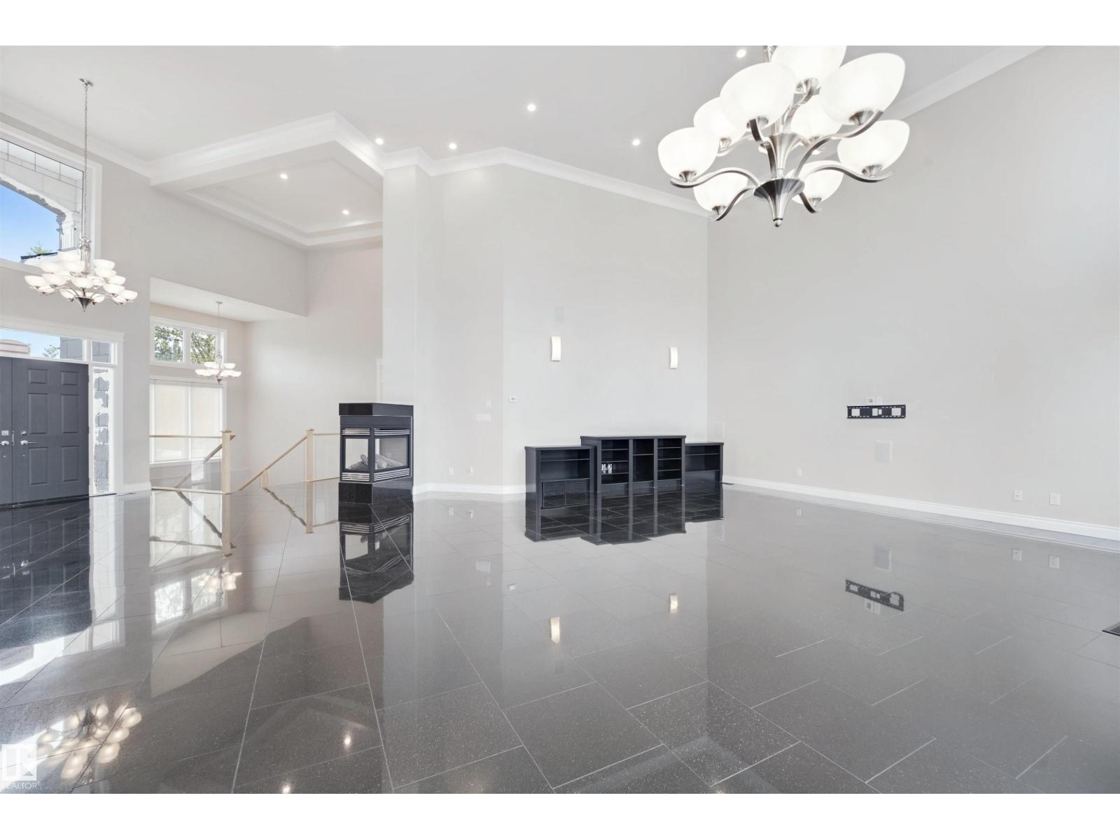
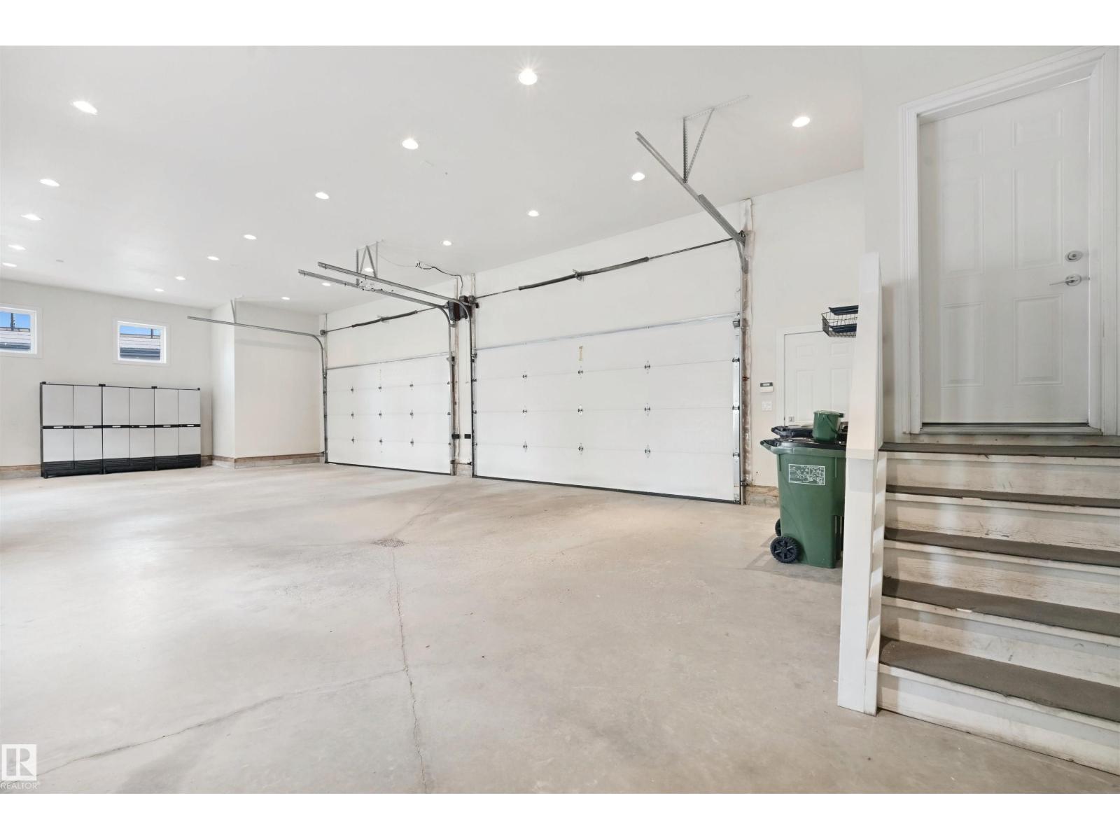
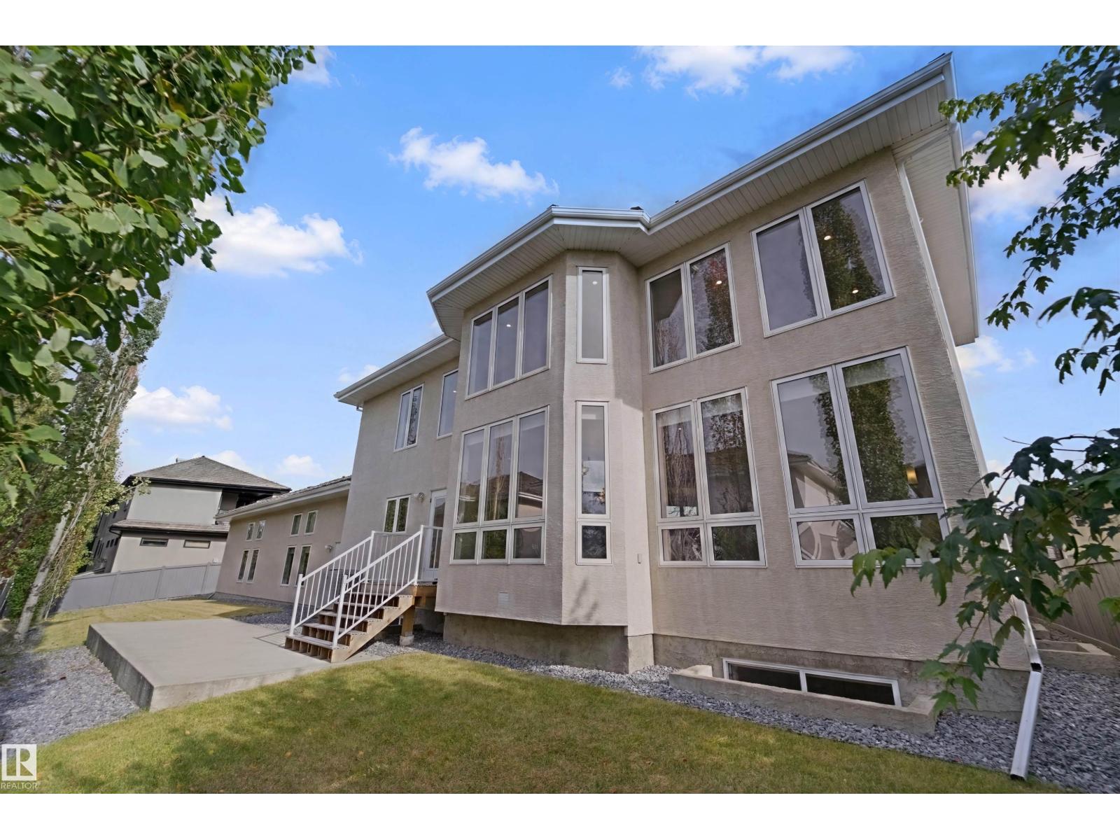
Enter this grand home featuring 18’ ceilings, granite counters & backsplashes, maple cabinets, finishes & flooring, surround sound throughout, new carpet & paint & in-flooring heating throughout the home & garage. Exceptional kitchen w/6 burner gas cooktop, built-in microwave, wall oven, SS appliances, glass eating bar, corner pantry, under cab lighting & TV. Elegant dining area located just off kitchen. Living area has built-ins cabs & cozy TS fireplace. Primary offers 12’ ceiling, French doors, large walk-in closet, TS fireplace, spa ensuite w/2 sinks, corner jetted tub, large glass shower & toilet room. Den is located beside w/TV & French doors, perfect extra room. Additional 2pc bath by garage. Follow the wide staircase to the 10' basement family room w/built-in cabs, projector & screen. 2 bdrms w/large walk-in closets & 5pc spa ensuites. 4th bdrm across from 4pc bath as you head towards laundry room w/extra fridge & mechanical. OS 4 car garage w/12’ ceilings, H&C taps, floor drains & cabs. (id:31684)
| yesterday | Listing updated with changes from the MLS® | |
| yesterday | Status changed to Active | |
| yesterday | Listing first seen on site |



The trademarks MLS®, Multiple Listing Service® and the associated logos are owned by The Canadian Real Estate Association (CREA) and identify the quality of services provided by real estate professionals who are members of CREA. Used under license.
The trademarks REALTOR®, REALTORS®, and the REALTOR® logo are controlled by The Canadian Real Estate Association (CREA) and identify real estate professionals who are members of CREA. These trademarks are owned or controlled by The Canadian Real Estate Association (CREA) and identify real estate professionals who are members of CREA (REALTOR®) and/or the quality of services they provide (MLS®).
This REALTOR.ca listing content is owned and licensed by REALTOR® members of The Canadian Real Estate Association.