
10315 44 ST NWEdmonton, AB T6A 1V6
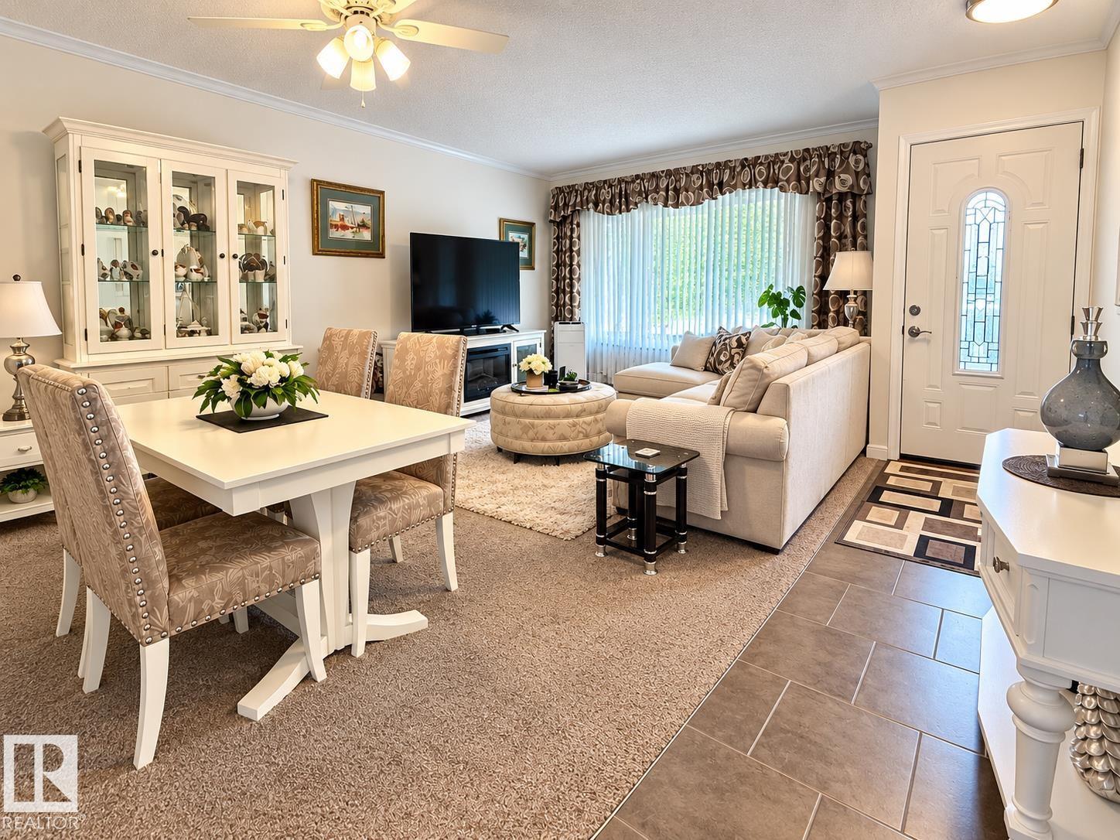
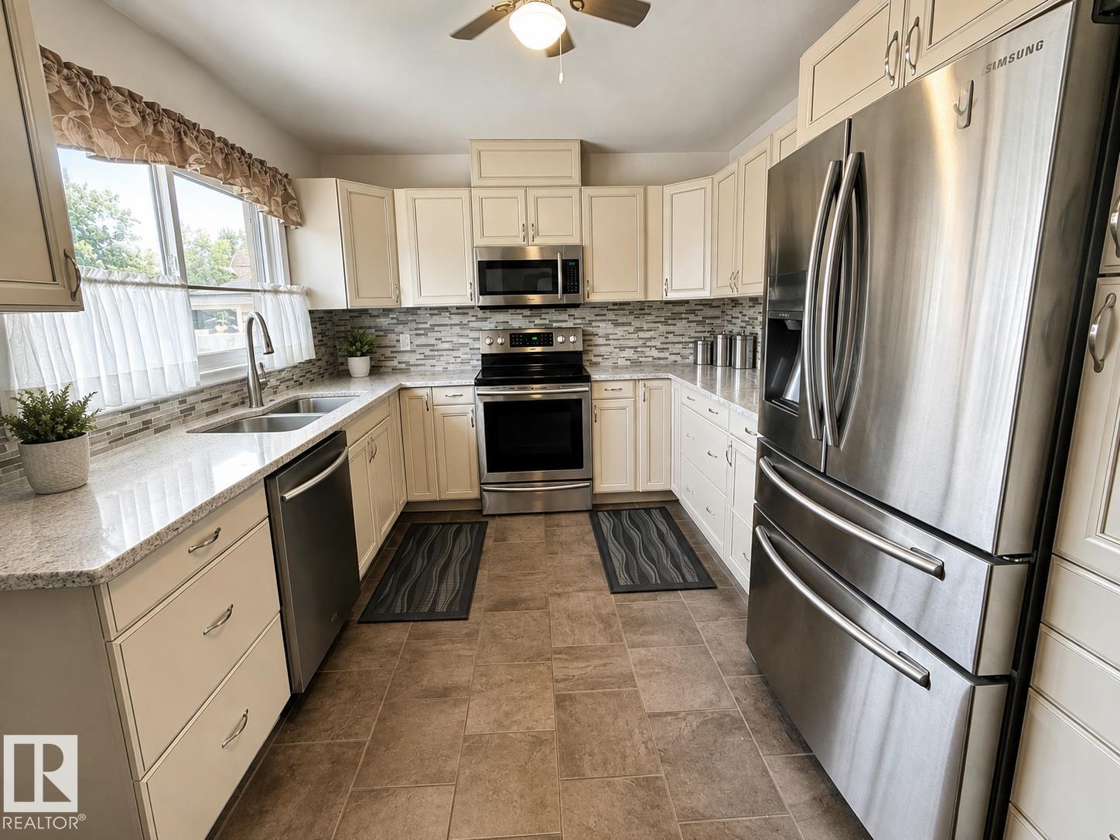
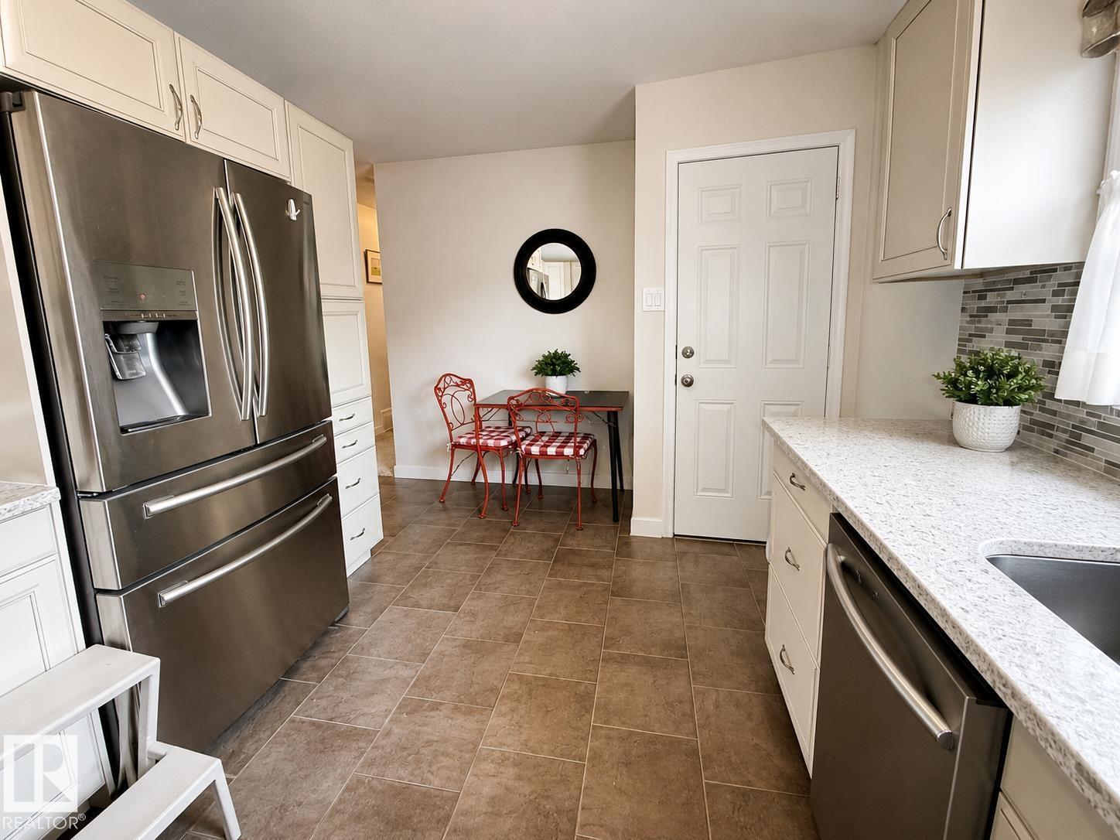
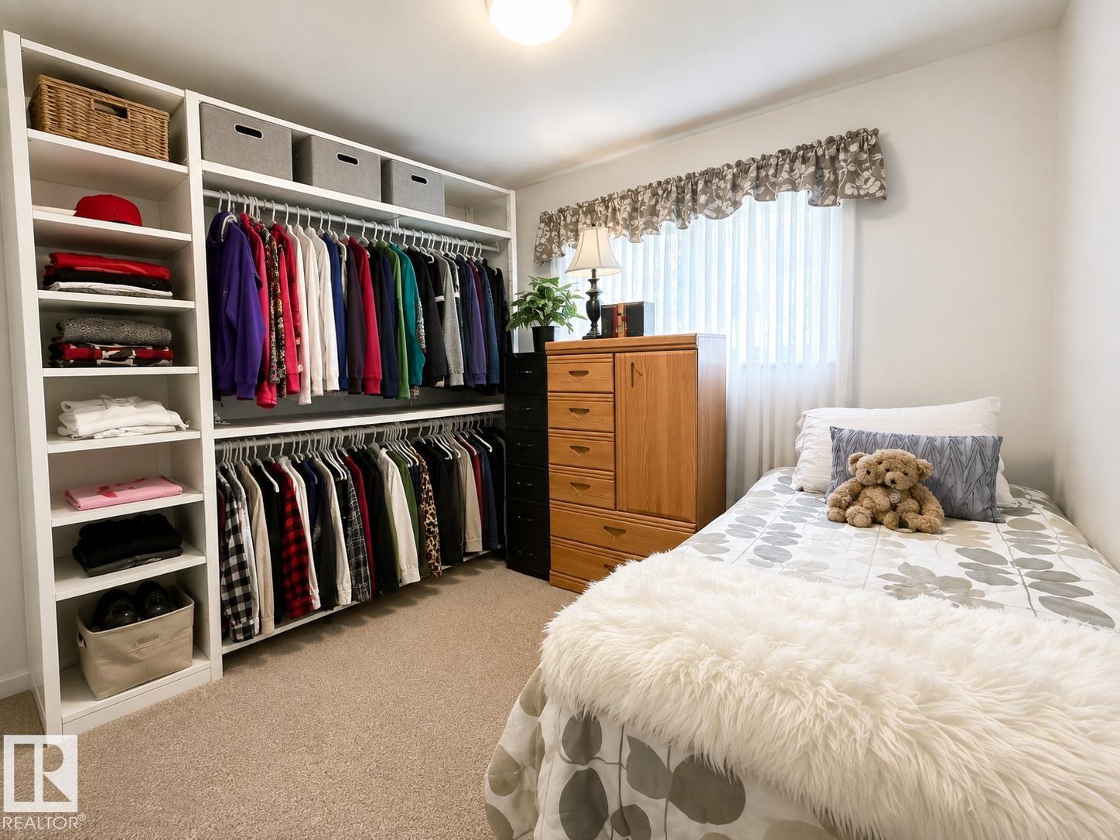
Fantastic opportunity in a super quiet Gold Bar location, just steps from the River Valley, walking trails and parks! This extensively upgraded 3+1 bedroom home features 2 fully renovated bathrooms and numerous improvements throughout. The bright, updated kitchen offers newer cabinetry, quartz countertops and stainless steel appliances. Upgrades include newer vinyl siding, poured concrete walks, newer windows, new steel exterior doors, ceramic tile and carpet, plus roll shutters on the front windows. The fully finished basement features a second kitchen, large bedroom and renovated bathroom—ideal for extended family or guests. Additional upgrades include a high-efficiency furnace and upgraded 100-amp electrical panel. Outside is a newer 26’ x 24’ oversized, insulated double garage with its own 100-amp service. A beautifully upgraded home in a fantastic Gold Bar location, only steps from Edmonton’s spectacular River Valley! (id:31684)
| yesterday | Listing updated with changes from the MLS® | |
| yesterday | Listing first seen on site |



The trademarks MLS®, Multiple Listing Service® and the associated logos are owned by The Canadian Real Estate Association (CREA) and identify the quality of services provided by real estate professionals who are members of CREA. Used under license.
The trademarks REALTOR®, REALTORS®, and the REALTOR® logo are controlled by The Canadian Real Estate Association (CREA) and identify real estate professionals who are members of CREA. These trademarks are owned or controlled by The Canadian Real Estate Association (CREA) and identify real estate professionals who are members of CREA (REALTOR®) and/or the quality of services they provide (MLS®).
This REALTOR.ca listing content is owned and licensed by REALTOR® members of The Canadian Real Estate Association.