
425 41 ST SW SWEdmonton, AB T6X 2L8
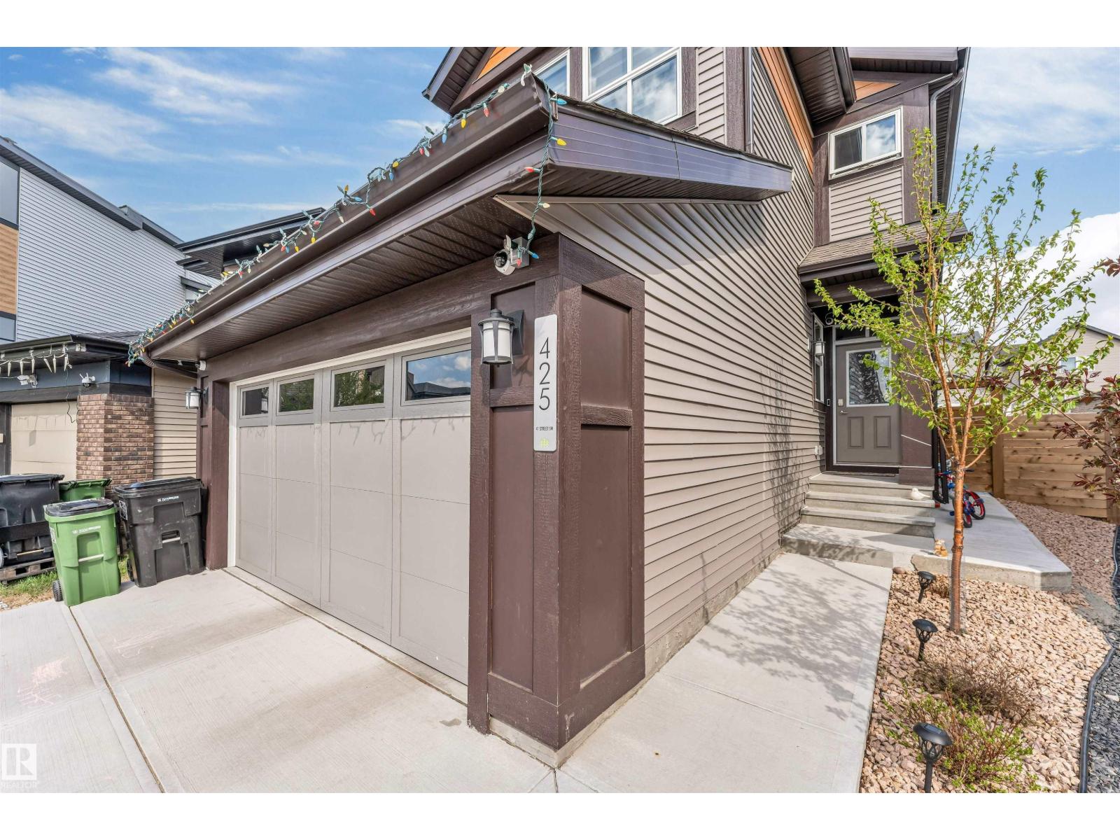
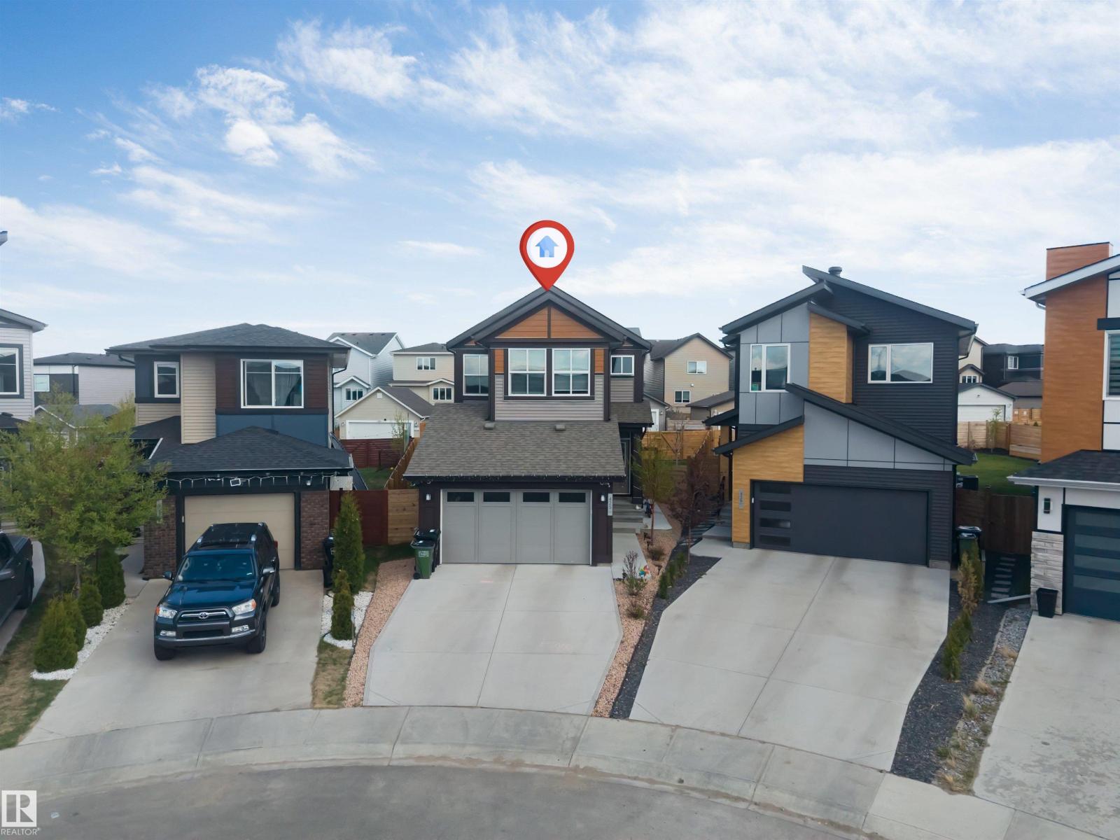
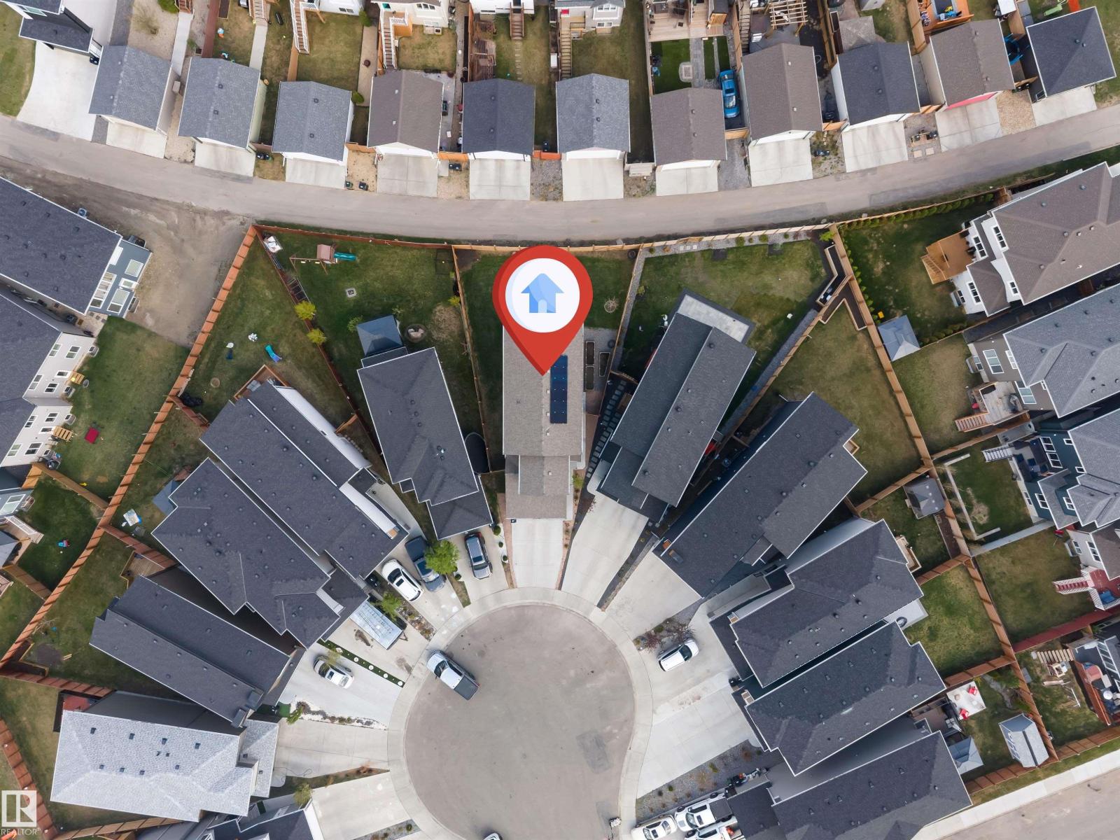
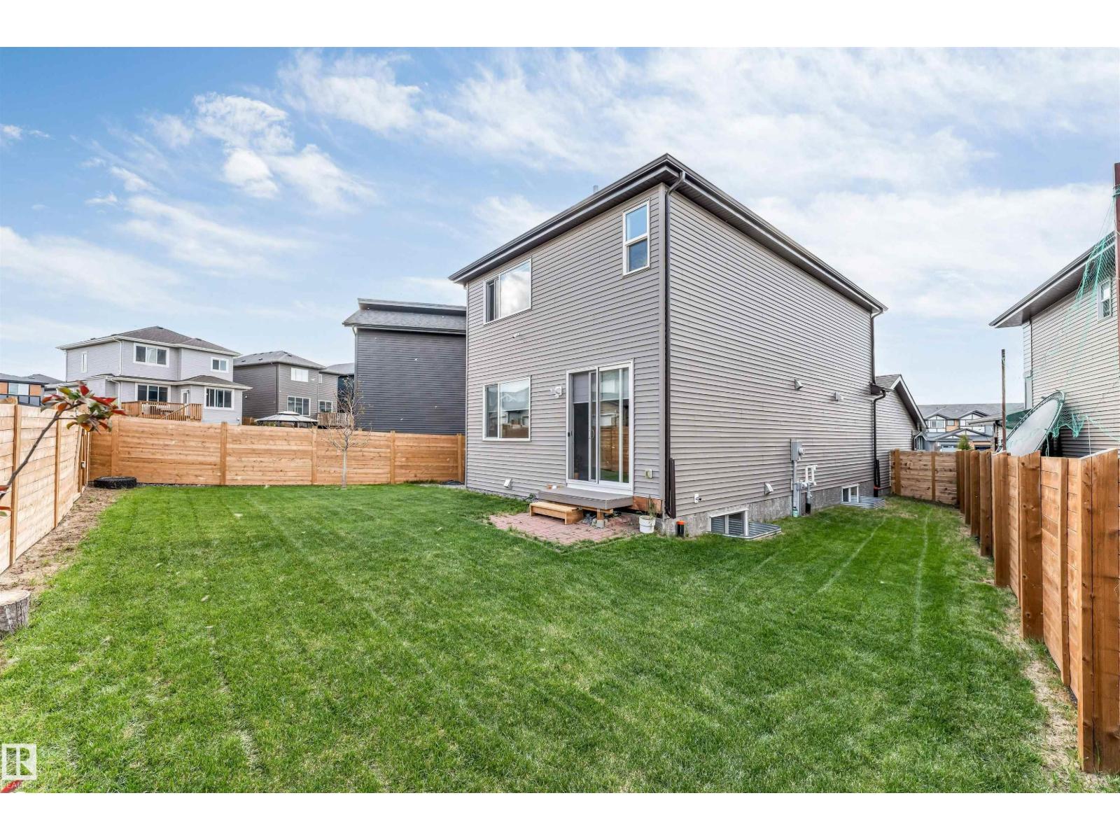
Welcome to this stunning 2-storey detached home in The Hills at Charlesworth! Energy efficient Home Built By Jayman Builder. Situated on a beautiful PIE SHAPE REGULAR LOT, this well-appointed property offers 4+2 bedrooms, 4 full bathrooms, and exceptional versatility with 2 full kitchens plus a SPICE KITCHEN. The MAIN FLOOR features BEDROOM, FULL BATH, spacious living areas, quartz countertops, and stainless steel appliances. Upstairs includes 3 generous bedrooms and 2 full bathrooms, including a spacious primary suite. The FULLY FINISHED BASEMENT offers 2 ADDITIONAL BEDROOMS, FULL BATH, 2nd KITCHEN and excellent potential for extended family living. Additional highlights include pre installed SOLAR PANELS, TRIPLE PANE WINDOWS, completed FENCING, and professional LANDSCAPING. EV CHARGING PLUG and DRAIN Available In the GARAGE. (id:31684)
| 20 hours ago | Listing updated with changes from the MLS® | |
| 20 hours ago | Status changed to Active | |
| yesterday | Listing first seen on site |



The trademarks MLS®, Multiple Listing Service® and the associated logos are owned by The Canadian Real Estate Association (CREA) and identify the quality of services provided by real estate professionals who are members of CREA. Used under license.
The trademarks REALTOR®, REALTORS®, and the REALTOR® logo are controlled by The Canadian Real Estate Association (CREA) and identify real estate professionals who are members of CREA. These trademarks are owned or controlled by The Canadian Real Estate Association (CREA) and identify real estate professionals who are members of CREA (REALTOR®) and/or the quality of services they provide (MLS®).
This REALTOR.ca listing content is owned and licensed by REALTOR® members of The Canadian Real Estate Association.