
331 SILVER BERRY RD NW NWEdmonton, AB T6T 2A7
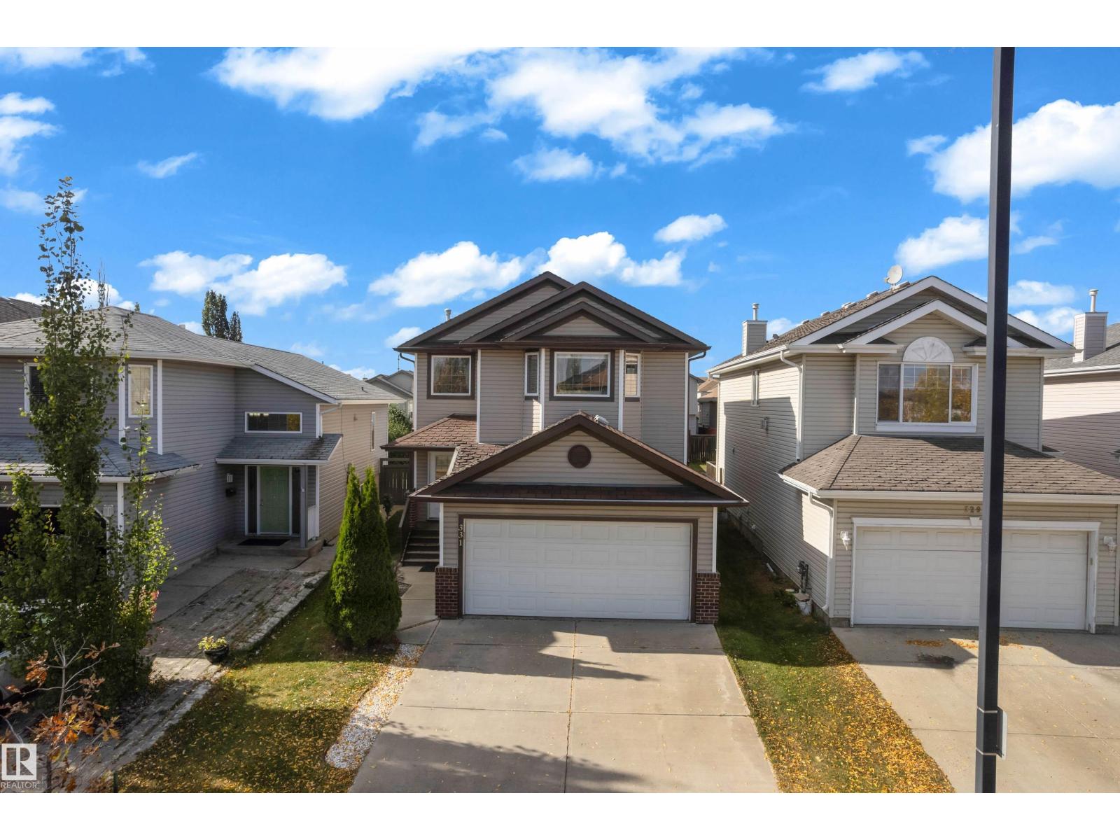
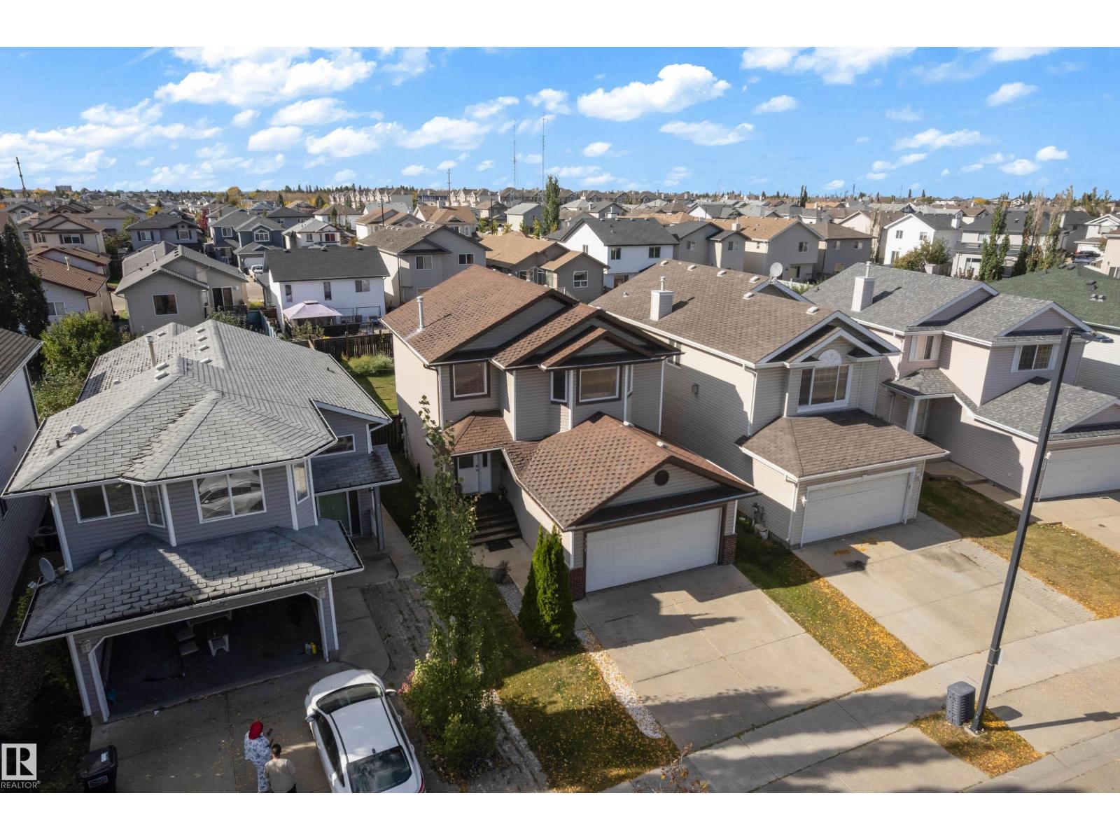
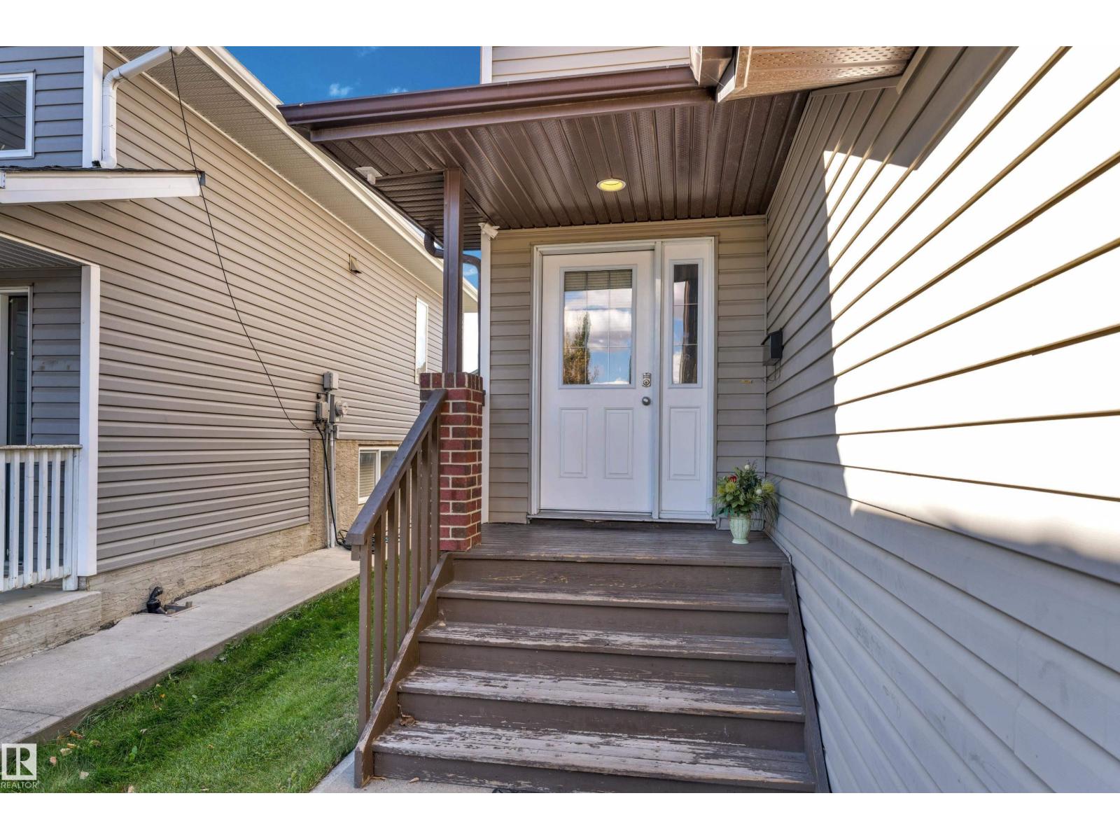
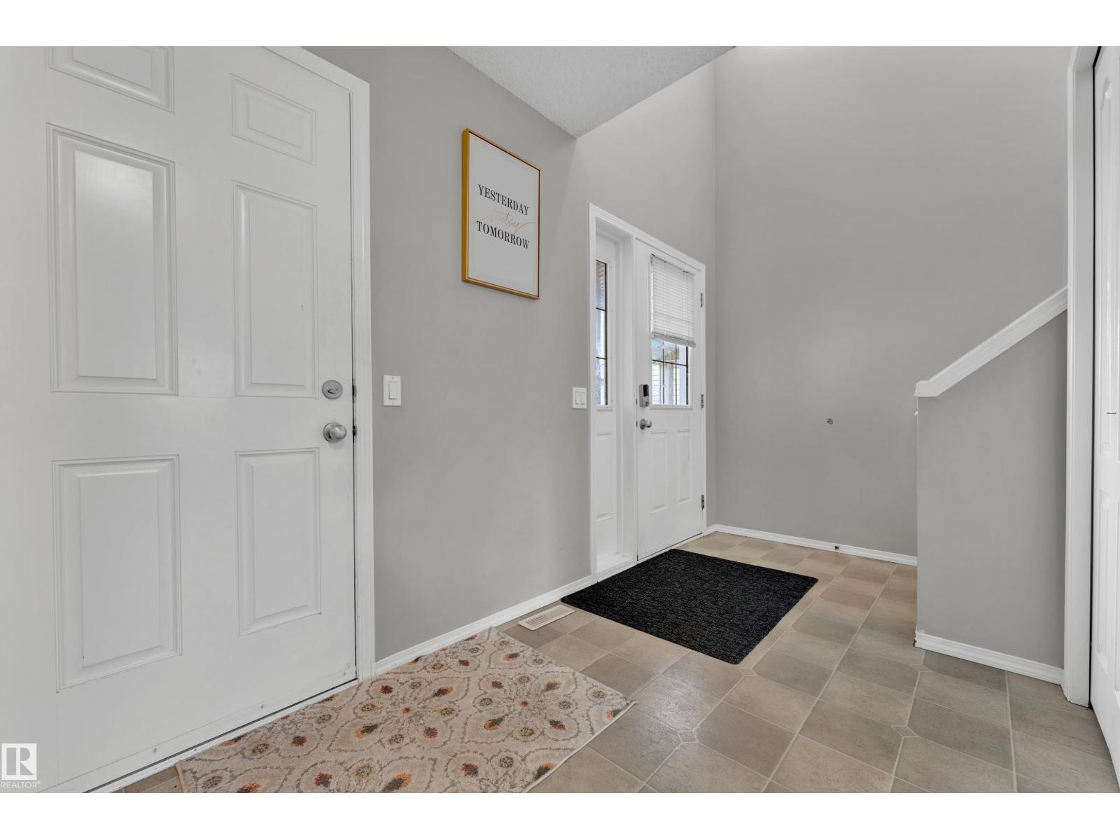
Welcome to this beautiful home located in the highly desirable community of Silverberry! This wonderful home offers everything you need for comfortable family living, including three bedrooms, 2.5 bathrooms, a spacious living room, dining area, kitchen, and convenient main-floor laundry.The main floor features a spacious family room, dining area, and a well-designed kitchen with a large island, providing plenty of space for cooking, gathering, and entertaining.Upstairs, you will find a generous primary bedroom complete with a four-piece ensuite bathroom, along with two additional bedrooms and another full four-piece bathroom.Enjoy the outdoors in the beautiful backyard and spacious deck, perfect for relaxing, enjoying your morning coffee, or entertaining family and friends during the summer months.The home also features a double attached garage, offering plenty of parking and keeping your vehicles protected from Edmonton’s cold winter weather. (id:31684)
| yesterday | Listing updated with changes from the MLS® | |
| yesterday | Listing first seen on site |



The trademarks MLS®, Multiple Listing Service® and the associated logos are owned by The Canadian Real Estate Association (CREA) and identify the quality of services provided by real estate professionals who are members of CREA. Used under license.
The trademarks REALTOR®, REALTORS®, and the REALTOR® logo are controlled by The Canadian Real Estate Association (CREA) and identify real estate professionals who are members of CREA. These trademarks are owned or controlled by The Canadian Real Estate Association (CREA) and identify real estate professionals who are members of CREA (REALTOR®) and/or the quality of services they provide (MLS®).
This REALTOR.ca listing content is owned and licensed by REALTOR® members of The Canadian Real Estate Association.