
83 RADCLIFFE WDFort Saskatchewan, AB T8L 0M6
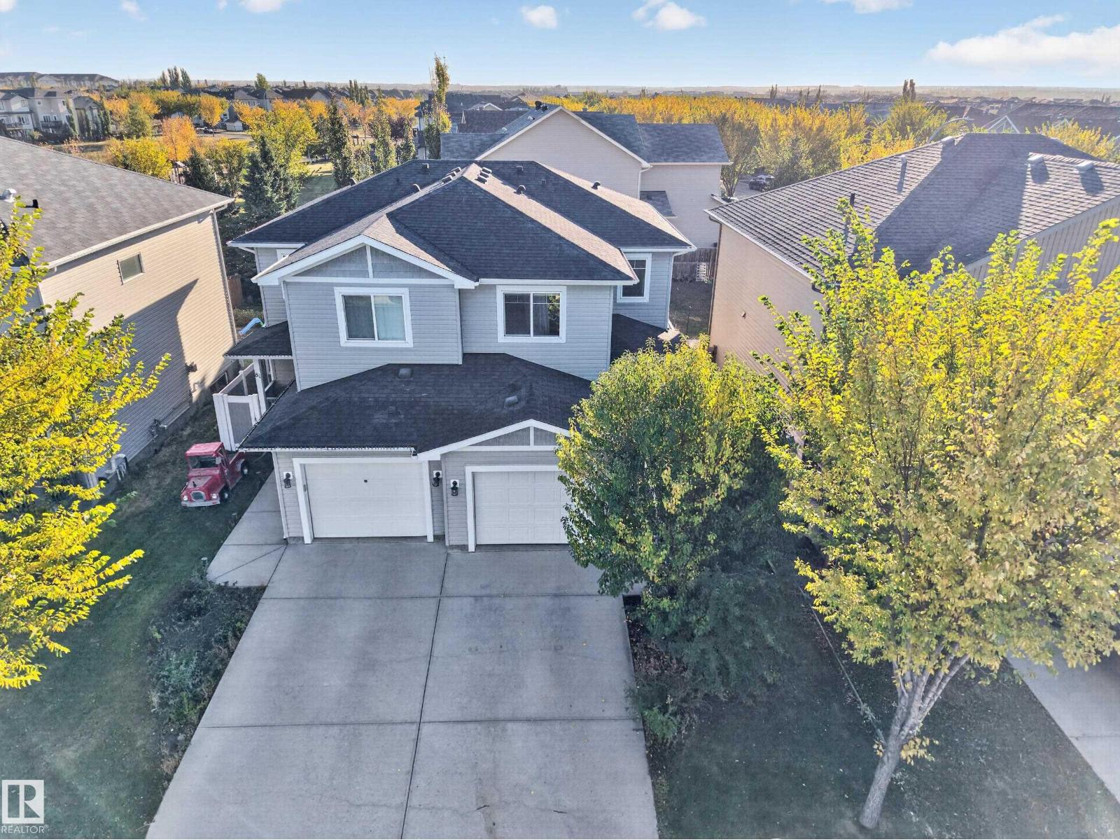
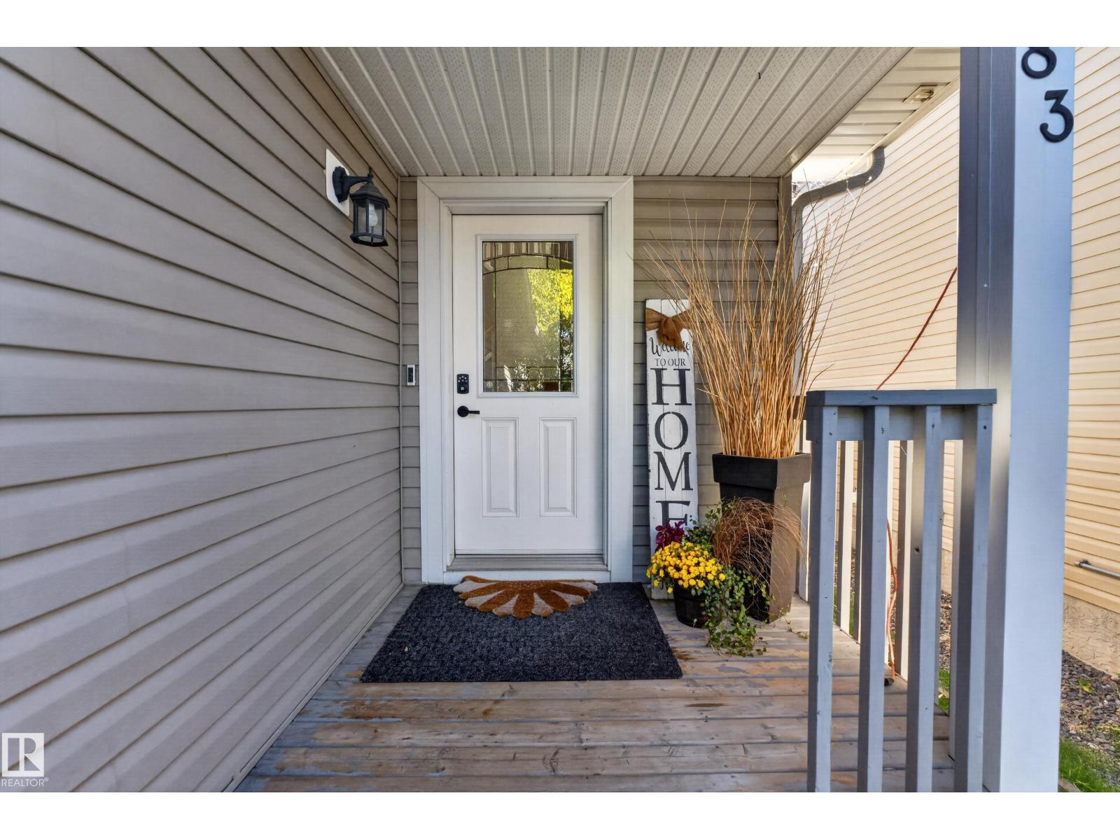
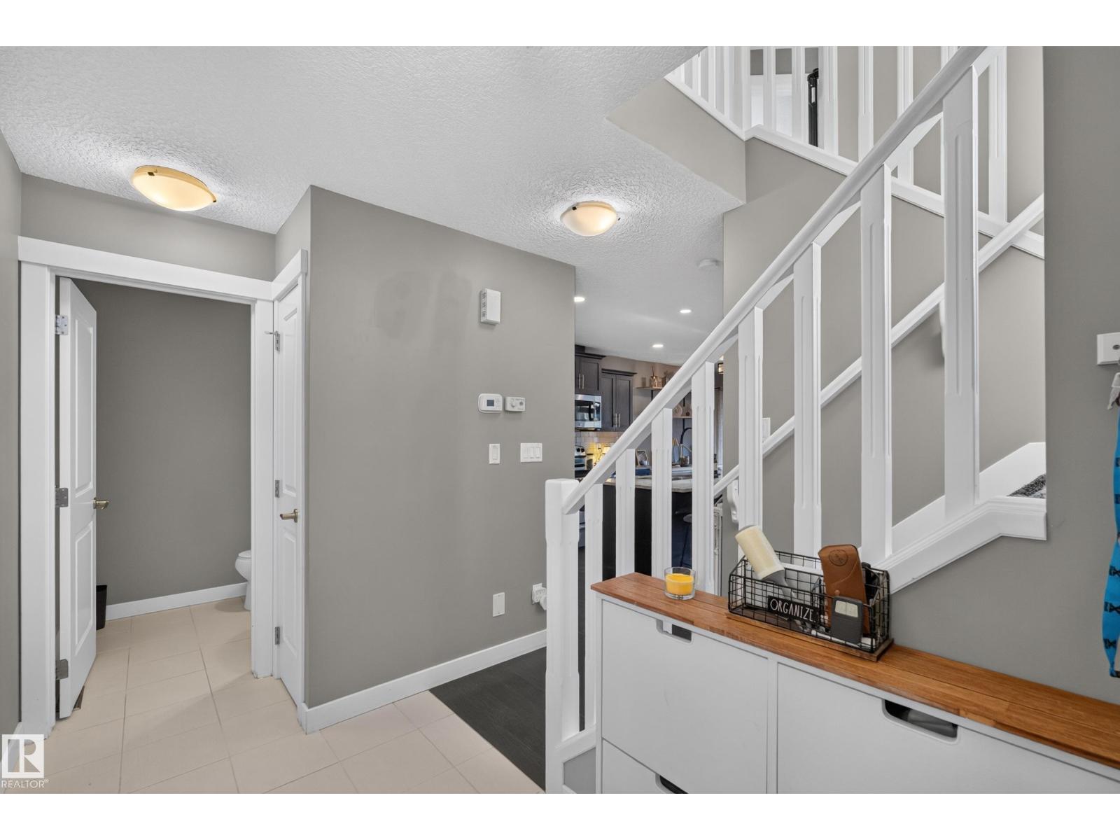
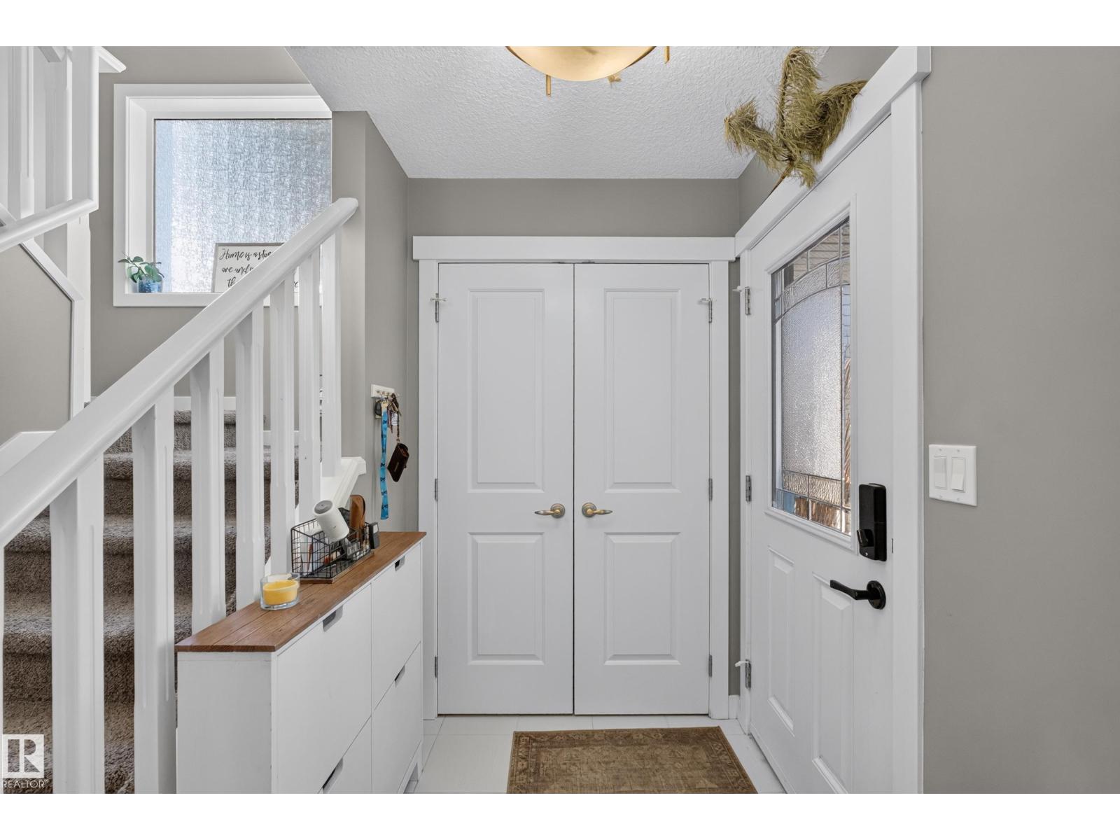
Park backing views in Fort Saskatchewans South Fort community, this half duplex is made for family life. Nearly 1,300 sq ft of living space with three bedrooms upstairs and 2.5 bathrooms giving everyone room to spread out. The main floor offers an open layout with premium finishes and walks out into your spacious yard. The partially finished basement is ready for your finishing touches, whether you picture a rec room, home gym, or guest space. Outside is where this home shines: enjoy park views from the backyard, a playground for the kids, a patio for summer BBQs, and a covered deck with a pergola made for late night relaxing. The single attached garage keeps winter mornings simple. Set on a quiet, tree-lined street, this is a home where kids can play and families can grow. Perfect for first-time buyers and growing families alike. (id:31684)
| 9 hours ago | Listing updated with changes from the MLS® | |
| 16 hours ago | Status changed to Active | |
| yesterday | Listing first seen on site |



The trademarks MLS®, Multiple Listing Service® and the associated logos are owned by The Canadian Real Estate Association (CREA) and identify the quality of services provided by real estate professionals who are members of CREA. Used under license.
The trademarks REALTOR®, REALTORS®, and the REALTOR® logo are controlled by The Canadian Real Estate Association (CREA) and identify real estate professionals who are members of CREA. These trademarks are owned or controlled by The Canadian Real Estate Association (CREA) and identify real estate professionals who are members of CREA (REALTOR®) and/or the quality of services they provide (MLS®).
This REALTOR.ca listing content is owned and licensed by REALTOR® members of The Canadian Real Estate Association.