
3050 DIXON LANDING LD SWEdmonton, AB T6W 5L2
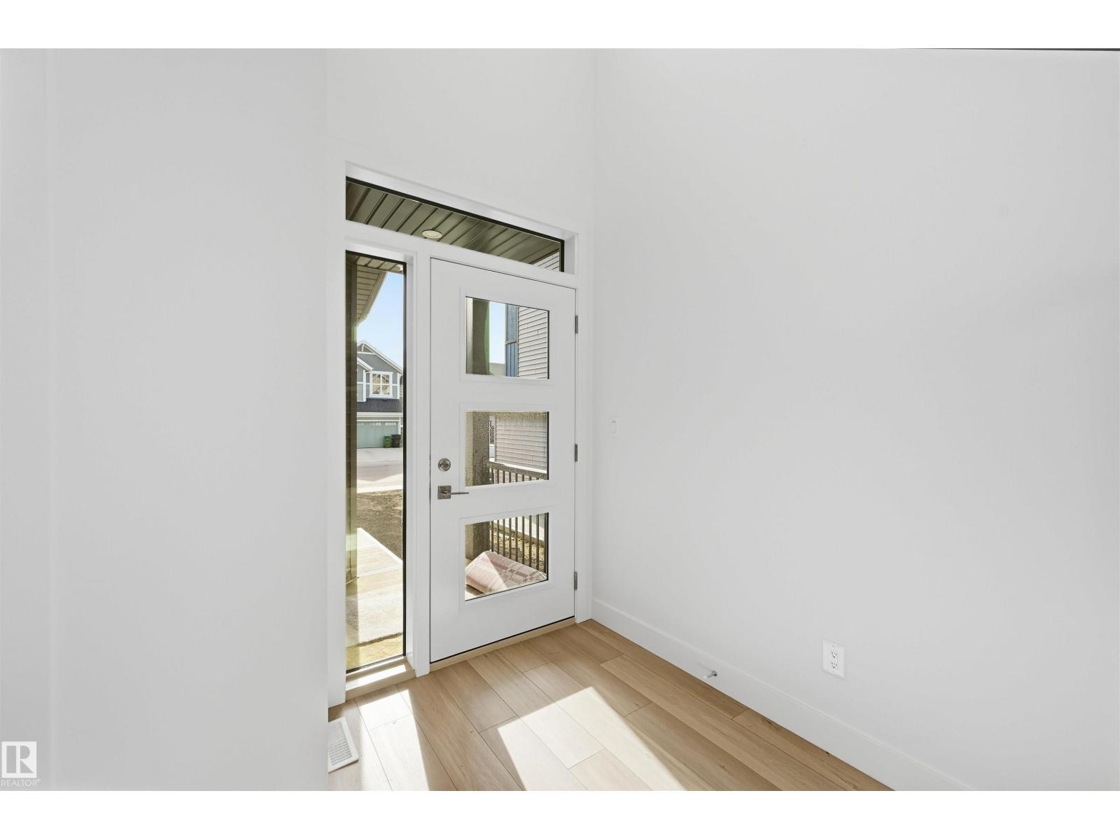
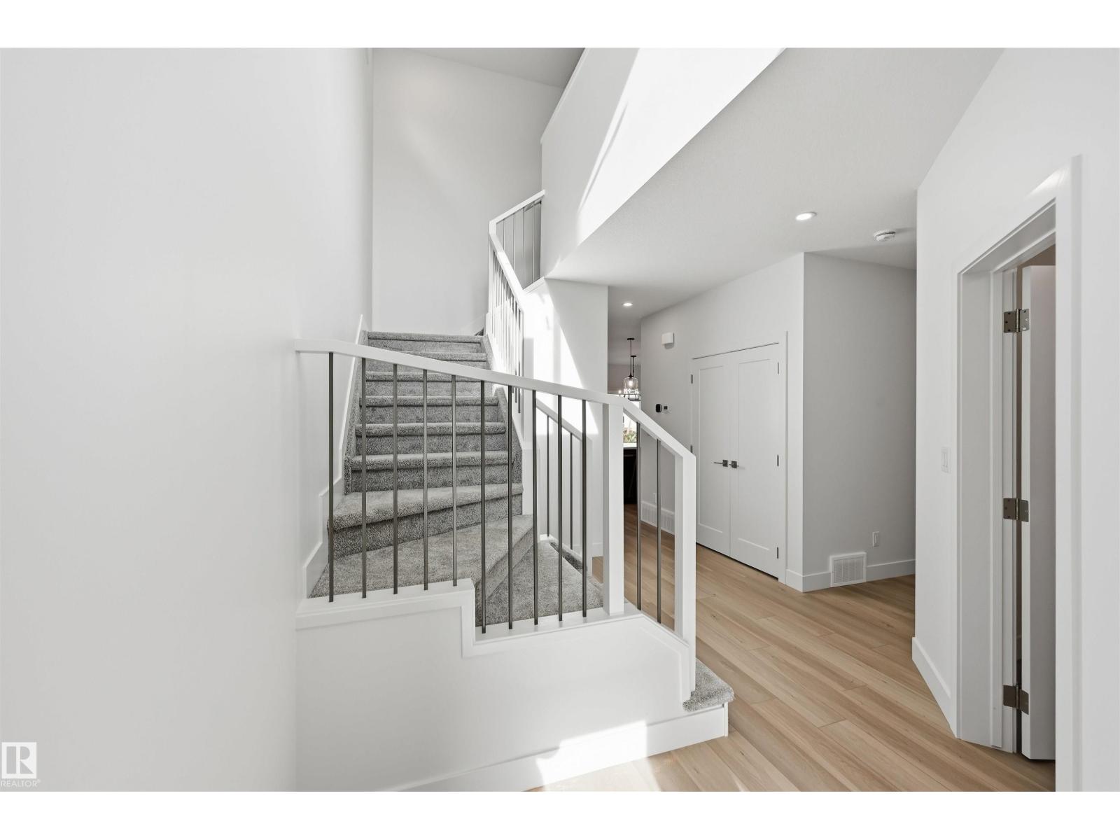
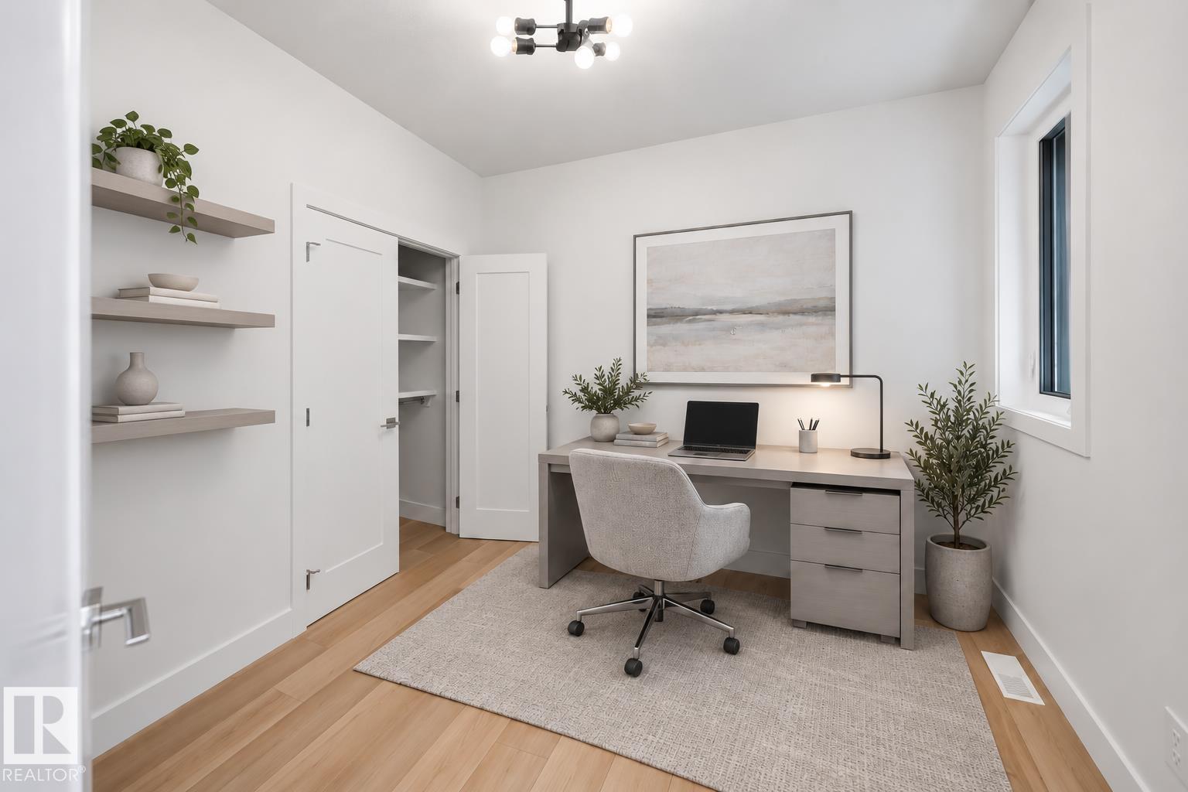
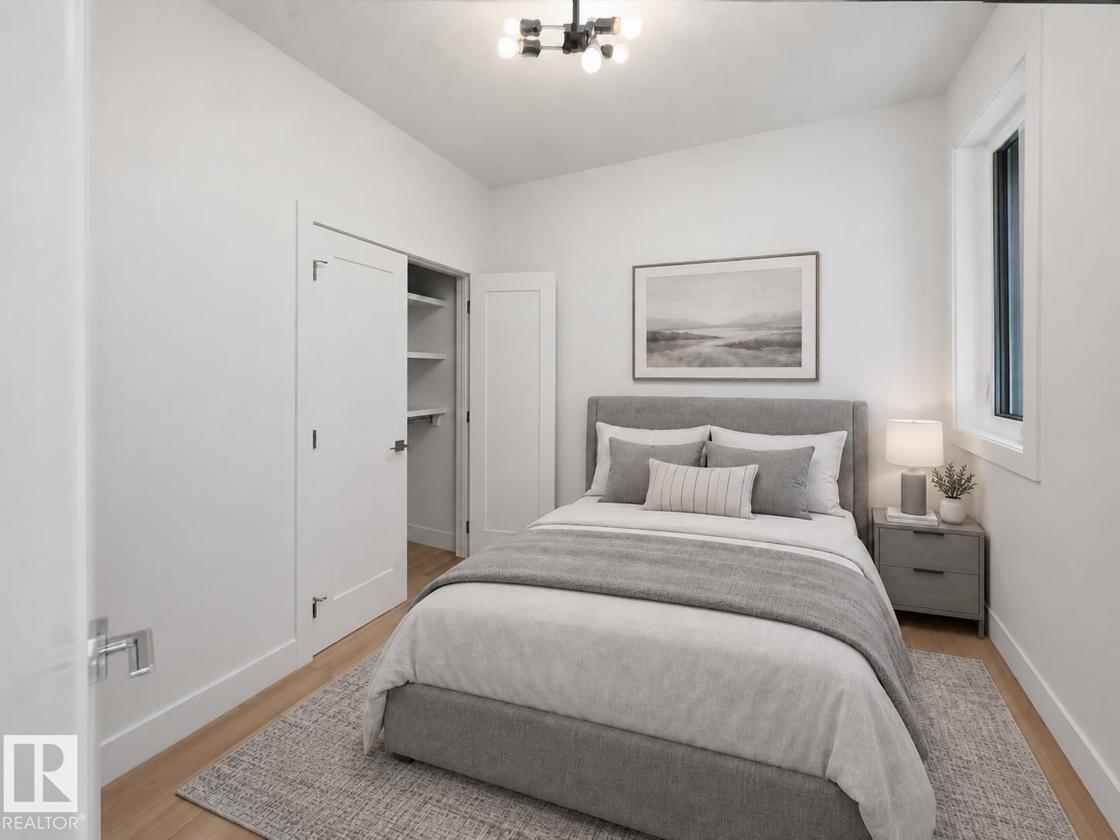
Quality built by La Casa Custom Builders. 2,146 sf open concept plan w/a MAIN FLOOR BEDROOM/DEN, 3 PC BATH & SIDE ENTRANCE. 9’ ceilings & sun lit rooms via the O/S high end LUX triple glazed windows. Modern finishes found in this thought fully designed 2 sty. Gorgeous kitchen w/soft close wood full extension drawers, 42” uppers, large island & upgraded appliances (3 dr fridge w/H2O dispenser, slide in range). Linear electric FP in the Great rm. Iron railing leads you upstairs to the bright sunny bonus rm, 4 pc, 3 spacious bedrms & laundry rm w/sink/cabinetry & W/D. Huge primary w/a spa ensuite, a massive W/I closet (16.5 lineal ft custom closet system), free standing soaker, Dbl sinks & 5' tiled shower w/10 mil glass. 9’ Bsmt w/3 large windows, HRV, 50 gal H2O, upgr humidifier & spray foam in rim joists. O/S garage w/11.5 ceilings (car lift potential), drywalled, gas line, 220V & drain. Backyard is grassed/fenced on rear & front is landscaped (tree/8 shrubs). Located close to amenities, shopping & schools (id:31684)
| 4 hours ago | Listing updated with changes from the MLS® | |
| 4 hours ago | Status changed to Active | |
| yesterday | Listing first seen on site |



The trademarks MLS®, Multiple Listing Service® and the associated logos are owned by The Canadian Real Estate Association (CREA) and identify the quality of services provided by real estate professionals who are members of CREA. Used under license.
The trademarks REALTOR®, REALTORS®, and the REALTOR® logo are controlled by The Canadian Real Estate Association (CREA) and identify real estate professionals who are members of CREA. These trademarks are owned or controlled by The Canadian Real Estate Association (CREA) and identify real estate professionals who are members of CREA (REALTOR®) and/or the quality of services they provide (MLS®).
This REALTOR.ca listing content is owned and licensed by REALTOR® members of The Canadian Real Estate Association.