
9523 212 ST NWEdmonton, AB T5T 4J6
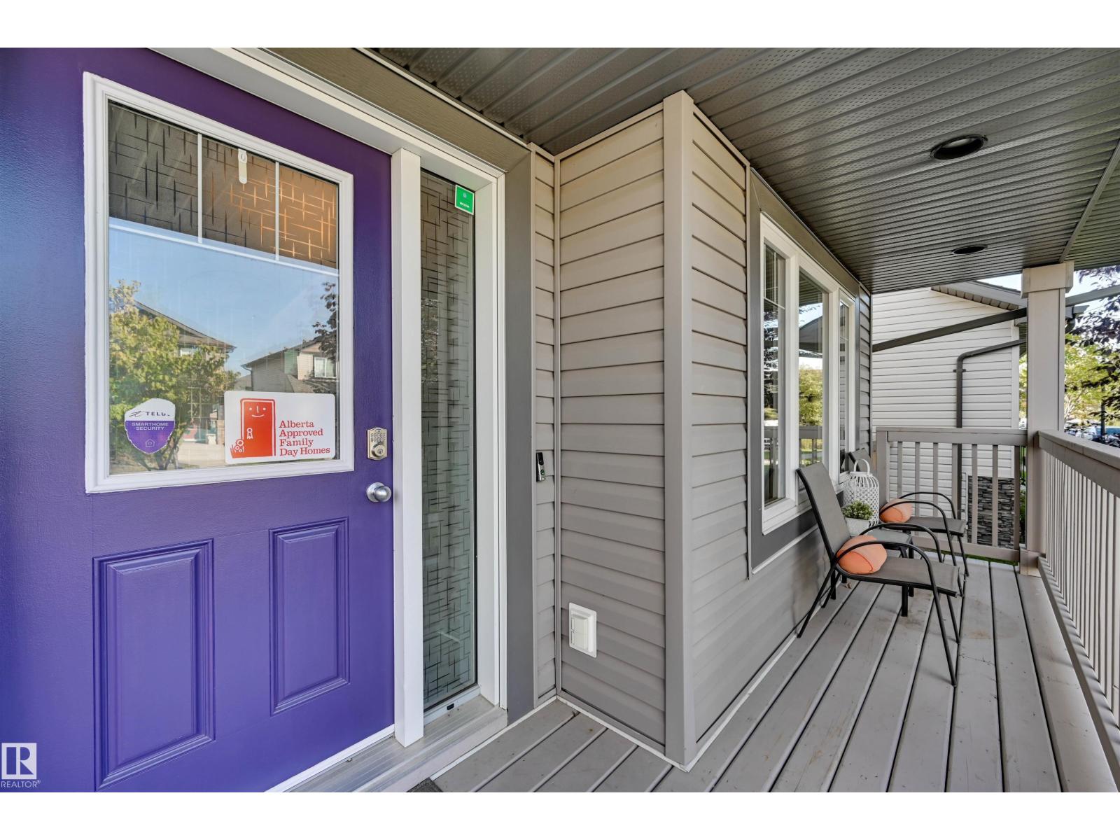
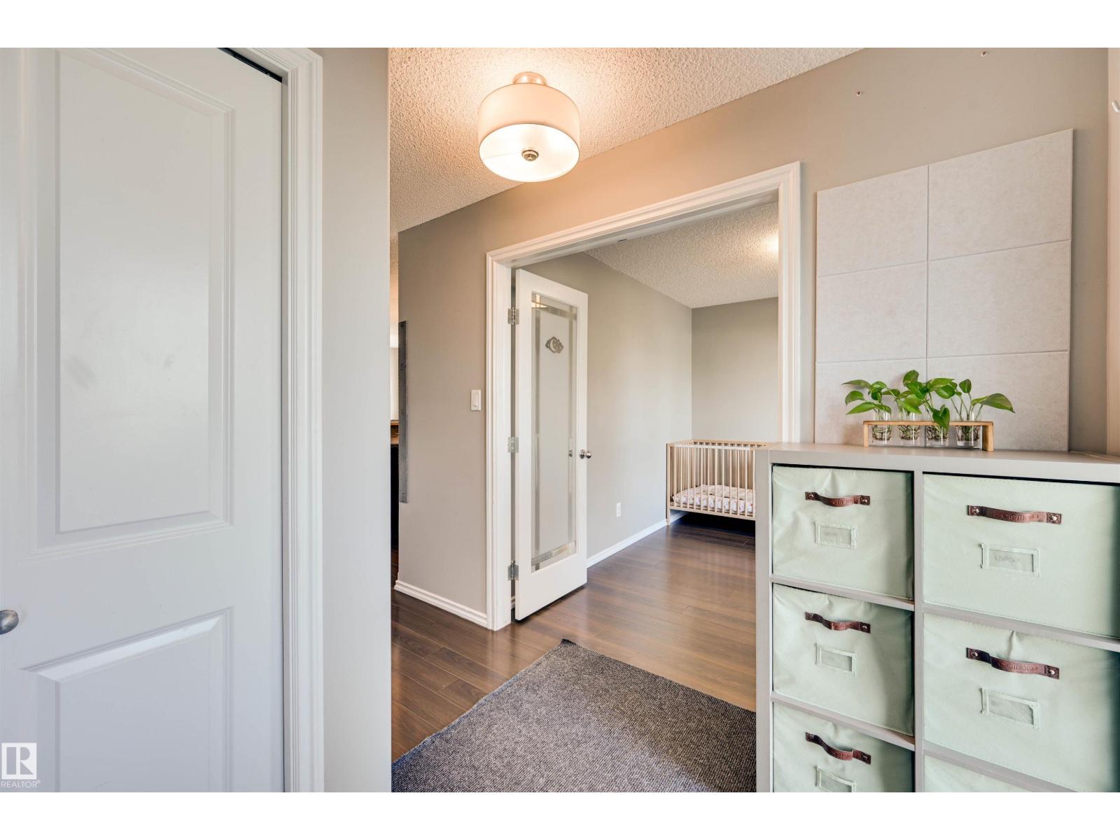
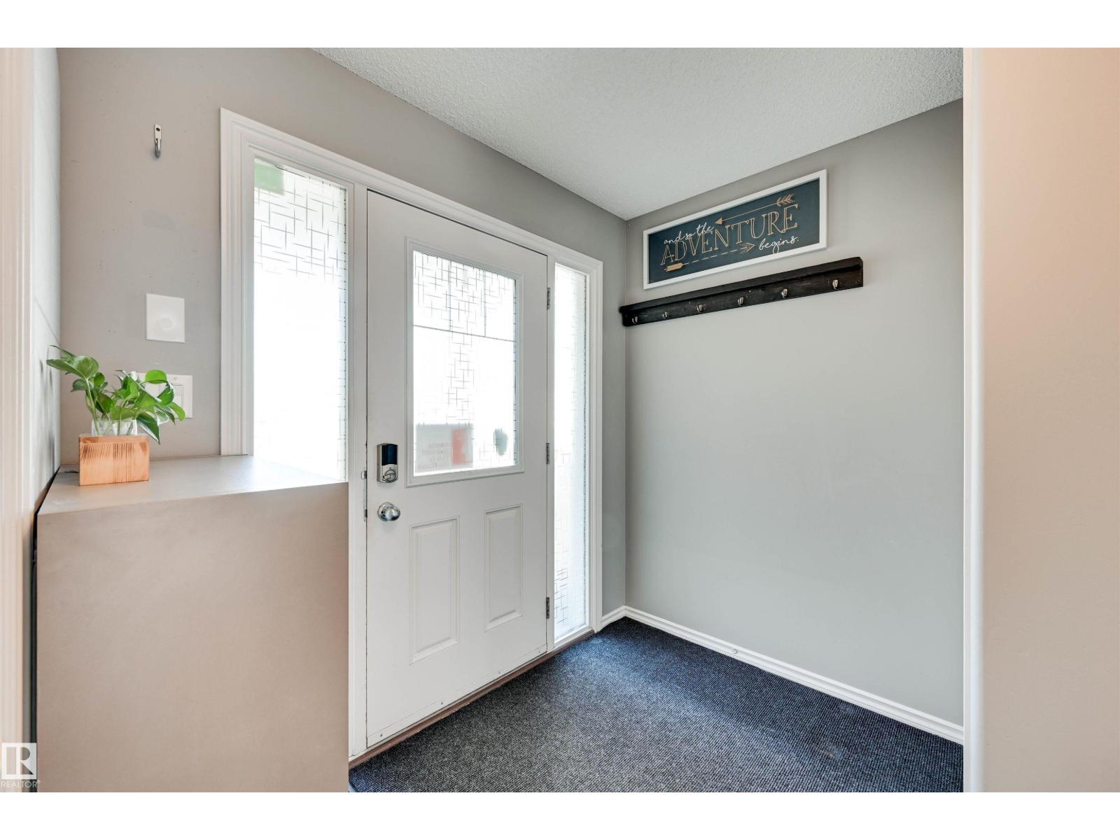
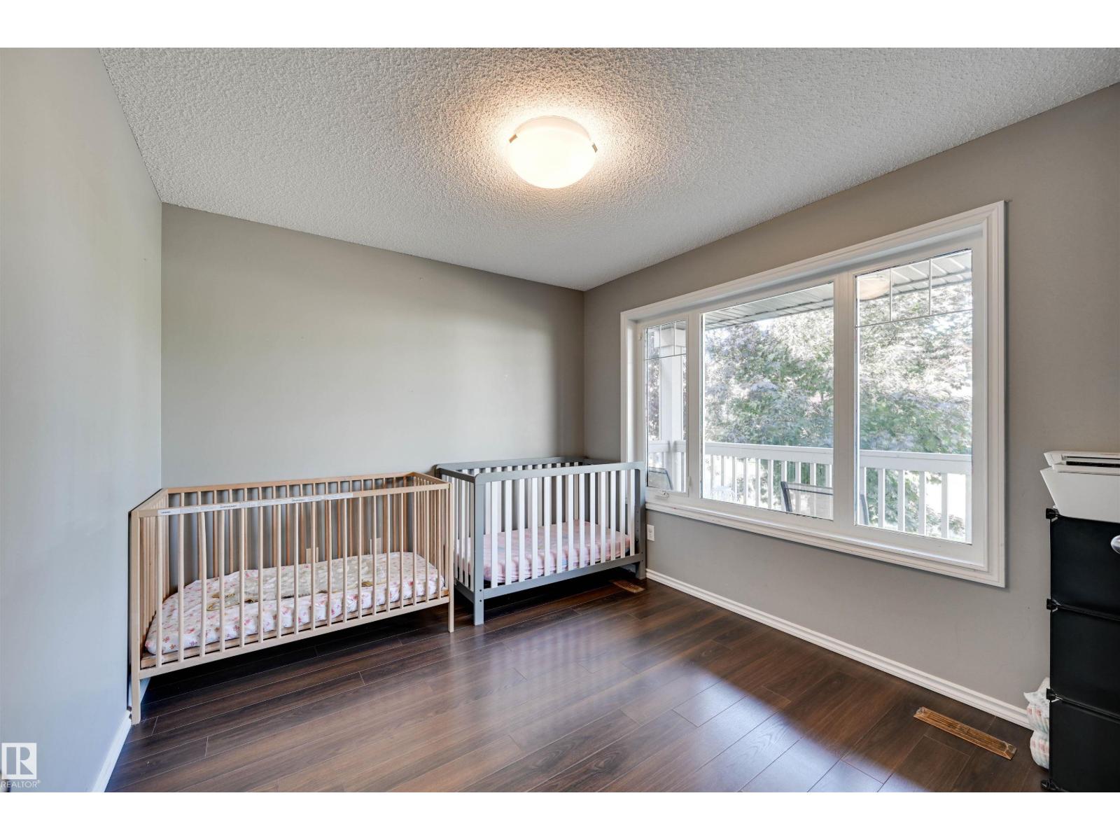
*** OTHER LISTINGS HAVE BONUS ROOMS. THIS ONE HAS AN ARCHERY RANGE. *** Seriously. Dear Buyer, if your family needs more SPACE—And apparently somewhere to practice for the apocalypse—Welcome to Webber Greens! Here’s What You’re Getting: MAIN FLOOR: Open-Concept. Front den/office/guest room. 2pc bath. Big Kitchen. UPSTAIRS: 3 bedrooms, 2 baths + UPPER-FLOOR LAUNDRY because hauling baskets downstairs is ridiculous. BUT WAIT...the basement is now FULLY FINISHED WITH PERMITS: MASSIVE family room, 4th bedroom, 3pc bath AND dedicated ARCHERY RANGE ROOM. (Yes. Really.) The furniture upstairs looks tiny because the seller runs a dayhome. The house however, is NOT tiny, with nearly 2400 sqft of total living space! OUTSIDE: Fully fenced to keep kids/pets safe. Deck + HEATED Double Detached Garage. Costco moments away. Amenities on 87 Ave/215 St + quick Henday/Whitemud/Hwy16A access. If your house hunt has been missing the mark…Maybe you just found the BULLSEYE. Come see it today! (id:31684)
| yesterday | Listing updated with changes from the MLS® | |
| yesterday | Listing first seen on site |



The trademarks MLS®, Multiple Listing Service® and the associated logos are owned by The Canadian Real Estate Association (CREA) and identify the quality of services provided by real estate professionals who are members of CREA. Used under license.
The trademarks REALTOR®, REALTORS®, and the REALTOR® logo are controlled by The Canadian Real Estate Association (CREA) and identify real estate professionals who are members of CREA. These trademarks are owned or controlled by The Canadian Real Estate Association (CREA) and identify real estate professionals who are members of CREA (REALTOR®) and/or the quality of services they provide (MLS®).
This REALTOR.ca listing content is owned and licensed by REALTOR® members of The Canadian Real Estate Association.