
#65 53217 RGE ROAD 263Rural Parkland County, AB T7X 3G2
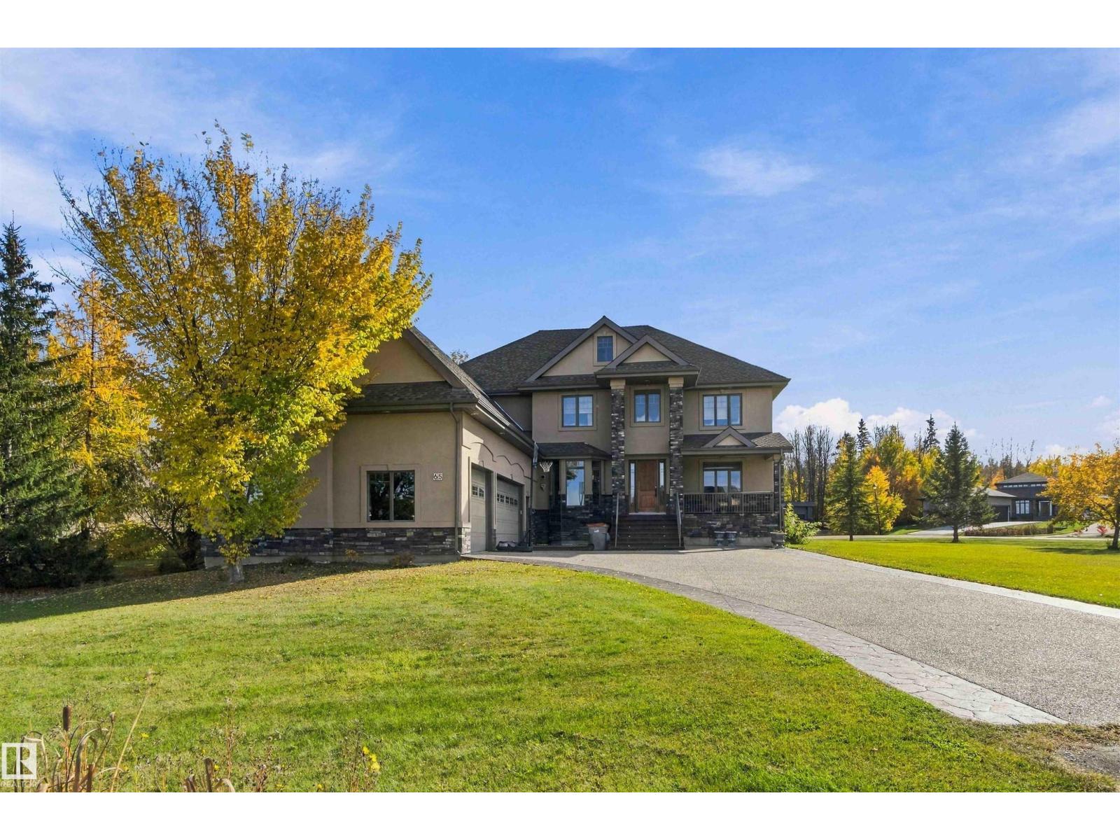
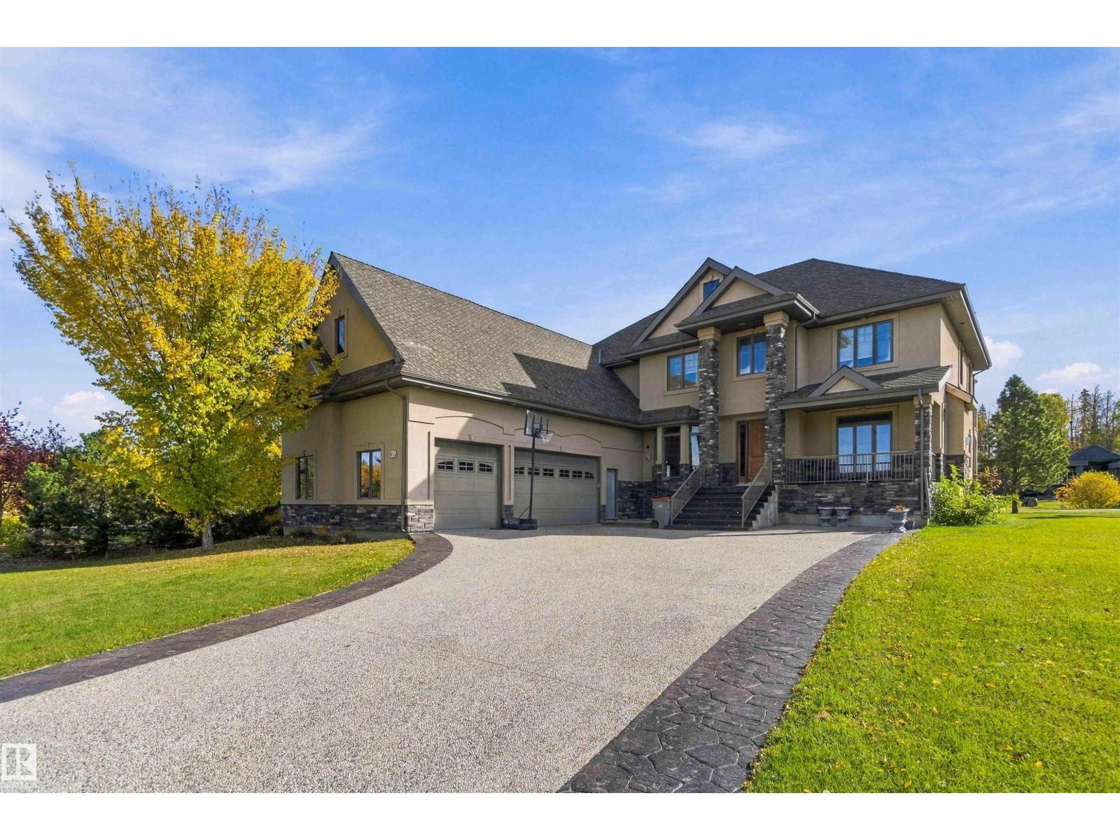
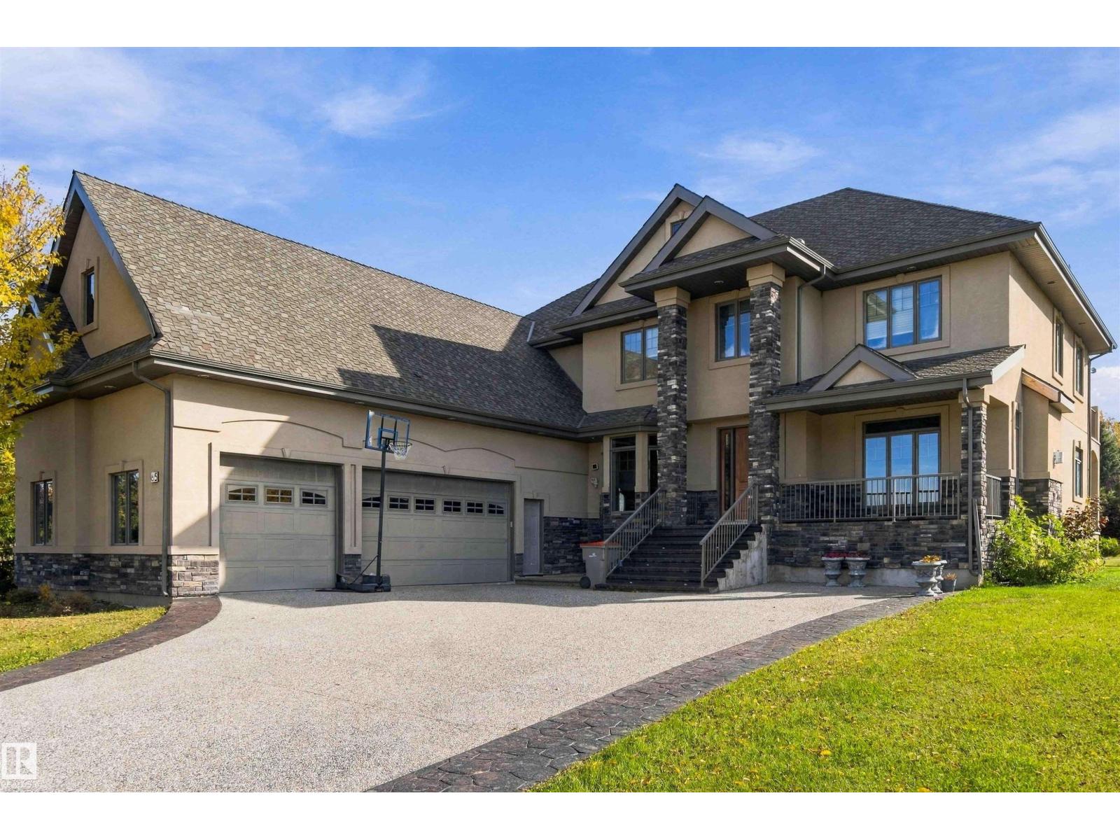
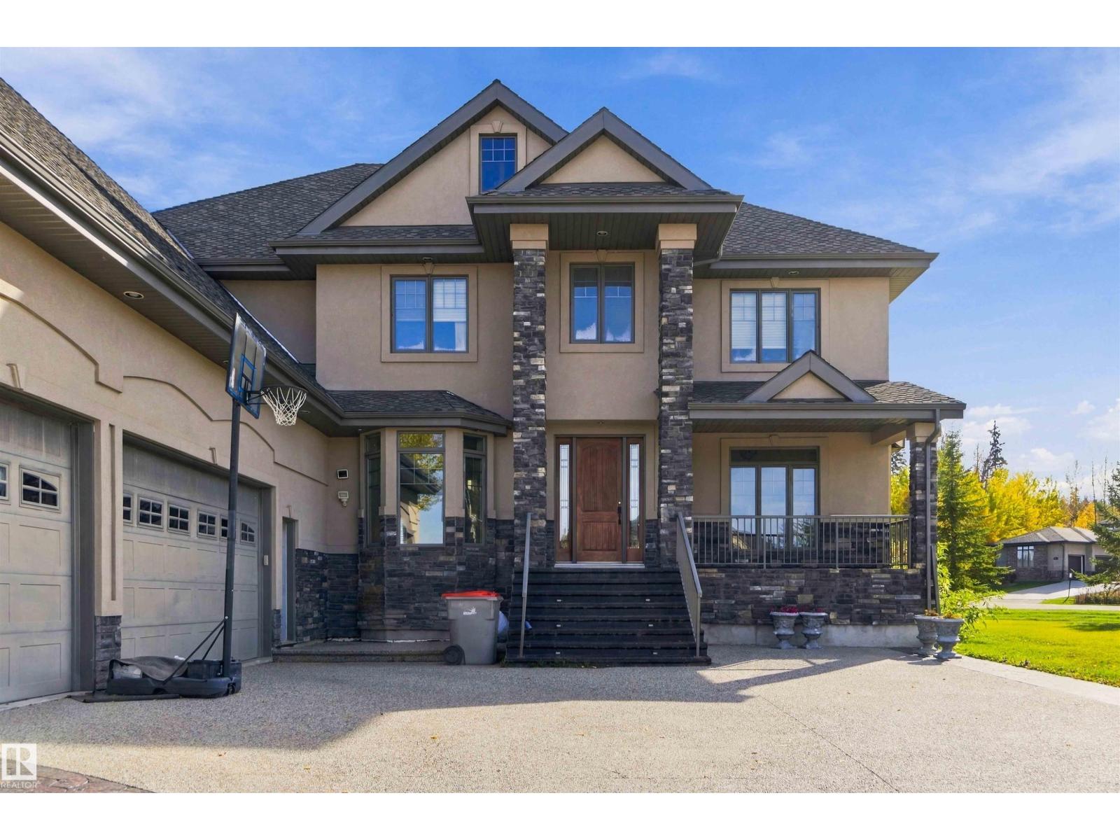
Custom built 3982 SqFt original owner home in prestigious Lake Ridge Estates. Built with ICF Foundation, SIP insulated exterior wall panels on 2nd & 3rd level. Acrylic stucco gives it the most energy efficient home in the neighbourhood! Featuring 5 bedrooms, 4.5 bath, main floor bedroom with own ensuite, plus main floor office. Other features includes custom closets, 3 fireplaces, 4 decks, infloor heating, 200 amp electrical panel, oversized 3 car garage with high ceiling, custom cabinets, 2nd kitchen. Basement partially done. Property fully serviced with city water/sewer. Amazing location with quick access to Yellowhead, Hwy 60 & Henday (id:31684)
| 3 weeks ago | Listing updated with changes from the MLS® | |
| 3 weeks ago | Status changed to Active | |
| 4 weeks ago | Price changed to $949,000 | |
| a month ago | Listing first seen on site |


The trademarks MLS®, Multiple Listing Service® and the associated logos are owned by The Canadian Real Estate Association (CREA) and identify the quality of services provided by real estate professionals who are members of CREA. Used under license.
The trademarks REALTOR®, REALTORS®, and the REALTOR® logo are controlled by The Canadian Real Estate Association (CREA) and identify real estate professionals who are members of CREA. These trademarks are owned or controlled by The Canadian Real Estate Association (CREA) and identify real estate professionals who are members of CREA (REALTOR®) and/or the quality of services they provide (MLS®).
This REALTOR.ca listing content is owned and licensed by REALTOR® members of The Canadian Real Estate Association.