
7323 Twp Road 512Rural Parkland County, AB T7A 1A2
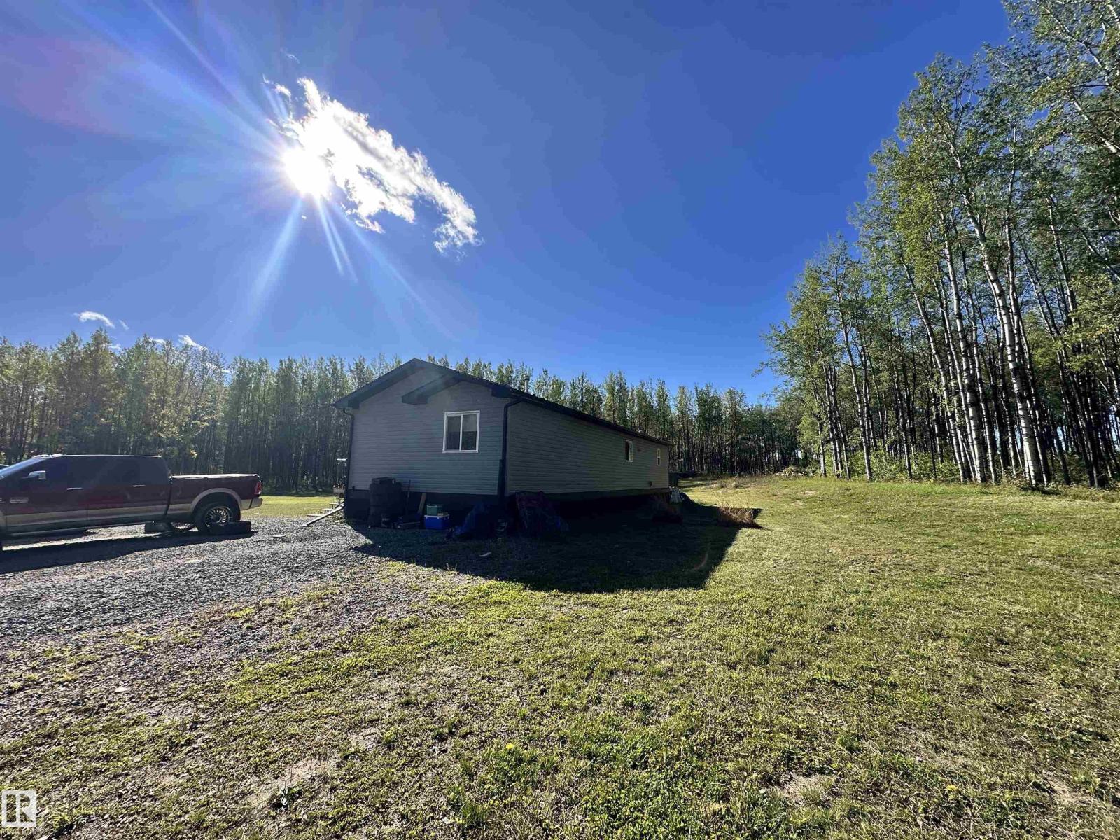
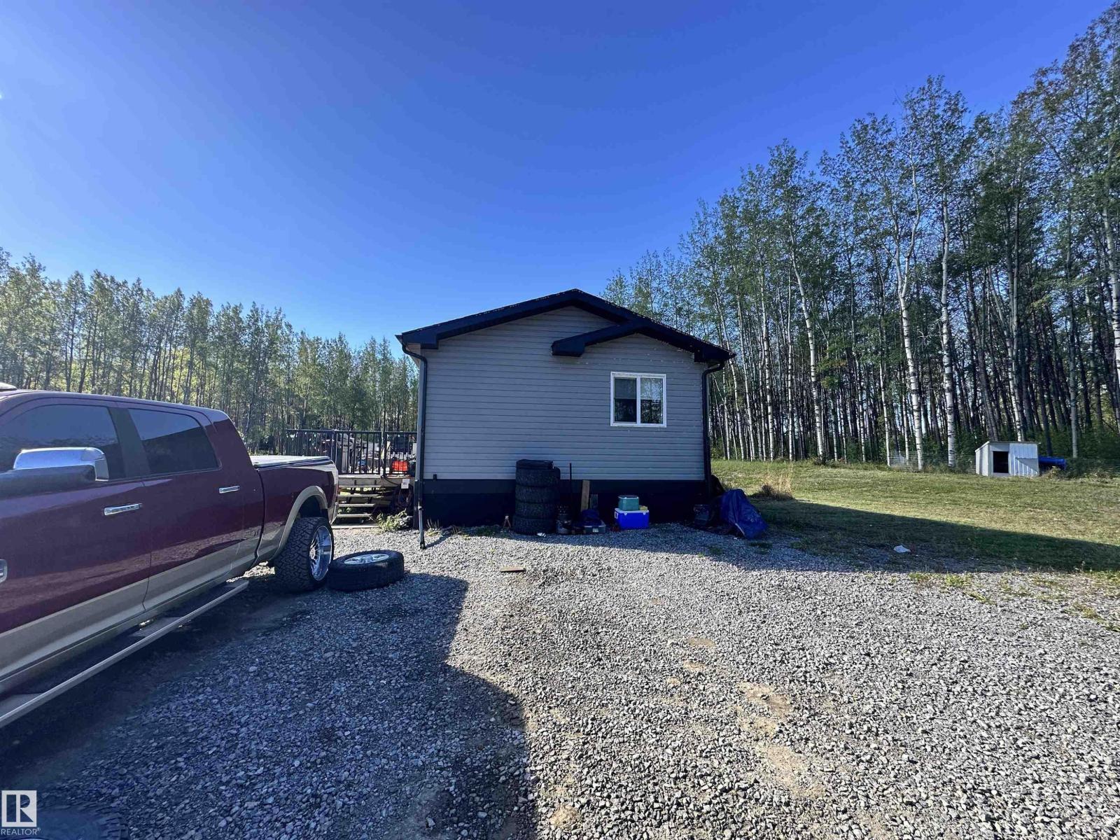
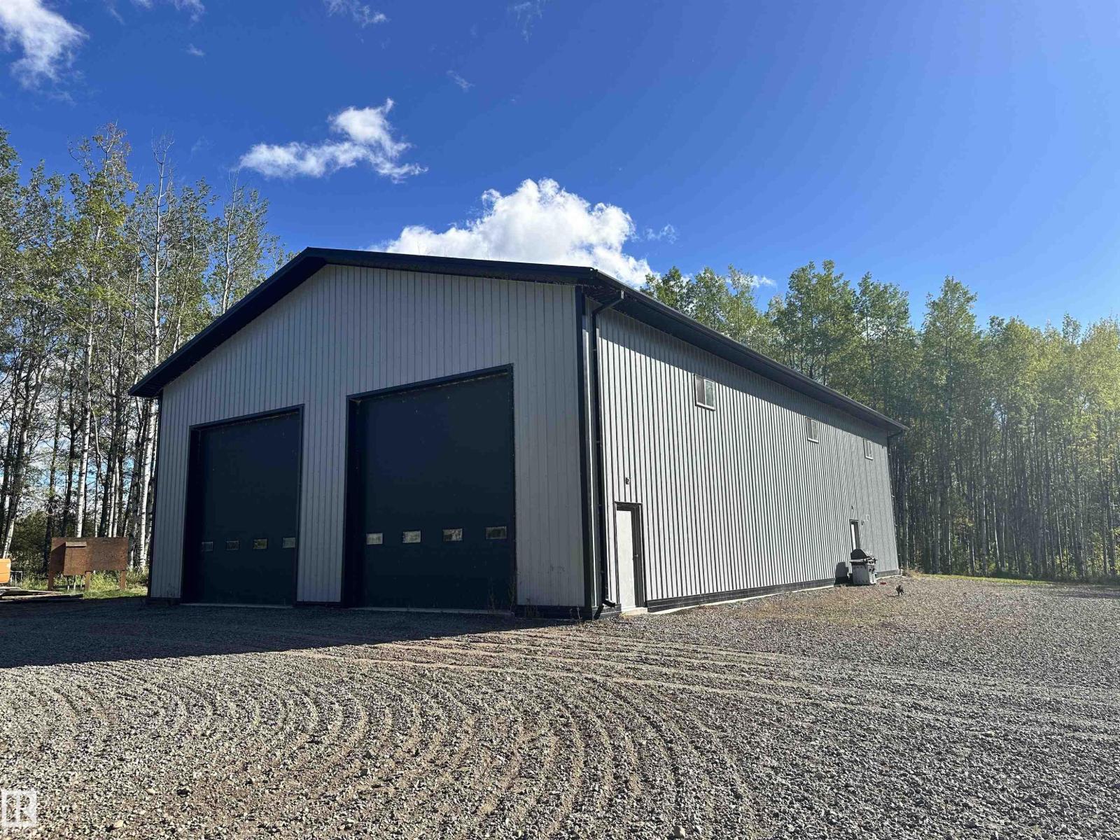
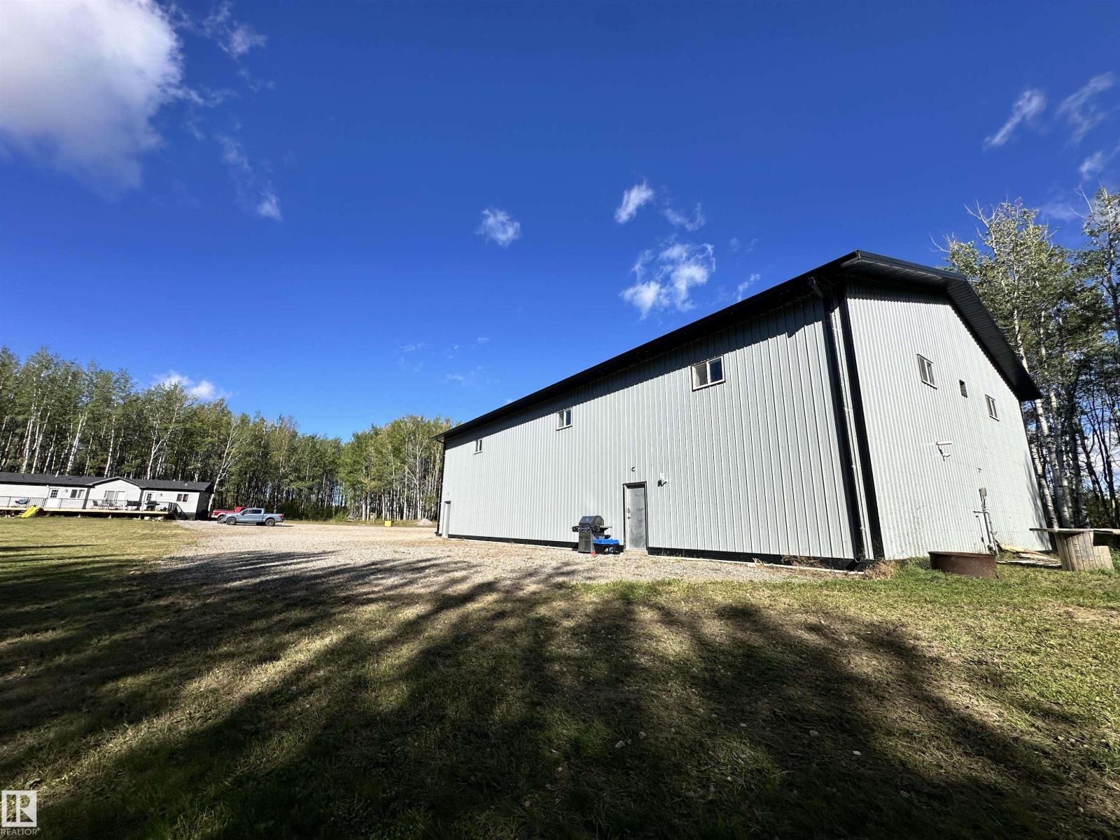
A MASSIVE 50'.3x 80' 3 SHOP on 76.34 ACRES gives you COMPLETE PRIVACY! Built in 2025, the impressive shop features in-floor heat, 20' ceilings and two 16' overhead doors, giving you an incredible amount of space for equipment, storage, projects or business use. The main level includes a kitchen, 3-piece bathroom, washer and dryer, along with an abundance of open shop space. Upstairs, the 20' x 20' living area features two bedrooms with vinyl flooring, adding even more functionality to this incredible shop. The home is a 2024 20' x 60' modular featuring 3 bedrooms, 2 bathrooms, a wrap-around deck and a furnace wired for A/C. Tucked away at the end of a gravel driveway, the property opens up to a large gravel yard surrounded by mature trees, creating a private and peaceful setting on 76.34 acres. With a 2024 main home, a massive heated 2025 shop, additional living space and plenty of privacy, this property offers an incredible amount of space and flexibility in a truly private acreage setting. (id:31684)
| 3 weeks ago | Listing updated with changes from the MLS® | |
| 3 weeks ago | Status changed to Active | |
| a month ago | Listing first seen on site |


The trademarks MLS®, Multiple Listing Service® and the associated logos are owned by The Canadian Real Estate Association (CREA) and identify the quality of services provided by real estate professionals who are members of CREA. Used under license.
The trademarks REALTOR®, REALTORS®, and the REALTOR® logo are controlled by The Canadian Real Estate Association (CREA) and identify real estate professionals who are members of CREA. These trademarks are owned or controlled by The Canadian Real Estate Association (CREA) and identify real estate professionals who are members of CREA (REALTOR®) and/or the quality of services they provide (MLS®).
This REALTOR.ca listing content is owned and licensed by REALTOR® members of The Canadian Real Estate Association.