
#11 170 KINGSWOOD BVSt. Albert, AB T8N 6Z6
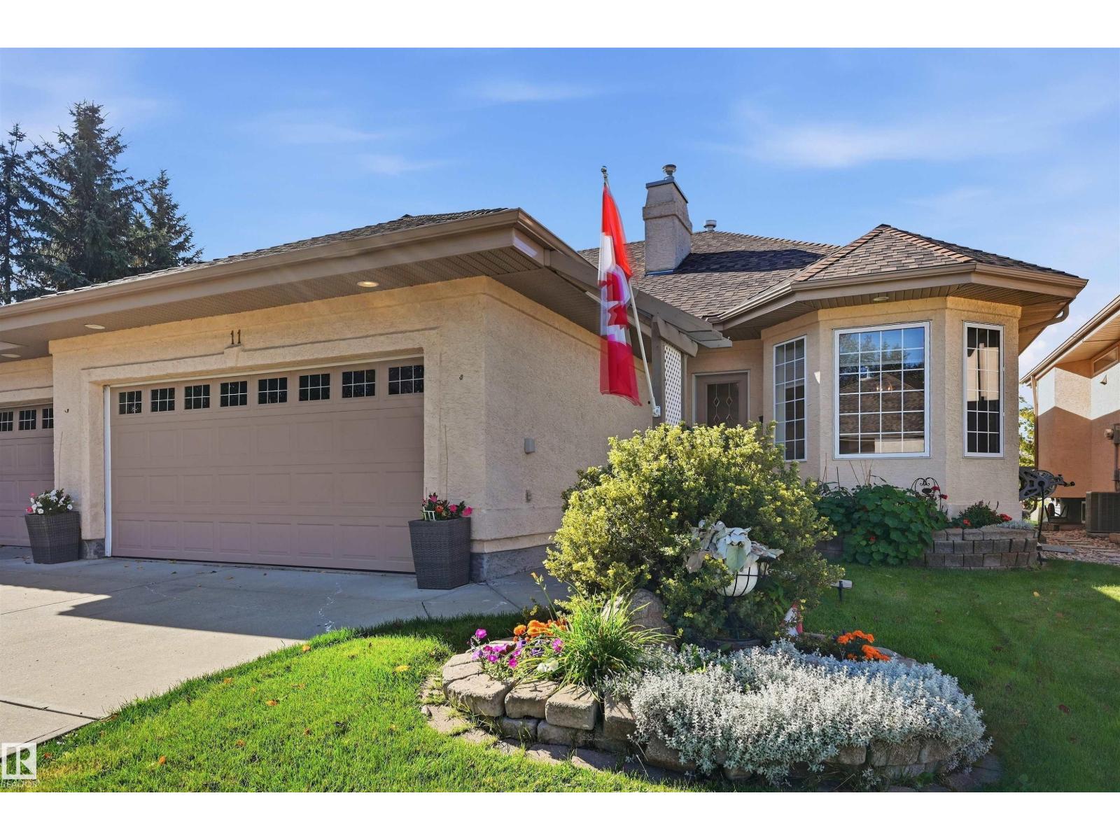
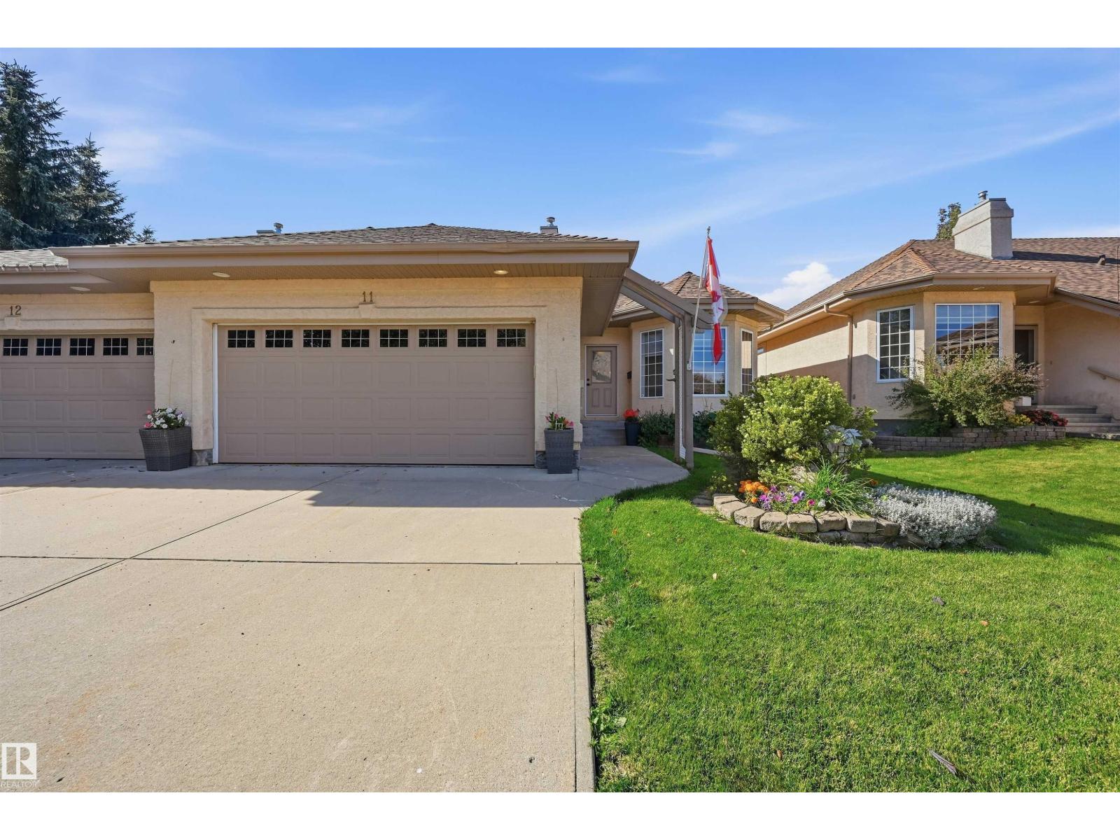
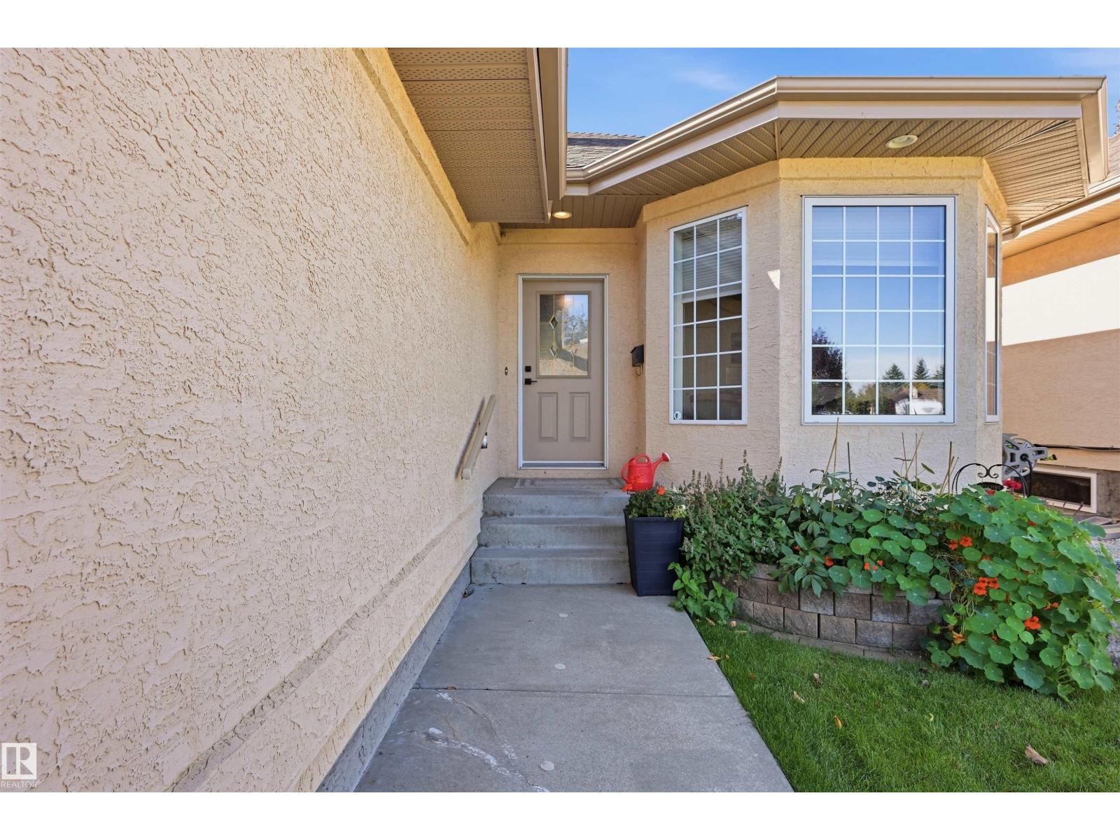
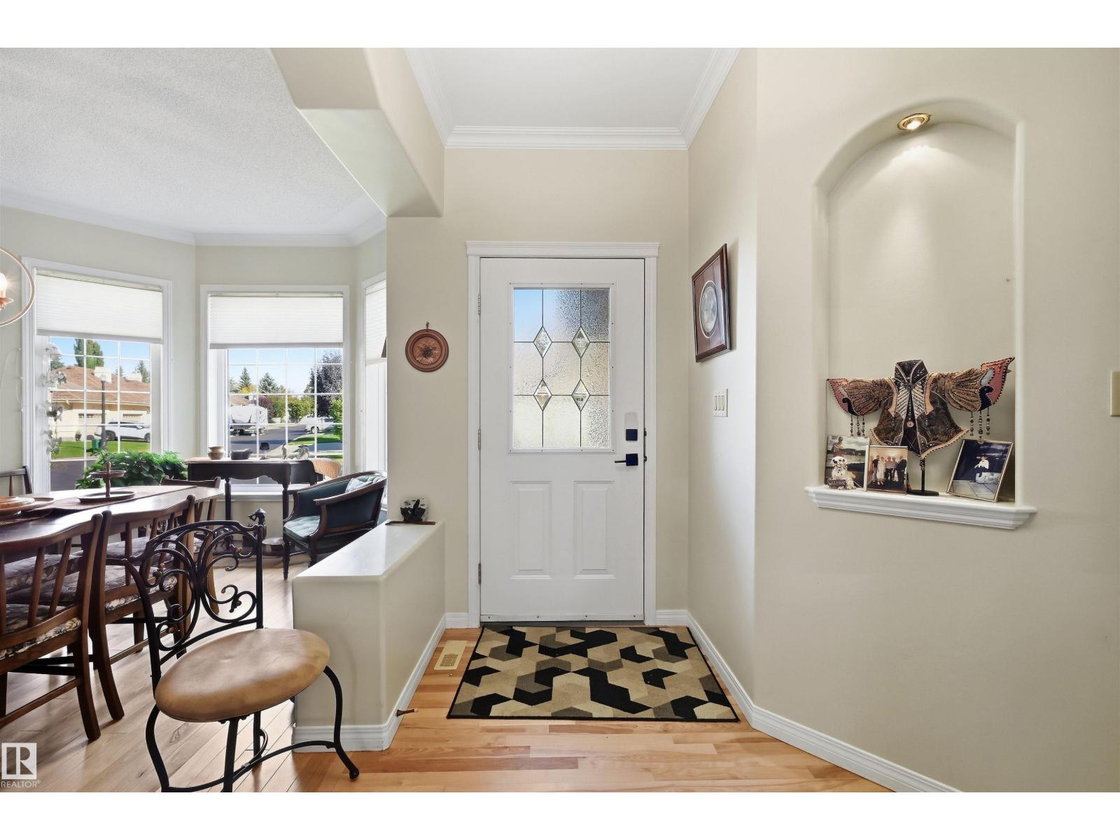
A rare gem in a sought after location! Amazing adult bungalow half duplex located close to all amenities. Filled with tons of natural light, this inviting home offers a warm and spacious layout with many upgrades throughout. The main floor features hardwood flooring, a formal dining room, large kitchen with tons of cupboards, corner pantry and a breakfast nook with direct access to West facing deck, perfect for entertaining or to enjoy your morning coffee. Enjoy the large windows and gas fireplace in the open concept living room. Large primary room with 3 piece ensuite and walk in closet. The laundry and 2 piece bath complete the main floor. Downstairs you will love the 9'ceilings, open family room with built in shelving, 2 bedrooms and a 4 piece bathroom. Lots of storage, A/C and more!!! Don't miss seeing this wonderful home! (id:31684)
| a week ago | Listing updated with changes from the MLS® | |
| a week ago | Listing first seen on site |



The trademarks MLS®, Multiple Listing Service® and the associated logos are owned by The Canadian Real Estate Association (CREA) and identify the quality of services provided by real estate professionals who are members of CREA. Used under license.
The trademarks REALTOR®, REALTORS®, and the REALTOR® logo are controlled by The Canadian Real Estate Association (CREA) and identify real estate professionals who are members of CREA. These trademarks are owned or controlled by The Canadian Real Estate Association (CREA) and identify real estate professionals who are members of CREA (REALTOR®) and/or the quality of services they provide (MLS®).
This REALTOR.ca listing content is owned and licensed by REALTOR® members of The Canadian Real Estate Association.