
4462 SUZANNA CR SWEdmonton, AB T6X 0Y5
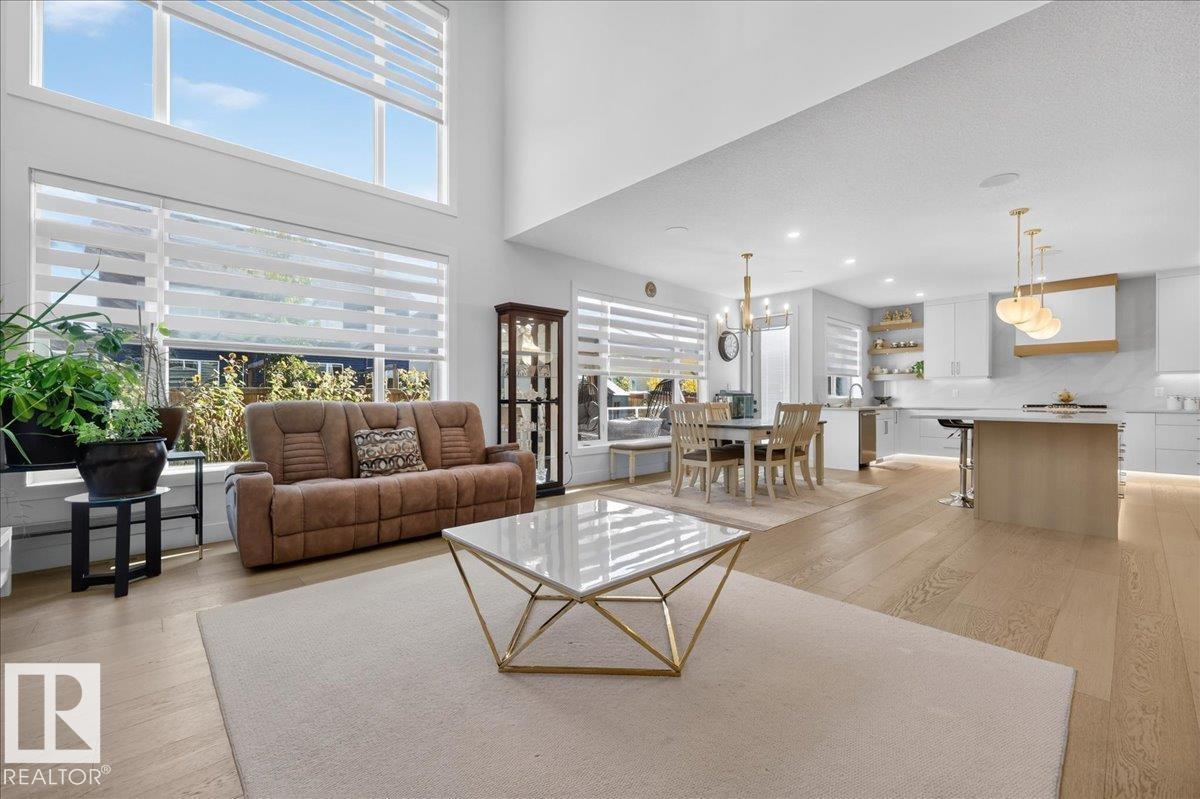
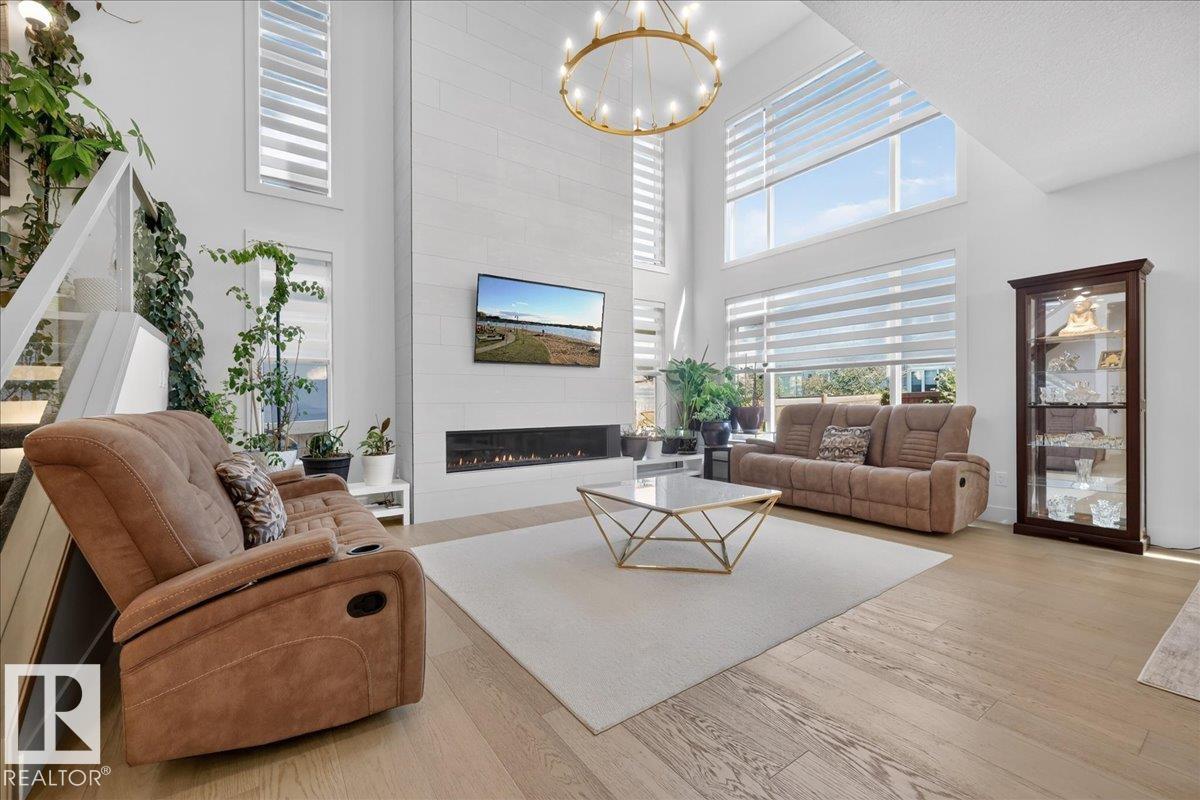
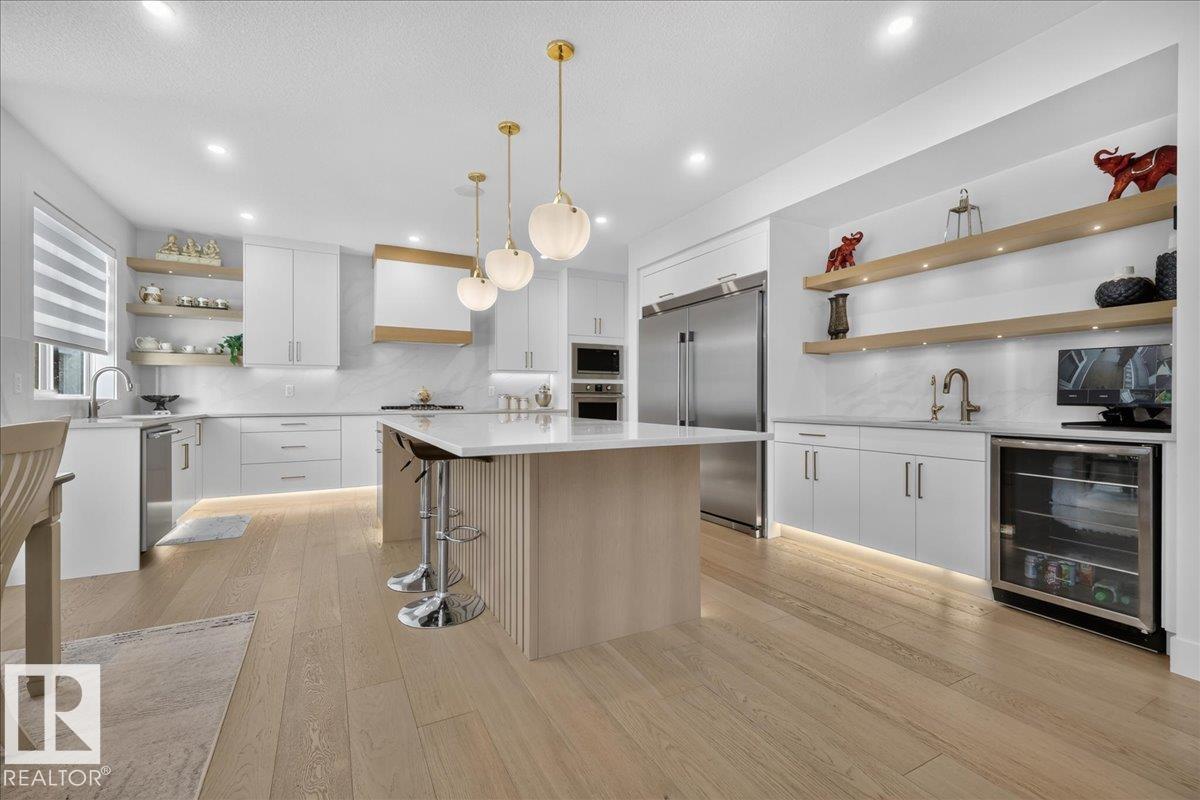
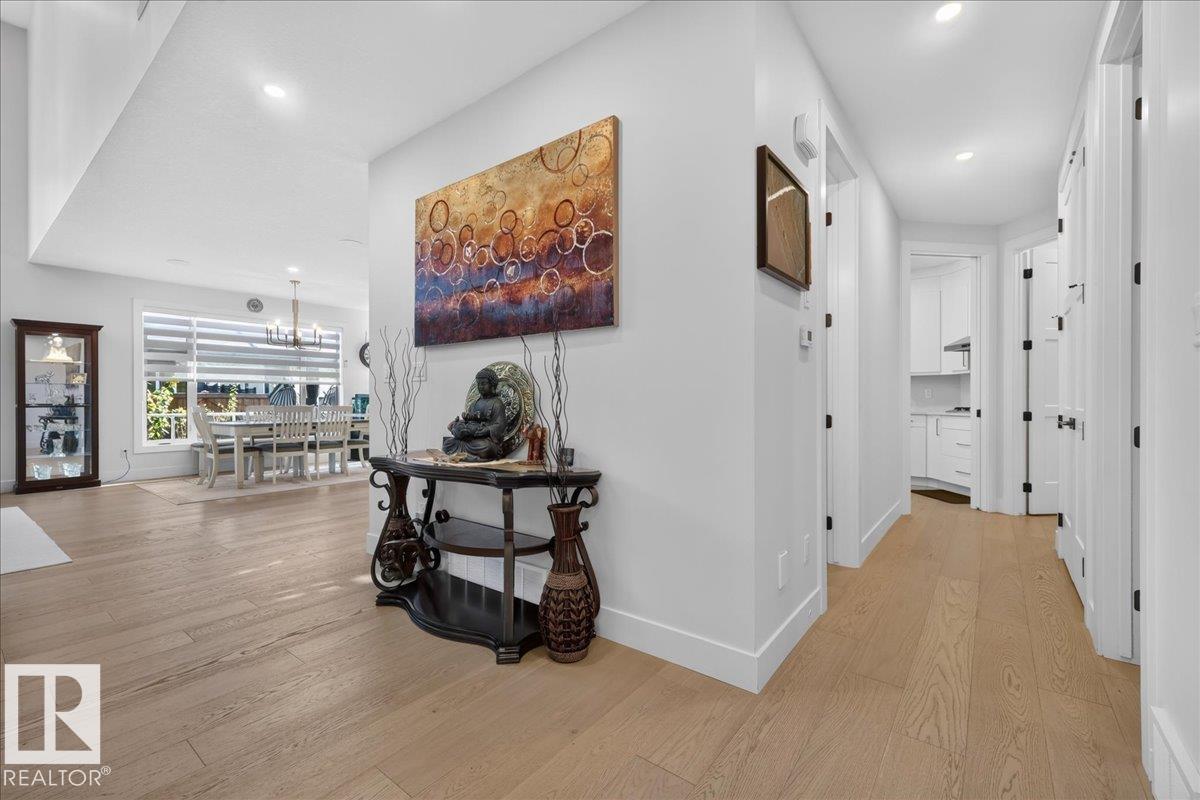
Finally a home that exceeds your expectations for a thoughtful design with appeal for the whole family. Offering 6 bedrooms & 6.5 bathrooms. Built by Five Star Homes with clean modern lines + 4956 sq ft of living space. Entertaining will feel grand in the dramatic Great Room with 2 storey ceiling which opens to the gourmet kitchen + spice kitchen. How about a main floor bedroom with an ensuite bath perfect for the mobility challenged or extended family visits? Ascend the open lit stair risers & see why there will be no fighting over bedrooms…would it be appealing if each of the 4 bedrooms upstairs had their own walk in closet & ensuite bath? Fully finished basement creates the space your family may need to spread out; playroom, wet bar, guest bedroom & gym! Organization starts with a mudroom adjacent to the triple car heated garage with enough space for all the toys your active lifestyle dictates…do you like to kayak or swim or paddle board? Enjoy the lake lifestyle year round & live life with no regrets! (id:31684)
| yesterday | Listing updated with changes from the MLS® | |
| yesterday | Listing first seen on site |



The trademarks MLS®, Multiple Listing Service® and the associated logos are owned by The Canadian Real Estate Association (CREA) and identify the quality of services provided by real estate professionals who are members of CREA. Used under license.
The trademarks REALTOR®, REALTORS®, and the REALTOR® logo are controlled by The Canadian Real Estate Association (CREA) and identify real estate professionals who are members of CREA. These trademarks are owned or controlled by The Canadian Real Estate Association (CREA) and identify real estate professionals who are members of CREA (REALTOR®) and/or the quality of services they provide (MLS®).
This REALTOR.ca listing content is owned and licensed by REALTOR® members of The Canadian Real Estate Association.