
2225 CALHOUN LINK LI SWEdmonton, AB T6W 3E1
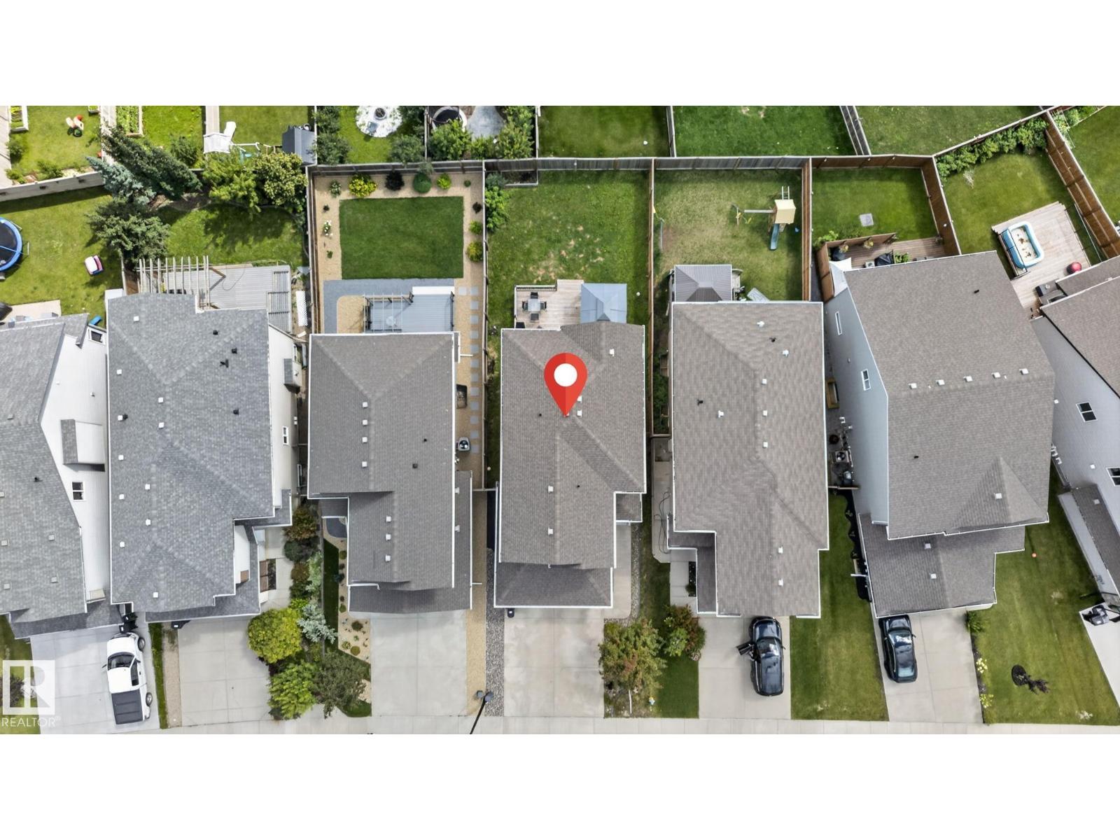
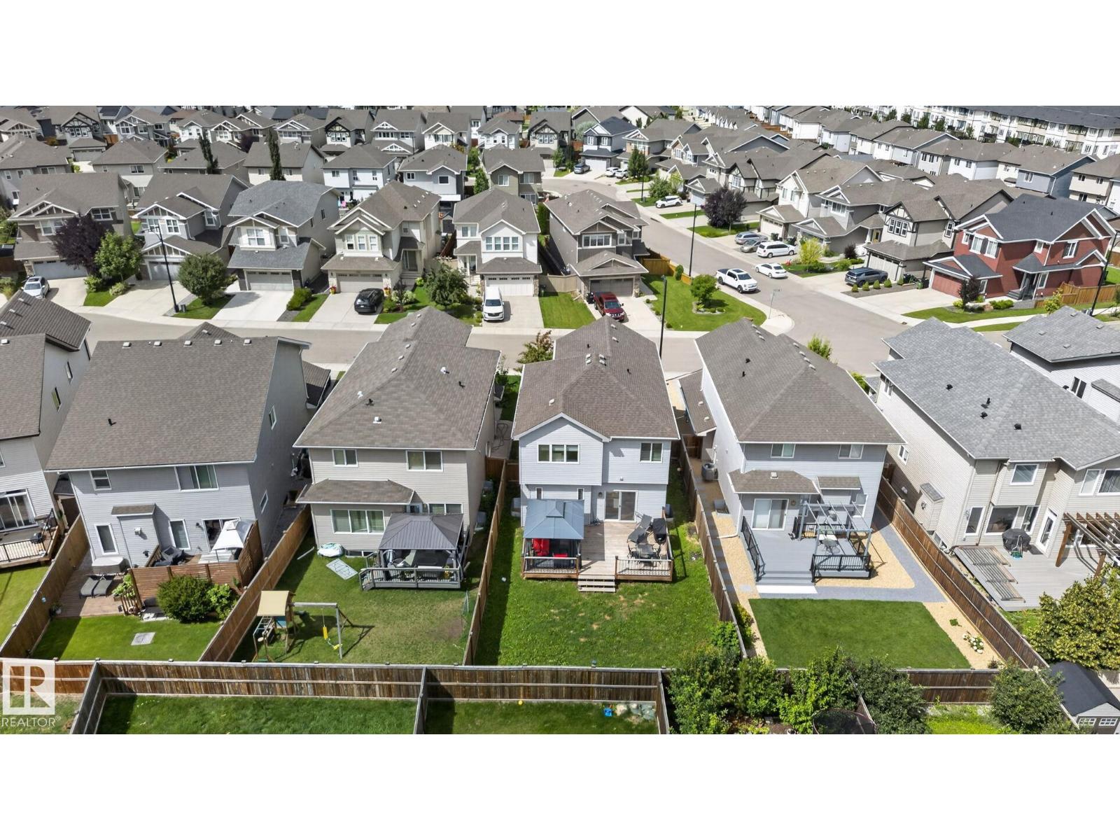
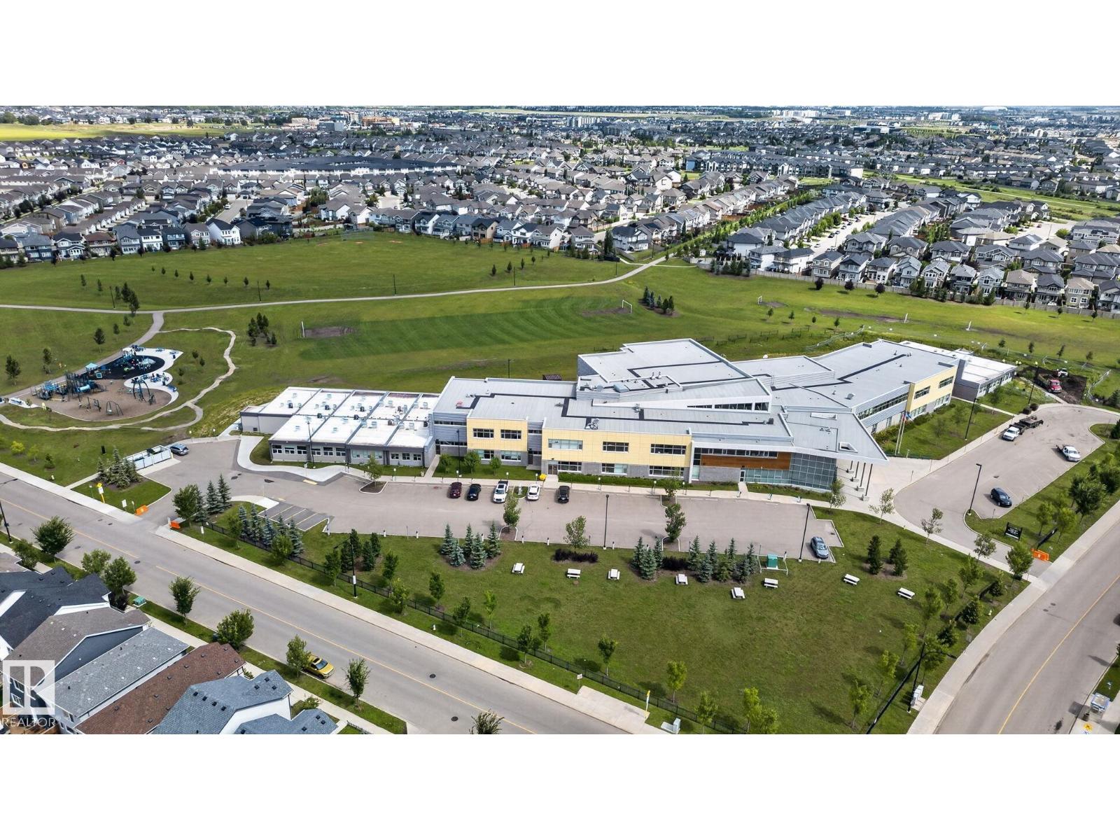
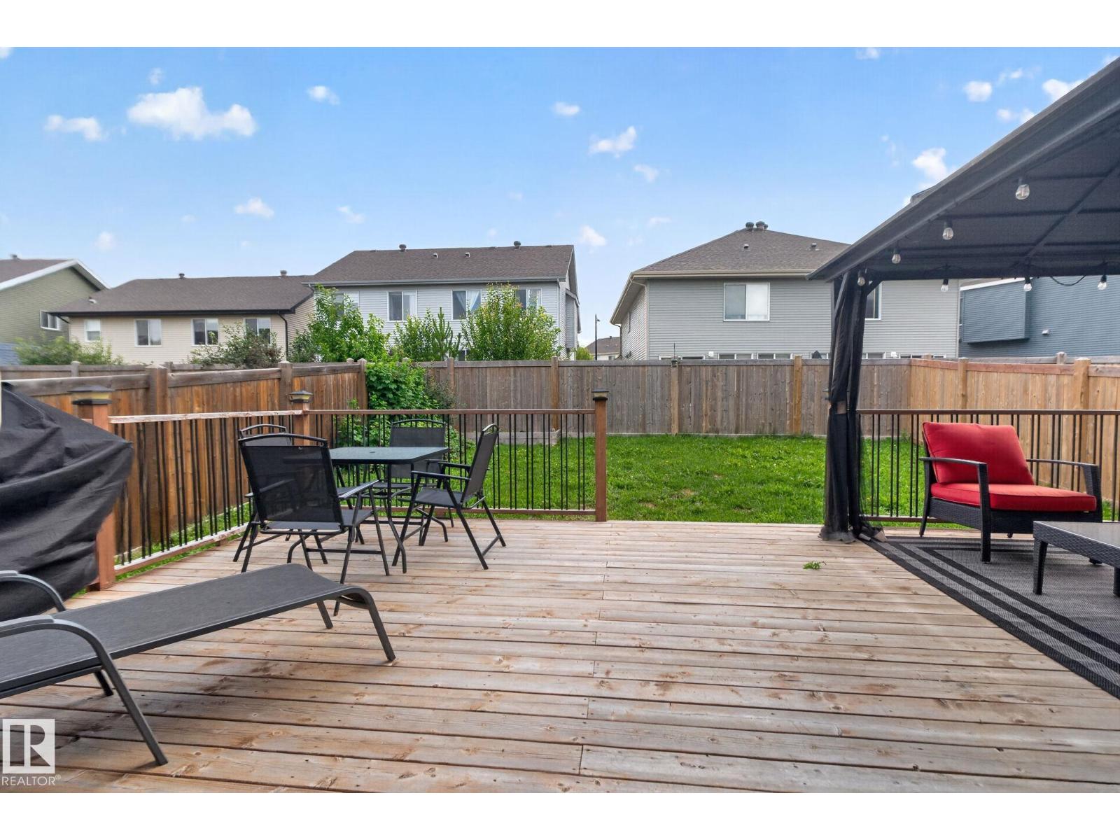
STUNNING single-family home NESTLED in a FANTASTIC setting surrounded by walking trails and parks! This SPACIOUS home offers 3 BEDROOMS + MAIN FLOOR DEN, 2.5 BATHROOMS, a DOUBLE ATTACHED GARAGE, and a LARGE backyard with a GENEROUS deck—PERFECT for relaxing or entertaining. The main floor features a WELCOMING living room, a SPACIOUS kitchen with AMPLE cabinetry and a dining area, a CONVENIENT 2-piece bathroom, and a VERSATILE den ideal for a home office. Upstairs, you'll find 3 bedrooms, a COMFORTABLE family room, and a 4-piece bathroom. The SPACIOUS primary retreat offers a WALK-IN closet and a STUNNING 5-piece ENSUITE complete with DOUBLE sinks, a SOAKER tub, and SEPARATE standing shower. With INCREDIBLE living space inside and PLENTY of room to enjoy outdoors, this home is the PERFECT blend of comfort, functionality, and LOCATION! (id:31684)
| 2 days ago | Listing updated with changes from the MLS® | |
| 2 days ago | Listing first seen on site |



The trademarks MLS®, Multiple Listing Service® and the associated logos are owned by The Canadian Real Estate Association (CREA) and identify the quality of services provided by real estate professionals who are members of CREA. Used under license.
The trademarks REALTOR®, REALTORS®, and the REALTOR® logo are controlled by The Canadian Real Estate Association (CREA) and identify real estate professionals who are members of CREA. These trademarks are owned or controlled by The Canadian Real Estate Association (CREA) and identify real estate professionals who are members of CREA (REALTOR®) and/or the quality of services they provide (MLS®).
This REALTOR.ca listing content is owned and licensed by REALTOR® members of The Canadian Real Estate Association.