
12440 82 ST NWEdmonton, AB T5B 2X4
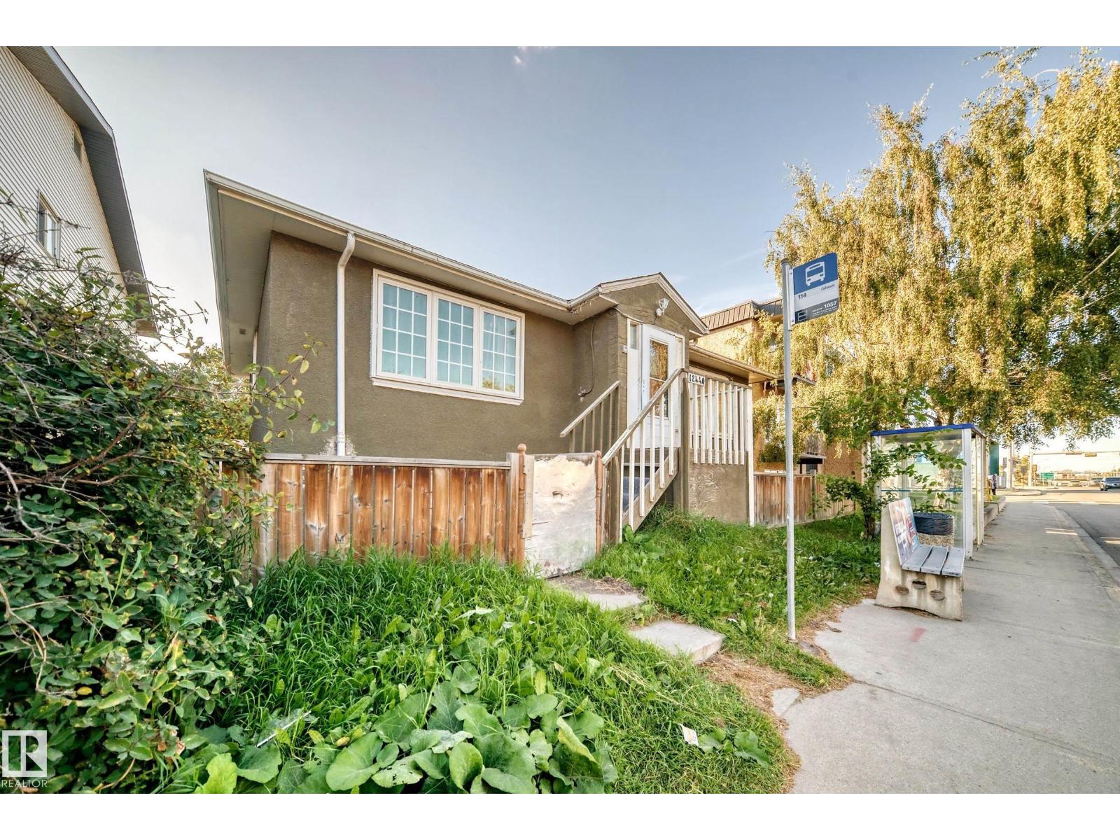
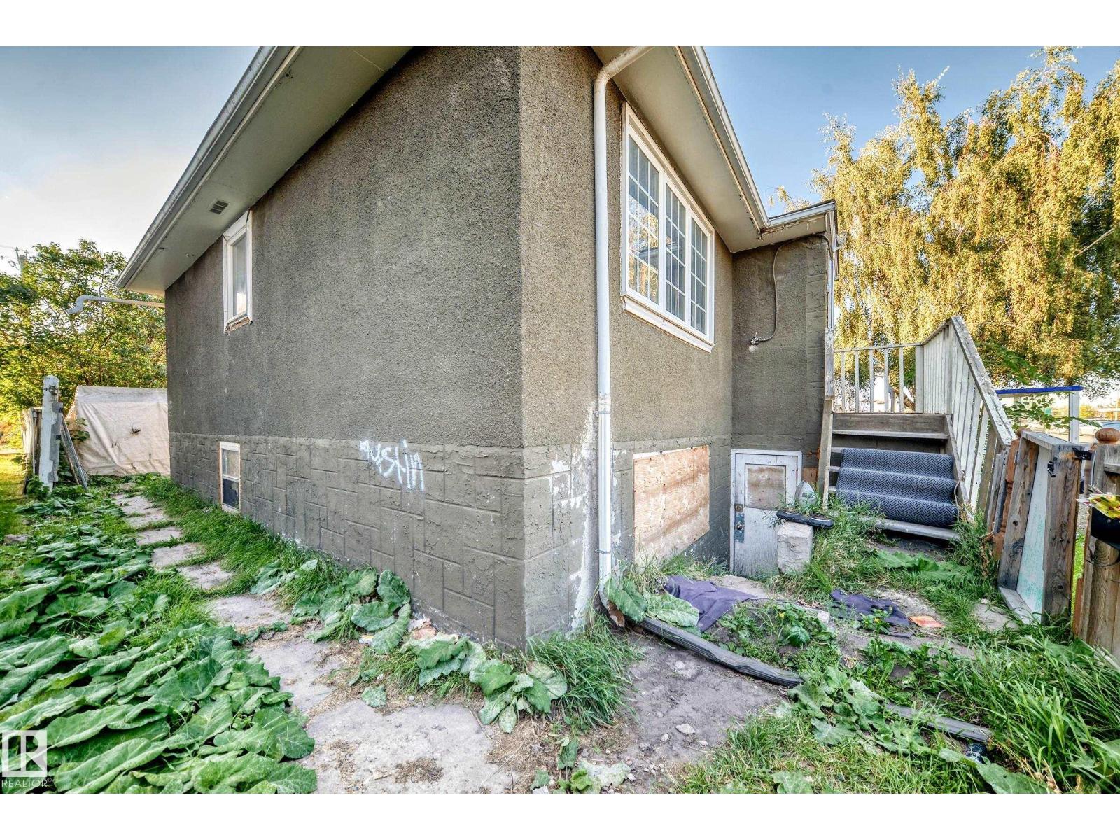
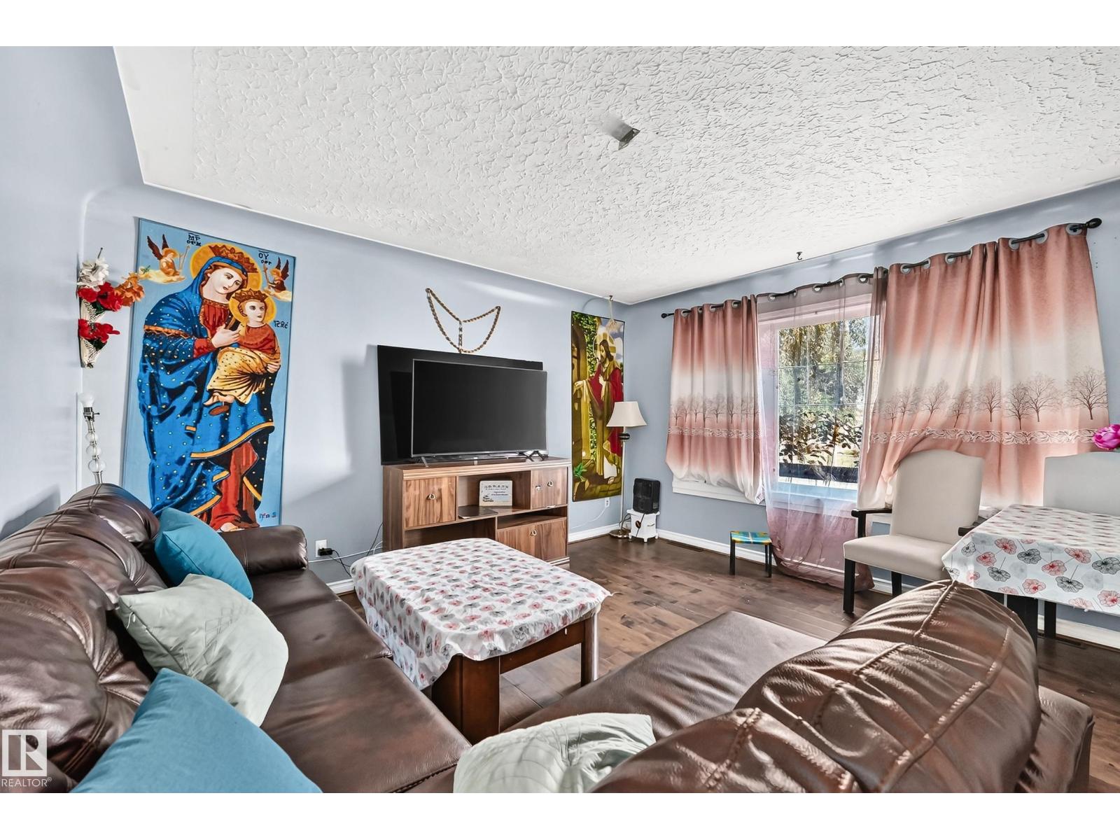
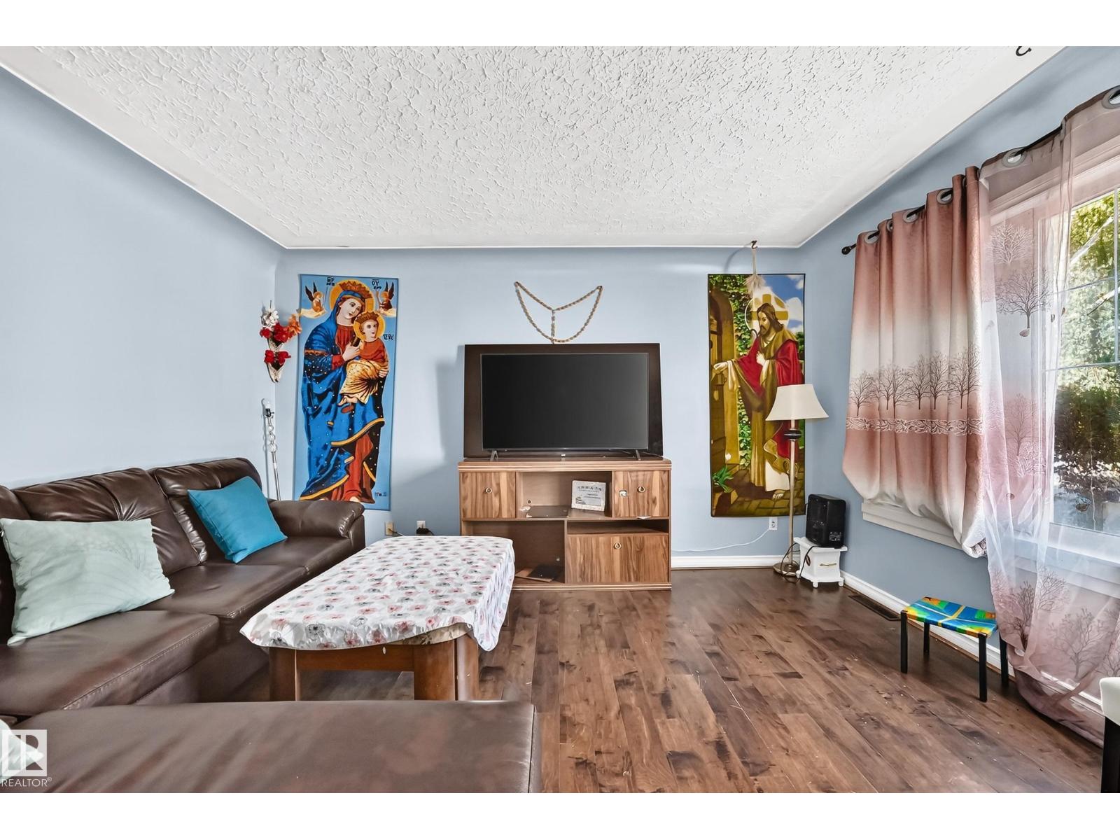
Great REDEVELOPMENT, INVESTMENT and Mortgage helper OPPORTUNITY! Unlock the potential of this large-lot bungalow offering flexibility for investors, renovators, and buyers seeking future redevelopment possibilities. The main floor features 2 bedrooms, 1 full bathroom, a spacious kitchen with ample cabinetry, refrigerator and electric stove, and generously sized bedrooms. The basement has a separate entrance and features 3 bedrooms, a living room, kitchen with refrigerator and stove, and a 3-piece bathroom. Whether your strategy is to renovate and improve the existing property, explore rental-income potential, or investigate future redevelopment, this property offers a range of possibilities. The large lot and existing layout provide a strong starting point for buyers looking to add value. Conveniently located close to public transportation, the Yellowhead Highway, schools, shopping, and everyday amenities. (id:31684)
| yesterday | Listing updated with changes from the MLS® | |
| yesterday | Listing first seen on site |



The trademarks MLS®, Multiple Listing Service® and the associated logos are owned by The Canadian Real Estate Association (CREA) and identify the quality of services provided by real estate professionals who are members of CREA. Used under license.
The trademarks REALTOR®, REALTORS®, and the REALTOR® logo are controlled by The Canadian Real Estate Association (CREA) and identify real estate professionals who are members of CREA. These trademarks are owned or controlled by The Canadian Real Estate Association (CREA) and identify real estate professionals who are members of CREA (REALTOR®) and/or the quality of services they provide (MLS®).
This REALTOR.ca listing content is owned and licensed by REALTOR® members of The Canadian Real Estate Association.