
8326 157 AV NWEdmonton, AB T5Z 2P7
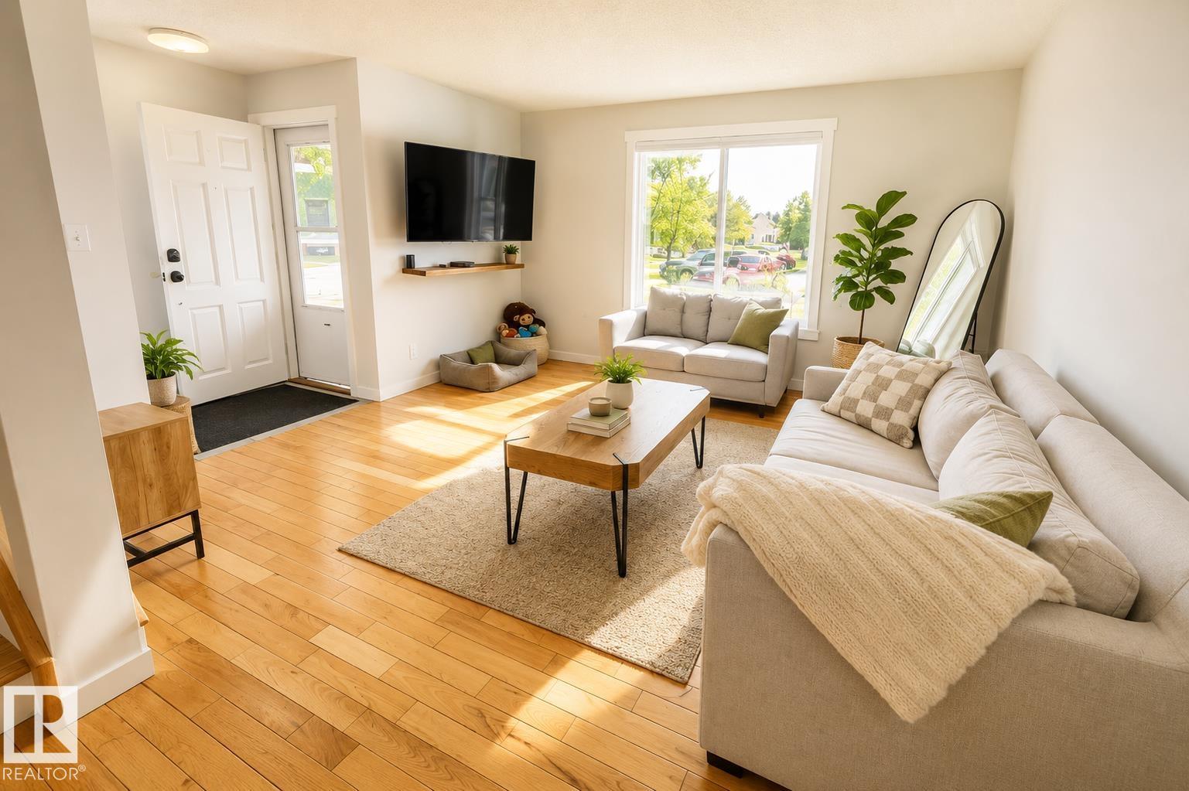
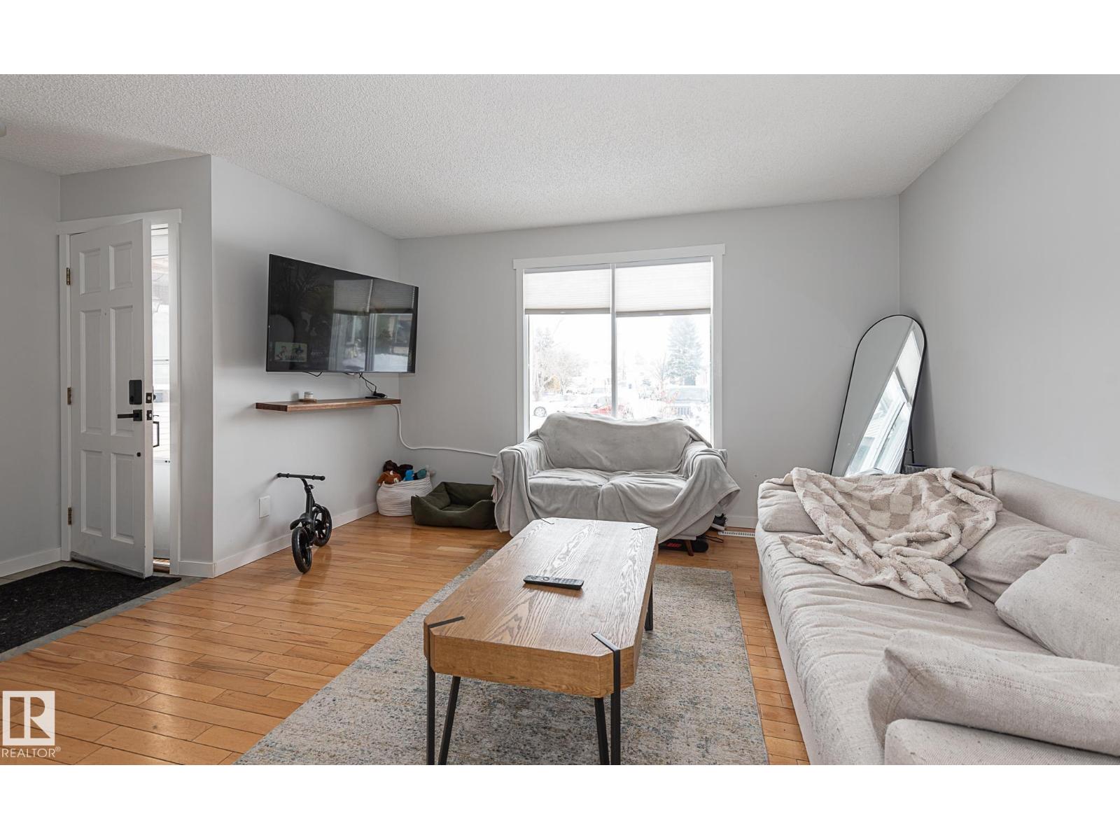
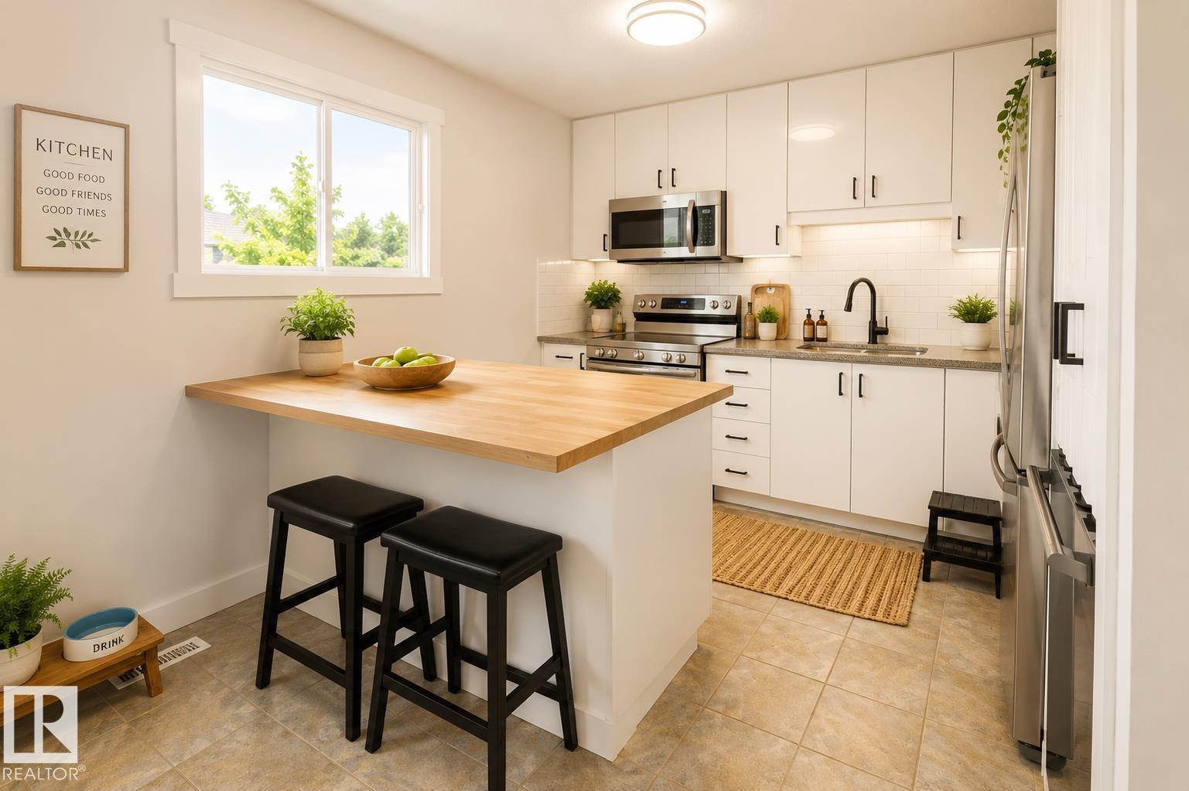
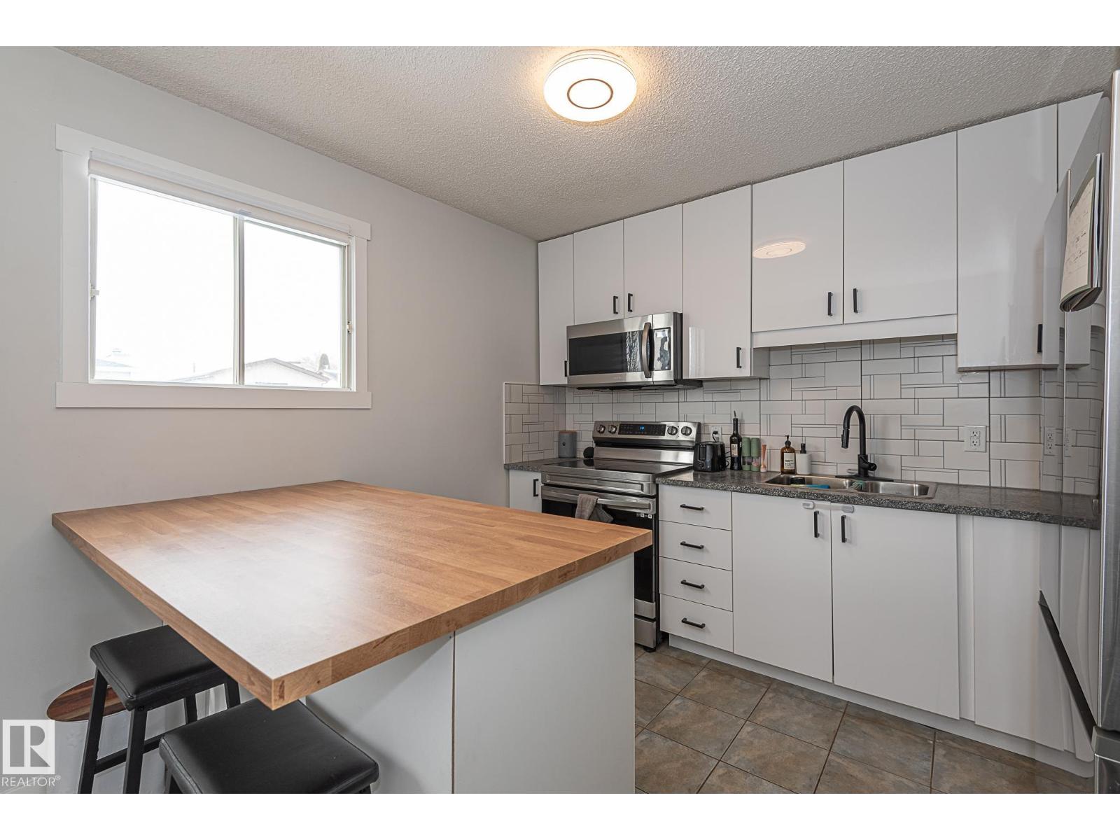
Totally renovated with over 85K in upgrades, including Brand New Central A/C! the home is ideally located on a large pie-shaped lot in a quiet cul-de-sac. The property offers 3 bedrooms above grade and a fully finished basement. The kitchen has been completely updated with new cabinetry, countertops, backsplash, and brand-new appliances. Bathrooms have been fully renovated with new vanities, tile, lighting, mirrors, cabinetry, and a new soaker tub. Upgrades include updated flooring, paint, baseboards, casings, and LED lighting throughout. The basement has been substantially improved, including new drywall, and provides two open-use areas along with a laundry/mechanical room. Recent exterior updates include asphalt shingles, eavestroughs, and gates. The yard is well maintained with mature trees, established perennials, a firepit area, shed, and 20x20 new garage pad ready for a double garage! (id:31684)
| yesterday | Listing updated with changes from the MLS® | |
| yesterday | Listing first seen on site |



The trademarks MLS®, Multiple Listing Service® and the associated logos are owned by The Canadian Real Estate Association (CREA) and identify the quality of services provided by real estate professionals who are members of CREA. Used under license.
The trademarks REALTOR®, REALTORS®, and the REALTOR® logo are controlled by The Canadian Real Estate Association (CREA) and identify real estate professionals who are members of CREA. These trademarks are owned or controlled by The Canadian Real Estate Association (CREA) and identify real estate professionals who are members of CREA (REALTOR®) and/or the quality of services they provide (MLS®).
This REALTOR.ca listing content is owned and licensed by REALTOR® members of The Canadian Real Estate Association.