
19 GATEWOOD AVSt. Albert, AB T8N 1A1
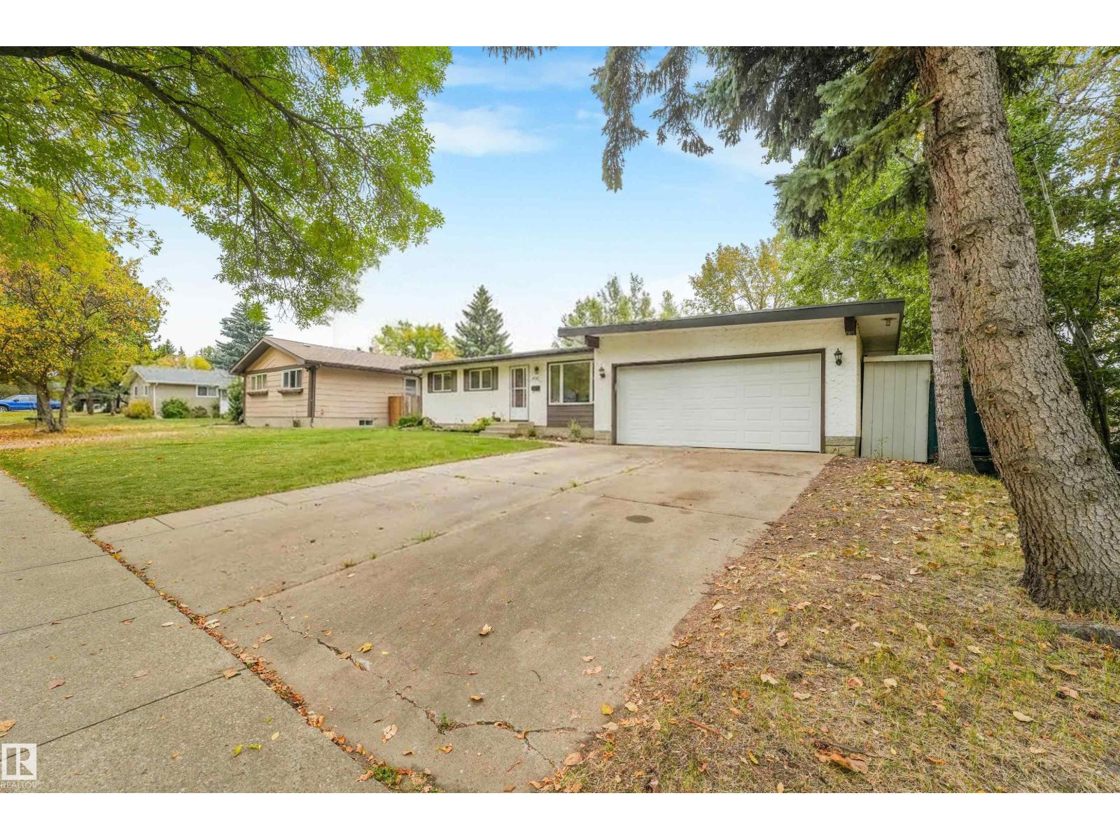
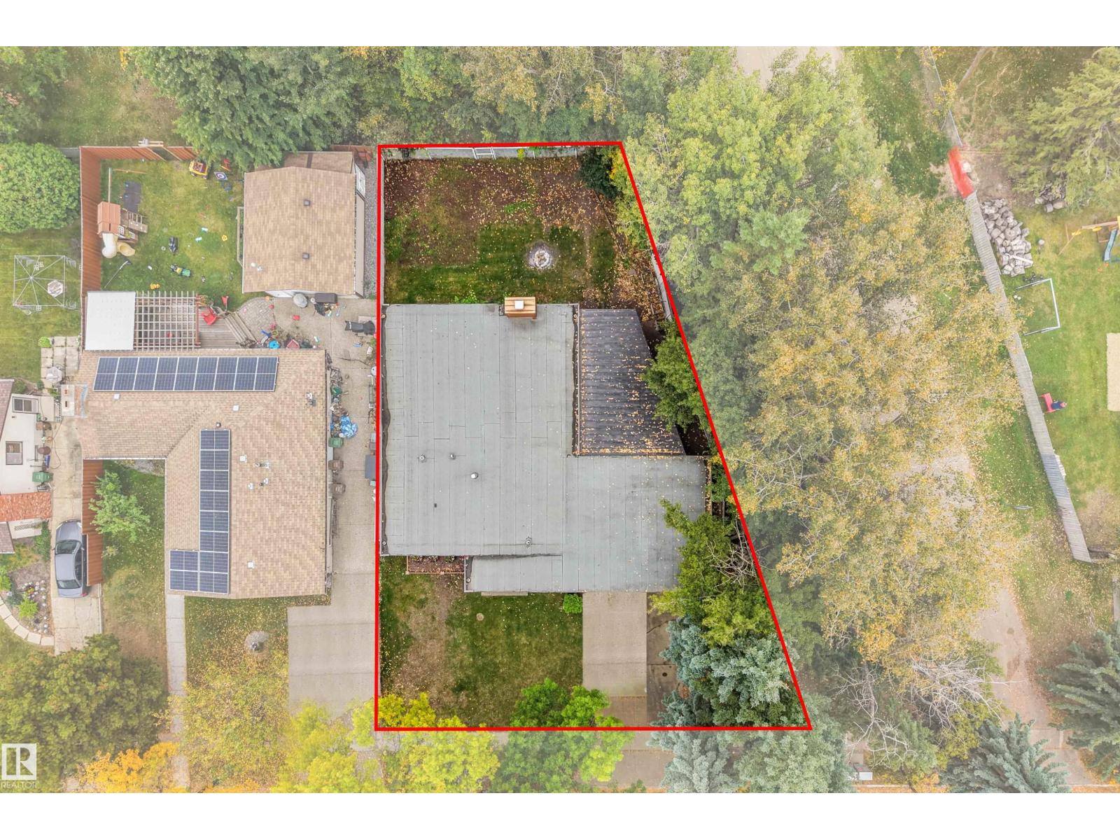
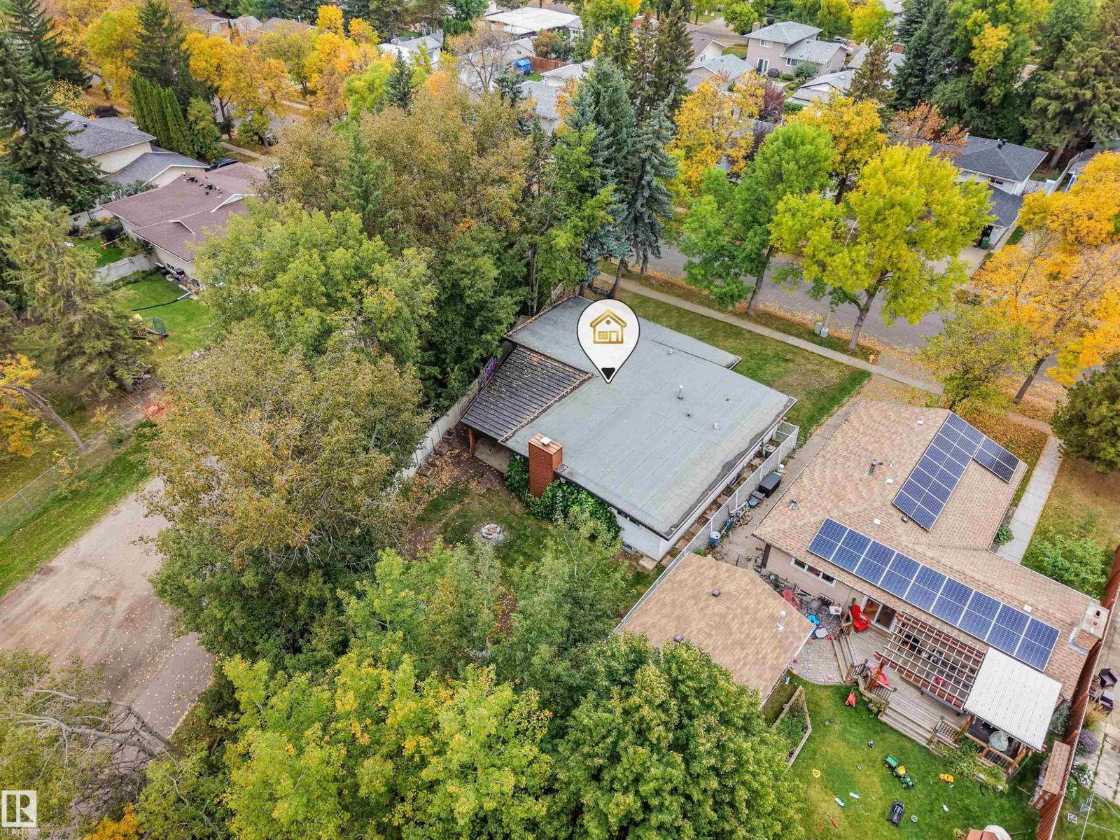
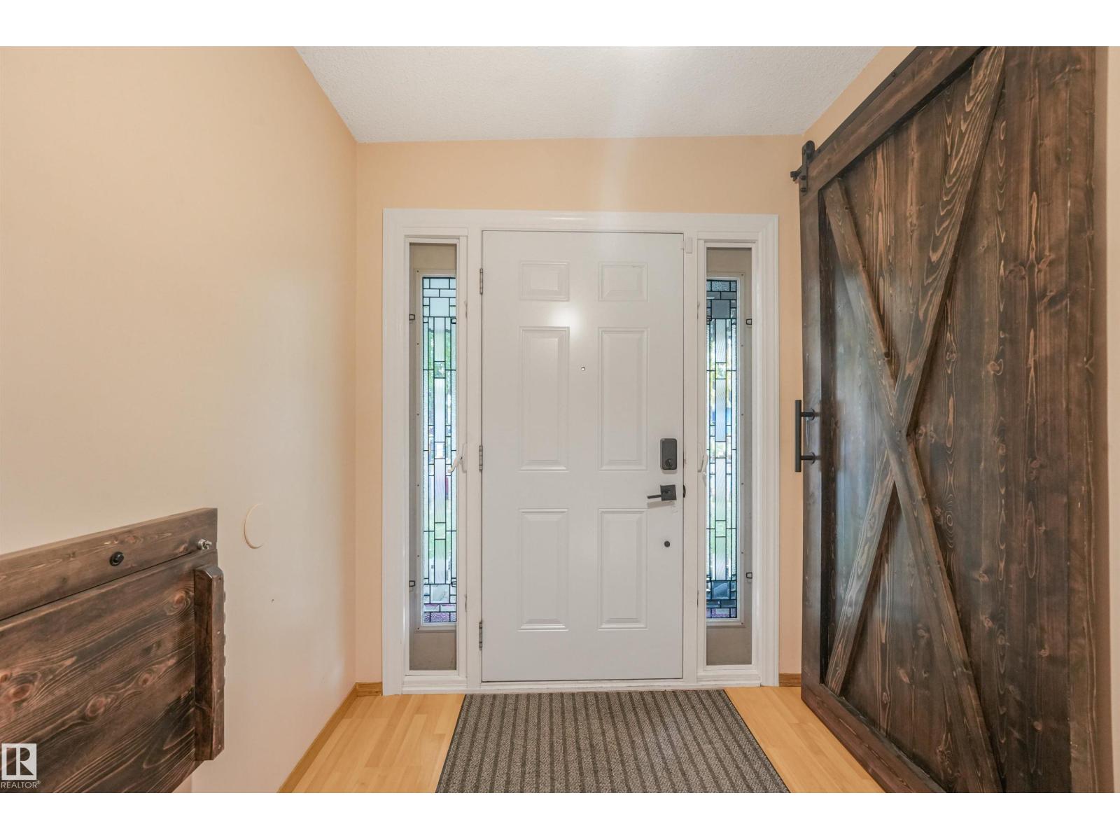
Welcome to this spacious bungalow in desirable Grandin! With no neighbours behind or to the west, this property backs onto Gatewood Park and offers privacy, space and an incredible location. The main floor features 3 generous bedrooms, including a primary with a gorgeous barn door leading to the closet, plus a 5-piece bath with double sinks, soaker tub and shower, accessible from both the hall and primary. The bright U-shaped kitchen opens to a spacious dining area with garden doors leading to a private covered patio and hot tub. Cozy up in the living room beside the wood-burning fireplace. The partially finished basement offers a 4th bedroom, full bath, laundry, storage, rec space and 3 additional rooms—perfect for an office, gym or playroom. The gardener's dream yard features mature perennials and ample space to make it your own. Furnace (2023), hot water tank (2023), Oven/Stove (2023), numerous taps and kitchen sink (2024) are just a few of the recent upgrades. 2 minutes to downtown and Henday access. (id:31684)
| yesterday | Listing updated with changes from the MLS® | |
| yesterday | Listing first seen on site |



The trademarks MLS®, Multiple Listing Service® and the associated logos are owned by The Canadian Real Estate Association (CREA) and identify the quality of services provided by real estate professionals who are members of CREA. Used under license.
The trademarks REALTOR®, REALTORS®, and the REALTOR® logo are controlled by The Canadian Real Estate Association (CREA) and identify real estate professionals who are members of CREA. These trademarks are owned or controlled by The Canadian Real Estate Association (CREA) and identify real estate professionals who are members of CREA (REALTOR®) and/or the quality of services they provide (MLS®).
This REALTOR.ca listing content is owned and licensed by REALTOR® members of The Canadian Real Estate Association.