
2322 67A ST SWEdmonton, AB T6X 2A9
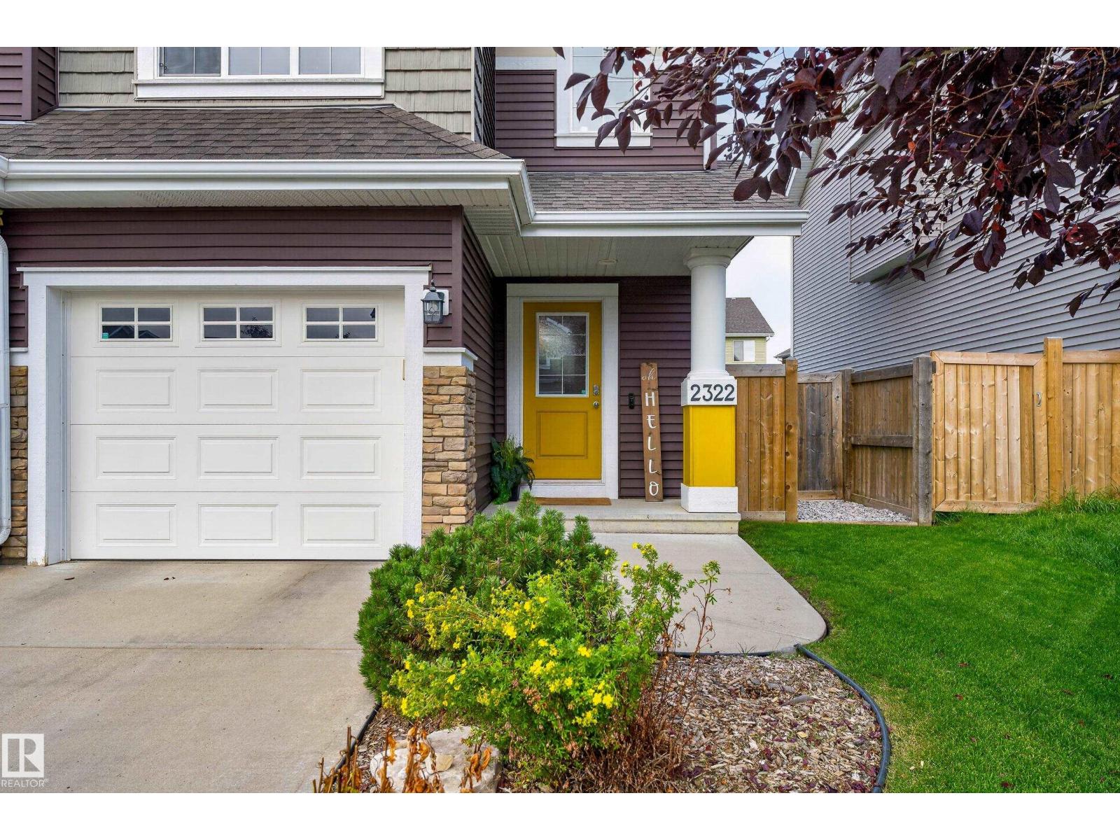
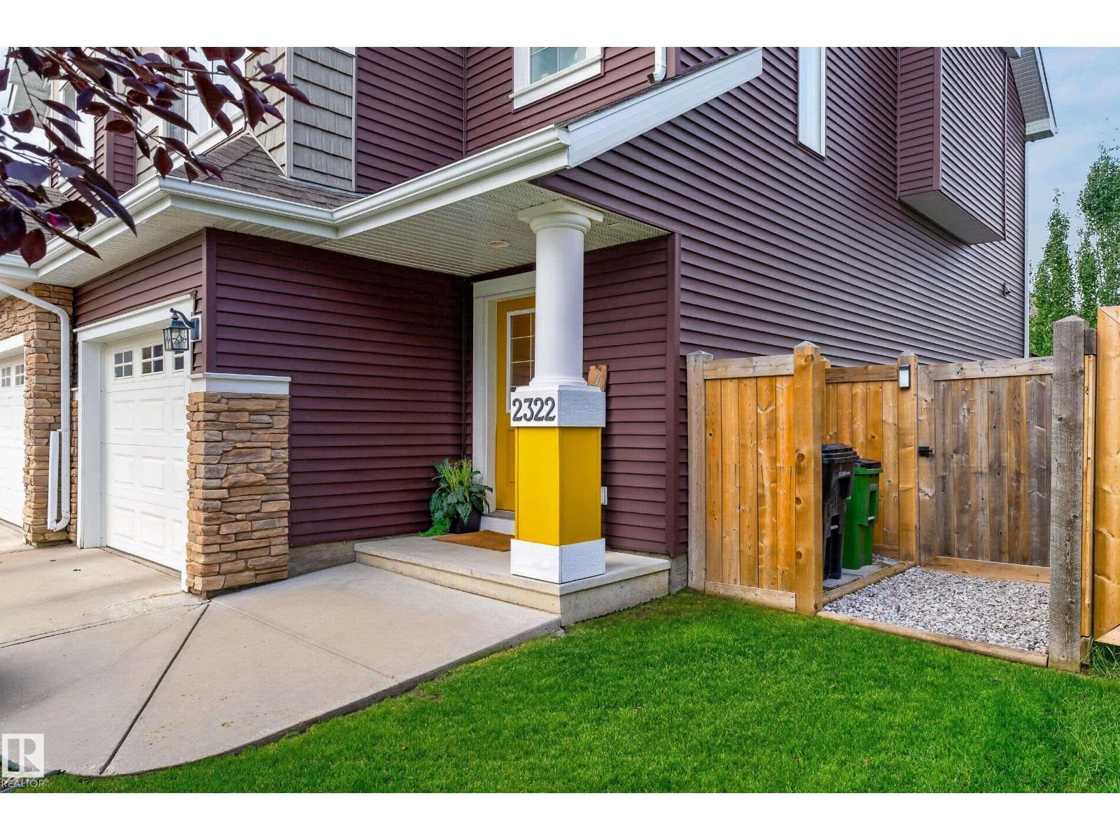
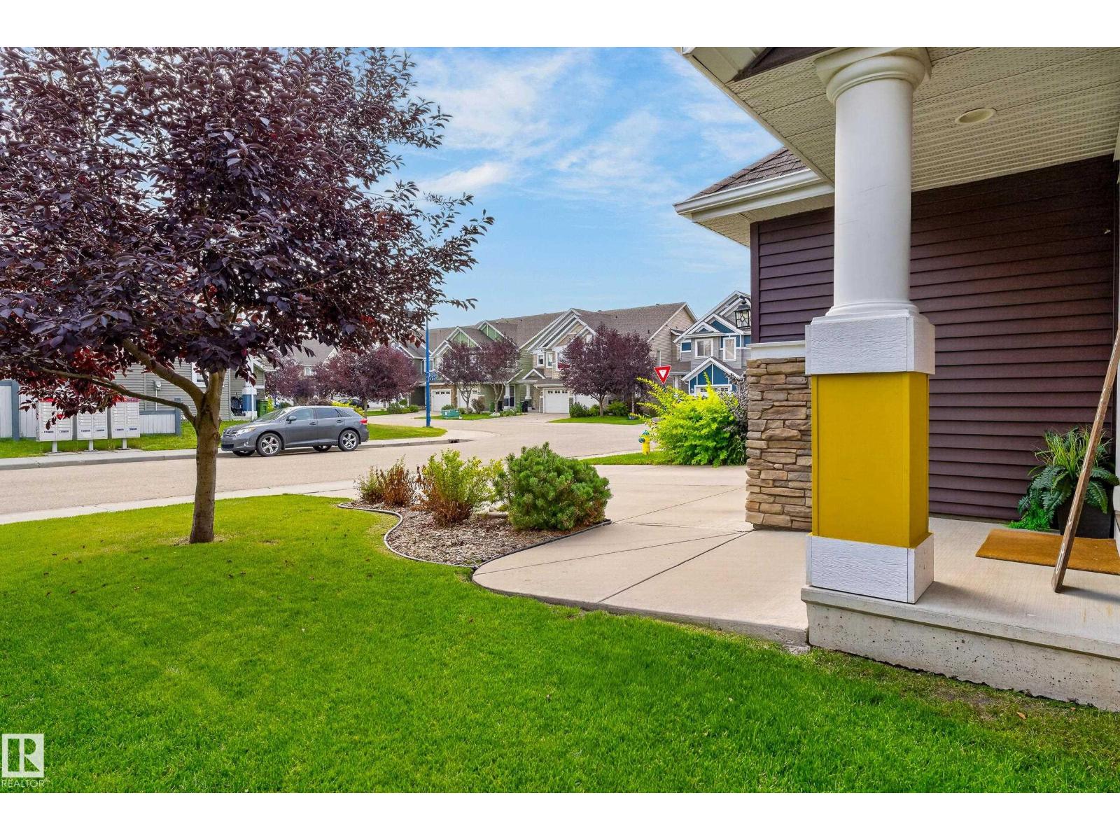
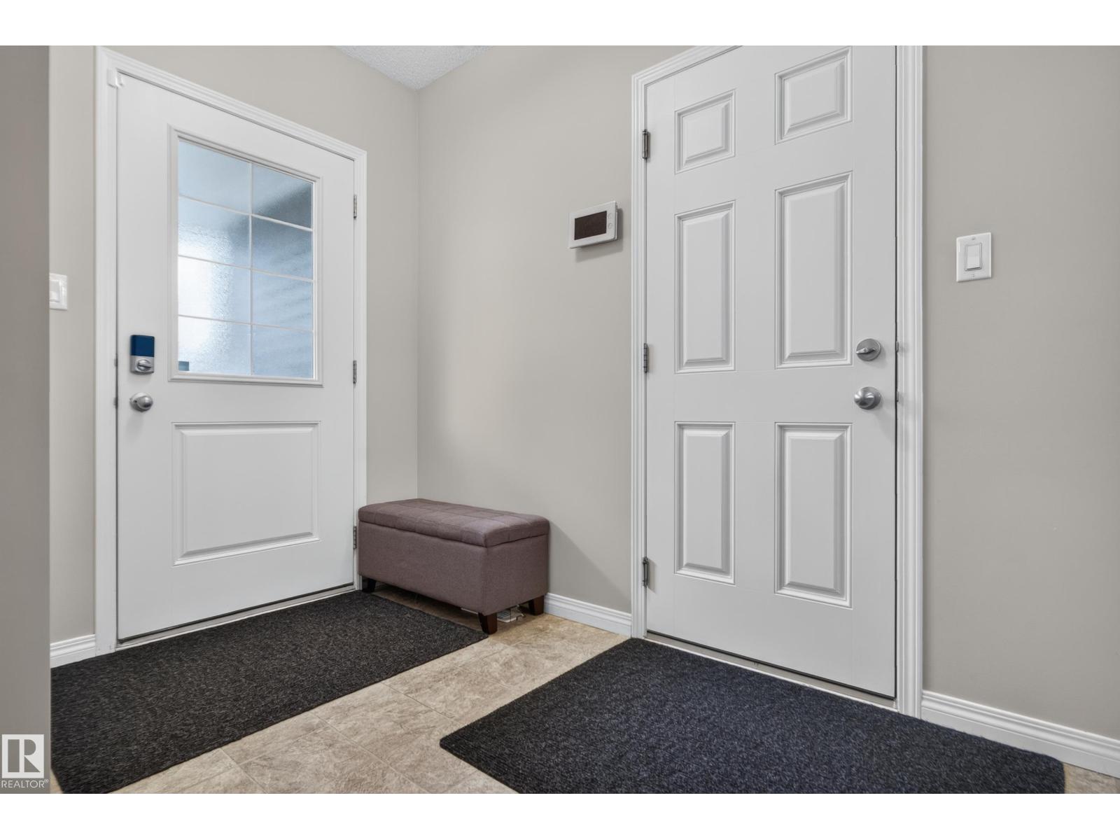
Step into this beautifully maintained half duplex in the heart of Summerside, where thoughtful design, modern touches & functionality come together. This split-level home offers an inviting open-concept main floor w/ plenty of natural light & views overlooking the expansive backyard. The accented kitchen is finished w/ S/S appliances & flows seamlessly into the dining area & expansive living room. Upstairs, the spacious primary suite features a W/I closet complete w/ built-ins & a 4pc ensuite. Two additional bedrooms, a second 4pc bath, convenient laundry room & open bonus/family area complete the upper level. The fully finished basement adds even more living space w/ a moody, stylish design, recreation area, built-in bar, 2pc bath & large storage room. Outside, enjoy an incredible oversized backyard complete with a large deck, shed & A/C for added comfort. Located in the sought-after community, residents enjoy exclusive lake access, private beach club & year round recreational activities & amenities! (id:31684)
| 2 days ago | Listing updated with changes from the MLS® | |
| 2 days ago | Listing first seen on site |



The trademarks MLS®, Multiple Listing Service® and the associated logos are owned by The Canadian Real Estate Association (CREA) and identify the quality of services provided by real estate professionals who are members of CREA. Used under license.
The trademarks REALTOR®, REALTORS®, and the REALTOR® logo are controlled by The Canadian Real Estate Association (CREA) and identify real estate professionals who are members of CREA. These trademarks are owned or controlled by The Canadian Real Estate Association (CREA) and identify real estate professionals who are members of CREA (REALTOR®) and/or the quality of services they provide (MLS®).
This REALTOR.ca listing content is owned and licensed by REALTOR® members of The Canadian Real Estate Association.