
614 JENNER COVE CV NWEdmonton, AB T6L 6R1
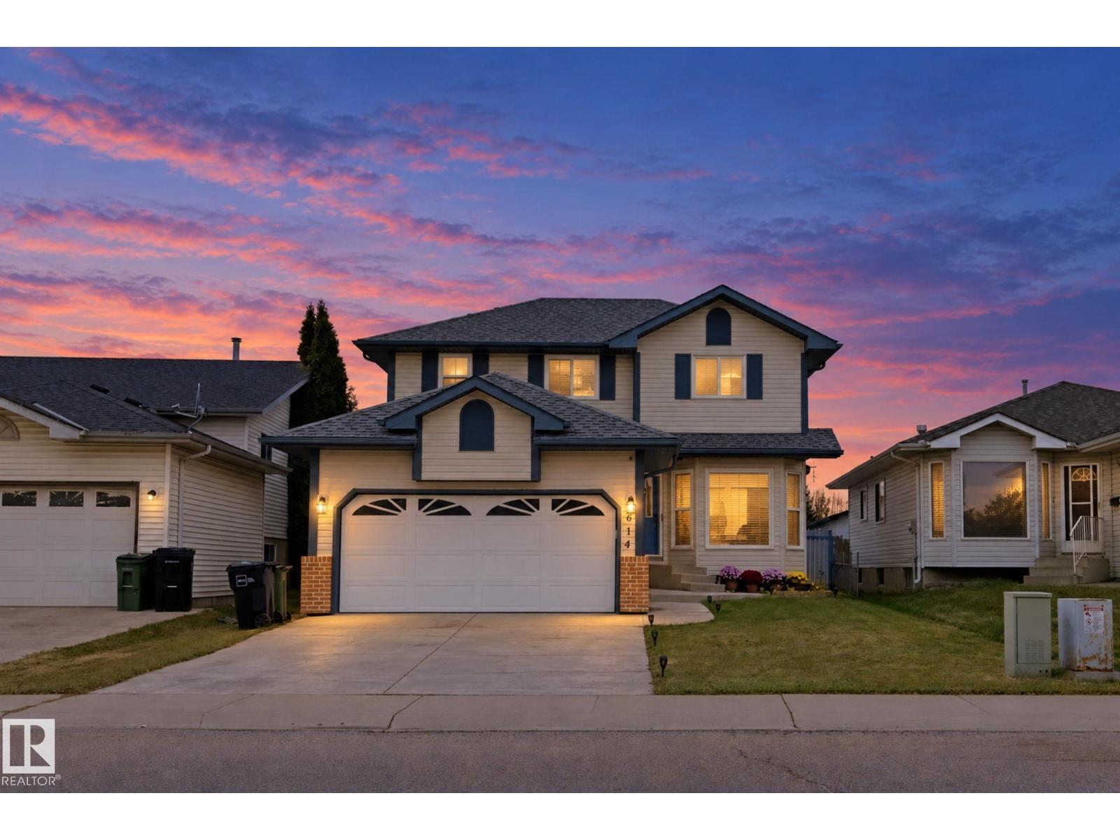
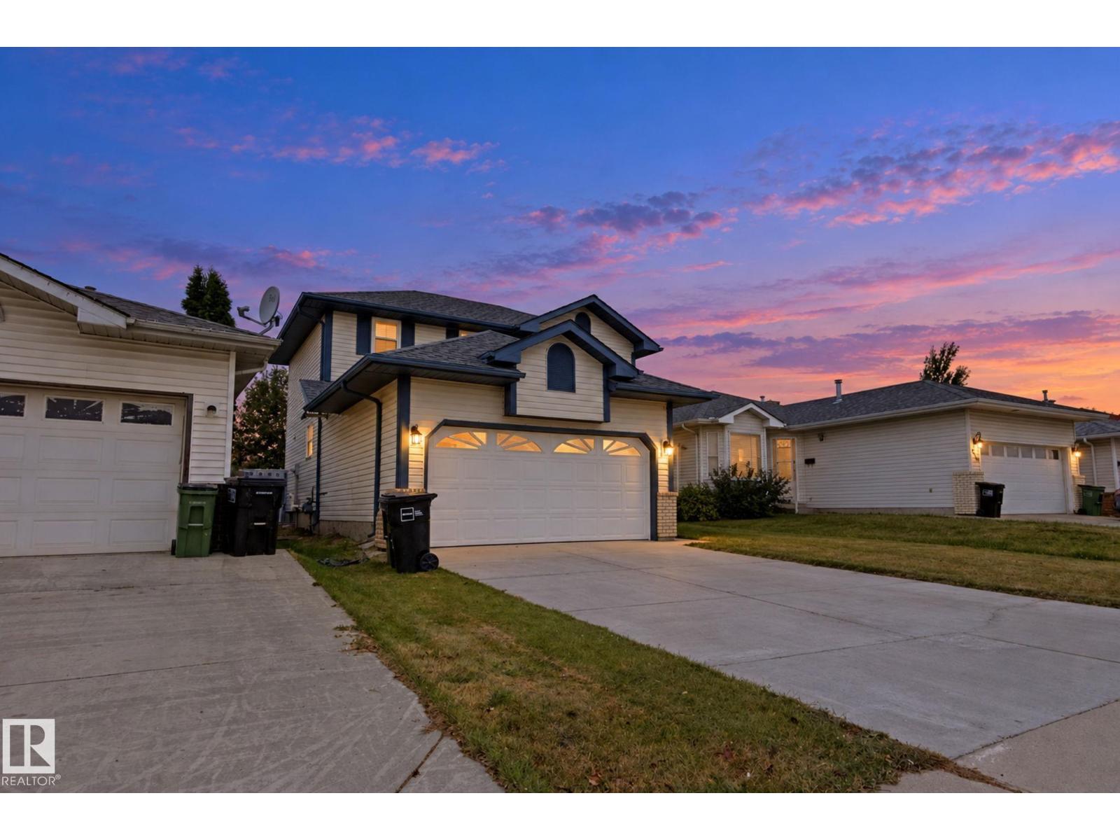
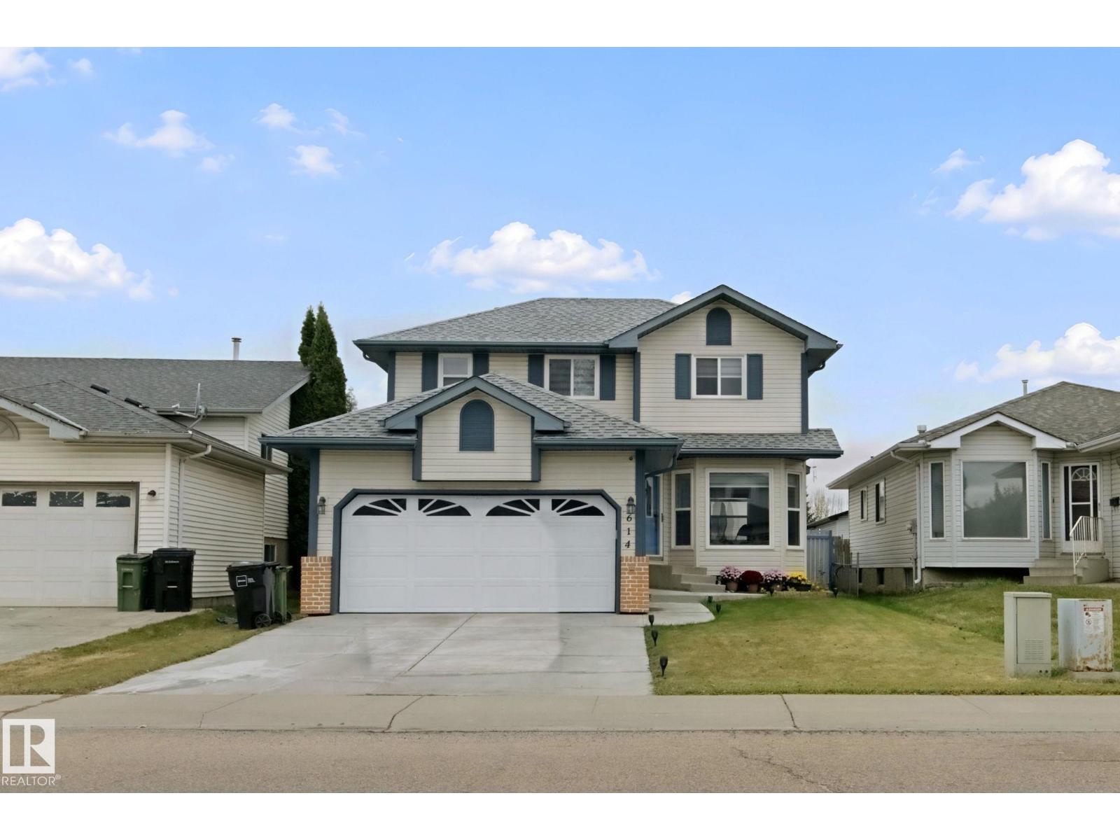
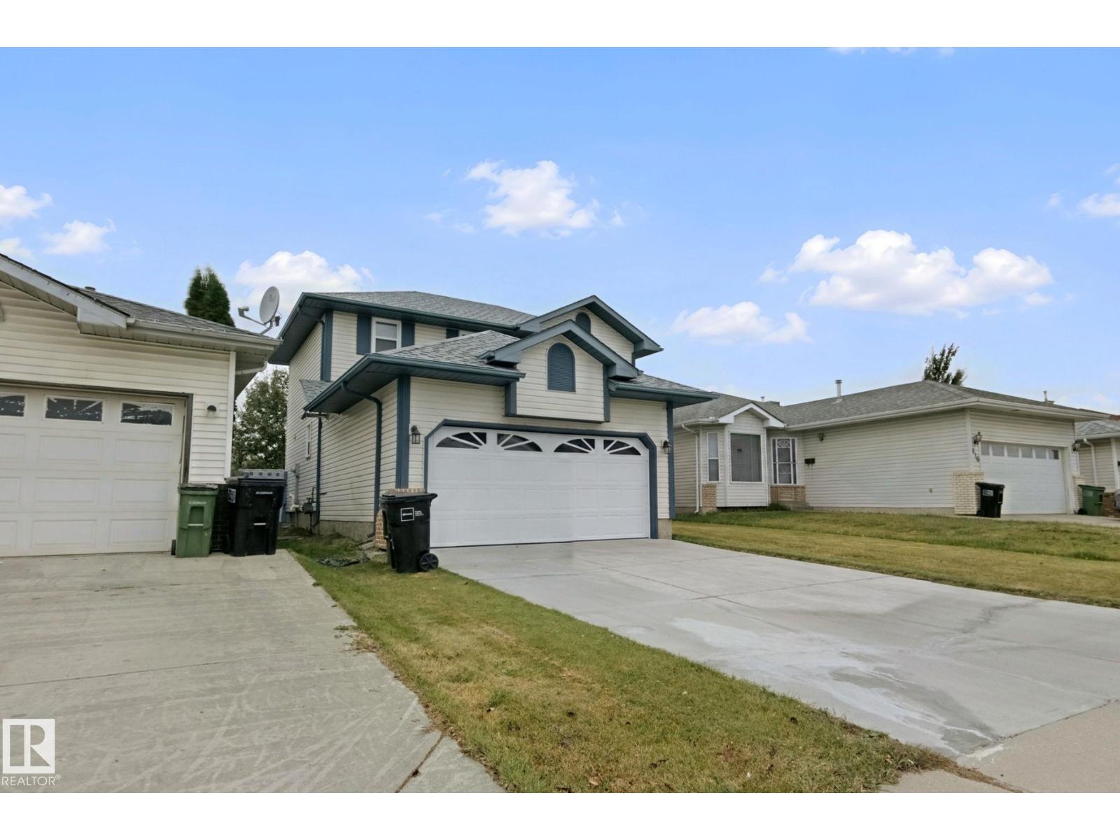
Fully renovated inside & out, this beautiful 2 storey home in Jackson Heights offers 2,508 sq. ft. of total livable space and is truly move-in ready. Pride of ownership is evident throughout, with extensive updates including modernized bathrooms, upgraded kitchen cabinets and countertops, fresh paint, new flooring, and updated electrical fixtures and lighting. The main floor features a spacious family room with vaulted ceiling and gas fireplace, open to the kitchen and nook—perfect for entertaining family and friends. Bright living and dining rooms provide additional space to relax and enjoy. A Powder room & convenient main-floor laundry complete this level. Upstairs offers three generous bedrooms, a common bath, and an ensuite. The developed basement provides valuable additional living space. Enjoy the fully landscaped yard with an extended patio, two-tiered deck, planters, BBQ gas line, and storage shed. Additional features include an attached garage with heater & central A/C. (id:31684)
| 2 days ago | Listing updated with changes from the MLS® | |
| 2 days ago | Listing first seen on site |



The trademarks MLS®, Multiple Listing Service® and the associated logos are owned by The Canadian Real Estate Association (CREA) and identify the quality of services provided by real estate professionals who are members of CREA. Used under license.
The trademarks REALTOR®, REALTORS®, and the REALTOR® logo are controlled by The Canadian Real Estate Association (CREA) and identify real estate professionals who are members of CREA. These trademarks are owned or controlled by The Canadian Real Estate Association (CREA) and identify real estate professionals who are members of CREA (REALTOR®) and/or the quality of services they provide (MLS®).
This REALTOR.ca listing content is owned and licensed by REALTOR® members of The Canadian Real Estate Association.